Spectacular TimberRidge 2-story offering over 5,000 finished sqft, 6 bedrooms, 4 bathrooms, mountain views, and custom landscaping on a spacious .29 acre lot. This home stands out with thoughtful upgrades, expansive living spaces, and an outdoor setup designed for entertaining. Step inside to a bright open layout featuring luxury plank flooring, 8-ft doors on the main level, and a large great room centered around a fireplace. The chef’s kitchen is loaded with upgrades including slab granite counters, oversized subway tile backsplash, modern hood, gas range, double ovens, large island, coffee bar, and a huge walk-in pantry. A domestic office space just off the kitchen provides the perfect work-from-home or organization area. The main level also features a private bedroom and full bath, ideal for guests or multi-generational living. Upstairs you'll find a large loft offering flexible living space for a media room, game area, or second family room. The primary suite is a true retreat featuring a spa-style bath with walk-in shower w/ dual heads including rain head, freestanding soaking tub, dual vanities, and an oversized walk-in closet. The closet connects directly to the upper-level laundry room, creating a highly functional layout. The fully finished basement expands the home even further with a massive second family room plus two additional bedrooms and a full bathroom. Step outside to an entertainer’s backyard in custom landscaping, stamped concrete patios, fire pit gathering space, playground area, and a hot tub pad ready for installation. Integrated surround sound extends from the main living area to the backyard, creating an incredible indoor-outdoor experience. Additional highlights include floor outlets, EV-ready 220V outlet in the garage, oversized 3-car garage, and built-in surround sound. Homes with this level of space, upgrades, and outdoor living rarely hit the market in TimberRidge.
Pending
$899,900
10043 Bison Valley Trl, Colorado Springs, CO 80908
6beds
4,974sqft
:
Get pre-qualified$5,567/mo
Single Family Residence
Built in 2021
0.29 Acres Lot
$-- Zestimate®
$181/sqft
$50/mo HOA
What's special
Mountain viewsFire pit gathering spacePlayground areaLarge islandHuge walk-in pantryCustom landscapingGas range
- 133 days |
- 84 |
- 5 |
Zillow last checked:
Listing updated:
Listed by:
Dan Egan 719-640-5332,
Keller Williams Clients Choice Realty
Source: elevateMLS,MLS#: 4057610
Facts & features
Interior
Bedrooms & bathrooms
- Bedrooms: 6
- Bathrooms: 4
- Full bathrooms: 4
Other
- Level: Upper
- Area: 289 Square Feet
- Dimensions: 17 x 17
Heating
- Forced Air, Natural Gas
Cooling
- Ceiling Fan(s), Central Air
Appliances
- Included: Dishwasher, Disposal, Double Oven, Gas in Kitchen, Microwave, Range, Refrigerator
- Laundry: Upper Level
Features
- 5-Pc Bath, 9Ft + Ceilings, Great Room, High Speed Internet, Pantry, Smart Home Door Locks
- Flooring: Carpet, Luxury Vinyl
- Windows: Window Coverings
- Basement: Full,Partially Finished
- Has fireplace: No
- Fireplace features: Gas, None
Interior area
- Total structure area: 4,974
- Total interior livable area: 4,974 sqft
- Finished area above ground: 3,436
- Finished area below ground: 1,538
Video & virtual tour
Property
Parking
- Total spaces: 3
- Parking features: Attached, Even with Main Level, Garage Door Opener, Concrete Driveway
- Attached garage spaces: 3
Features
- Levels: Two
- Stories: 2
- Patio & porch: Concrete, Other, See Prop Desc Remarks
- Exterior features: Auto Sprinkler System
- Fencing: Back Yard
- Has view: Yes
- View description: Mountain(s)
Lot
- Size: 0.29 Acres
- Features: Level, Wooded, See Remarks, Hiking Trail, Near Fire Station, Near Hospital, Near Park, Near Public Transit, Near Schools, Near Shopping Center, HOA Required $, Landscaped
Details
- Parcel number: 5227204001
Construction
Type & style
- Home type: SingleFamily
- Property subtype: Single Family Residence
Materials
- Stone, Stucco, Concrete, Frame
- Roof: Composite Shingle
Condition
- Existing Home
- New construction: No
- Year built: 2021
Utilities & green energy
- Water: Municipal
- Utilities for property: Natural Gas Connected
Community & HOA
HOA
- Has HOA: Yes
- Services included: Covenant Enforcement, Management, Trash Removal
- HOA fee: $150 quarterly
Location
- Region: Colorado Springs
Financial & listing details
- Price per square foot: $181/sqft
- Tax assessed value: $700,158
- Annual tax amount: $5,713
- Date on market: 3/13/2026
- Listing terms: Assumable,Cash,Conventional,FHA,VA Loan
Estimated market value
Not available
Estimated sales range
Not available
Not available
Price history
| Date | Event | Price |
|---|---|---|
| 3/14/2026 | Pending sale | $899,900$181/sqft |
Source:  elevateMLS #4057610 Report a problem elevateMLS #4057610 Report a problem | ||
| 3/13/2026 | Listed for sale | $899,900-4.2%$181/sqft |
Source: elevateMLS #4057610 Report a problem | ||
| 12/9/2024 | Listing removed | $939,000$189/sqft |
Source: elevateMLS #9818052 Report a problem | ||
| 7/5/2024 | Listed for sale | $939,000$189/sqft |
Source: elevateMLS #9818052 Report a problem | ||
| 7/5/2024 | Listing removed | -- |
Source: elevateMLS #3697577 Report a problem | ||
| 5/31/2024 | Price change | $939,000-1.2%$189/sqft |
Source: elevateMLS #3697577 Report a problem | ||
| 4/4/2024 | Price change | $950,000-5%$191/sqft |
Source: elevateMLS #3697577 Report a problem | ||
| 2/29/2024 | Listed for sale | $999,999$201/sqft |
Source: elevateMLS #3697577 Report a problem | ||
| 12/19/2023 | Listing removed | -- |
Source: elevateMLS #5441884 Report a problem | ||
| 9/28/2023 | Price change | $999,999-2.4%$201/sqft |
Source: elevateMLS #5441884 Report a problem | ||
| 7/28/2023 | Listed for sale | $1,025,000+17.7%$206/sqft |
Source: elevateMLS #5441884 Report a problem | ||
| 6/14/2022 | Sold | $871,200$175/sqft |
Source: Public Record Report a problem | ||
Public tax history
| Year | Property taxes | Tax assessment |
|---|---|---|
| 2024 | $5,553 +124.5% | $46,910 |
| 2023 | $2,474 +201.4% | $46,910 +134.1% |
| 2022 | $821 | $20,040 +203.2% |
| 2021 | -- | $6,610 |
Find assessor info on the county website
Monthly payment
Est. payment
Payment breakdown
Explore the cost of this home by adjusting the details. Changes won't be saved.Climate risks
Neighborhood: 80908
Nearby schools
GreatSchools rating
- 6/10Bennett Ranch Elementary SchoolGrades: PK-5Distance: 2.1 mi
- 5/10Falcon Middle SchoolGrades: 6-8Distance: 2.2 mi
- 5/10Falcon High SchoolGrades: 9-12Distance: 4.5 mi
Schools provided by the listing agent
- Elementary: Bennett Ranch
- District: District 49
Source: elevateMLS. This data may not be complete. We recommend contacting the local school district to confirm school assignments for this home.
- $756,8006 bd3 ba4.5k sqft10065 Bison Valley Trl, Colorado Springs, CO 80908Off Market
- $946,400-- bd-- ba-- sqft9948 Owl Perch Loop, Colorado Springs, CO 80908Sold
- $1,147,700-- bd-- ba-- sqft9964 Owl Perch Loop, Colorado Springs, CO 80908Sold
- $874,4245 bd4 ba4.8k sqft10087 Bison Valley Trl, Colorado Springs, CO 80908Sold
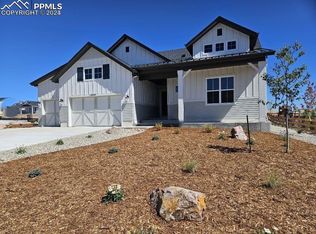
- $837,0174 bd3 ba3.8k sqft9932 Owl Perch Loop, Colorado Springs, CO 80908Sold
- $750,8644 bd3 ba3.8k sqft7920 Desert Wrangler Dr, Colorado Springs, CO 80908Sold
- $130,000-- bd-- ba-- sqft9980 Owl Perch Loop, Colorado Springs, CO 80908Sold
- $676,7004 bd2 ba1.5k sqft9977 Bison Valley Trl, Colorado Springs, CO 80908Off Market
A local agent can set up tours, give advice and negotiate with sellers.
Similar homes
- $950,0005 bd5 ba4.5k sqft9912 Bison Valley Trl, Colorado Springs, CO 80908For Sale

 MLS ID #4103051, Brandon Smith, The Platinum Group. elevateMLS
 - $925,0004 bd3 ba4k sqft9956 Bison Valley Trl, Colorado Springs, CO 80908For Sale
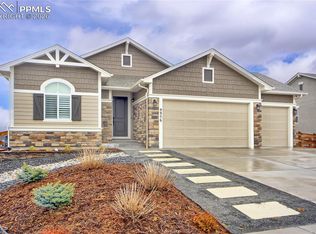 MLS ID #3367358, Doug Michael Herebic, Herebic Properties, LLC. elevateMLS
 - $930,0004 bd3 ba4k sqft10108 Owl Perch Loop, Colorado Springs, CO 80908For Sale
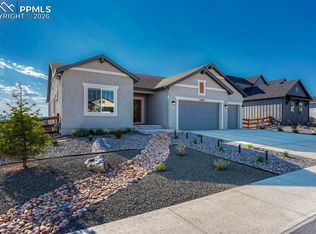 MLS ID #1360432, Michael Turner, LIV Sotheby's International Realty CO Springs. elevateMLS
 - $874,9004 bd5 ba5.1k sqft10059 Owl Perch Loop, Colorado Springs, CO 80908For Sale
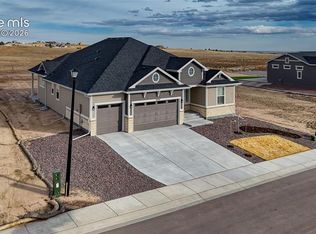 MLS ID #3470603, AJ Adcock, Engel & Voelkers Pikes Peak. elevateMLS
 - $769,9004 bd3 ba4.5k sqft9887 Antelope Ravine Dr, Colorado Springs, CO 80908For SaleMLS ID #6216042, Bryan Vail, RE/MAX Real Estate Group LLC. elevateMLS
- $819,9006 bd4 ba4.9k sqft5157 Sirbal Dr, Colorado Springs, CO 80924For SaleMLS ID #8065548, Andrew Perkett, Better Homes and Gardens Real Estate Kenney & Company. elevateMLS
- $815,0004 bd4 ba4k sqft10031 Keating Dr, Peyton, CO 80831For SaleMLS ID #4047629, Josh Trujillo, Keller Williams Clients Choice Realty. elevateMLS
- $870,0006 bd7 ba5.9k sqft9602 Fairway Glen Dr, Peyton, CO 80831For SaleMLS ID #8445947, Caprice George ABR MRP SRES , ERA Shields Real Estate. elevateMLS
- $819,0006 bd4 ba4.4k sqft9863 Fairway Glen Dr, Peyton, CO 80831For SaleMLS ID #9086122, Brian Deckard, Fathom Realty Colorado LLC. elevateMLS
- $829,9005 bd3 ba4.4k sqft11058 Glen Canyon Dr, Peyton, CO 80831For SaleMLS ID #1200040, Patrick Gauruder, Dalton Real Estate Inc DBA Fortress Real Estate Group. elevateMLS
- $774,8885 bd5 ba3.9k sqft8702 Long Beach Ter, Colorado Springs, CO 80908New ConstructionelevateMLS
- $944,0004 bd3 ba3.6k sqft4562 Horse Gulch Loop, Colorado Springs, CO 80924For SaleMLS ID #3101981, Trinity Lemons MRP , Trinity Lemons. elevateMLS
- $897,6195 bd5 ba4.1k sqft6460 Cribbage Trl, Colorado Springs, CO 80924New ConstructionelevateMLS
- $995,0005 bd3 ba3.5k sqft11211 Palmer Peak Pl, Peyton, CO 80831For SaleMLS ID #6314946, Aimee Fletcher CLHMS GRI , Exp Realty LLC. elevateMLS
- $794,9005 bd3 ba3.7k sqft9107 Glitter Way, Colorado Springs, CO 80924For SaleMLS ID #2017450, Theresa Seehafer, Invictus Realty, LLC. elevateMLS
- $779,0006 bd4 ba4.4k sqft12646 Windingwalk Dr, Peyton, CO 80831For SaleMLS ID #9330639, Jeffrey Johnson, Keller Williams Premier Realty. elevateMLS
- $749,0005 bd4 ba4.5k sqft9190 Kathi Creek Dr, Colorado Springs, CO 80924For SaleMLS ID #7721379, Maury Mills, Engel & Voelkers Pikes Peak. elevateMLS
- $980,0004 bd5 ba4.2k sqft10081 Waterton Canyon Way, Colorado Springs, CO 80924For SaleMLS ID #9301000, Jennifer Cronk, 1320 Homes Real Estate. elevateMLS
- $765,0005 bd4 ba3.8k sqft8566 Crooked Branch Ln, Colorado Springs, CO 80927For SaleMLS ID #7743306, Stephen Prewitt ABR EPRO , VARA: The Real Estate Collective. elevateMLS
- $825,0005 bd3 ba3.7k sqft12095 Silver Concho Trl, Elbert, CO 80106For SaleMLS ID #6928469, Ryan Graham, The Platinum Group. elevateMLS
