The Astaire offers a thoughtfully designed layout that blends comfort and style within an amenity-rich 55+ active adult community. Vaulted ceilings in the great room create an open, airy feel while showcasing beautiful preserve views. The kitchen is both functional and inviting, featuring beautiful brellin white cabinetry, a soapstone mist quartz central island, and a large pantry for added storage. The adjacent dining area seamlessly opens to the covered patio, making indoor-outdoor living effortless, while a 12-foot multi-slide door further enhances the connection between the great room and outdoor space. Designed with a split-bedroom floor plan, the home ensures privacy for the secluded primary suite, highlighted by elegant ceiling treatments. The luxurious primary bath features dual freestanding vanities, sleek finishes, a large shower, and a spacious walk-in closet. A private home office offers a quiet, dedicated space for work or study, complete with stylish barn doors.
Sold for $394,995
$394,995
10088 Field Flower Trail, Port St Lucie, FL 34987
2beds
1,852sqft
Single Family Residence
Built in 2024
7,073 Square Feet Lot
$394,800 Zestimate®
$213/sqft
$2,826 Estimated rent
Home value
$394,800
$359,000 - $434,000
$2,826/mo
Zestimate® history
Owner options
List your home for rent
$2,826/mo
Rent Zestimate®
Find your next renter with Zillow Rental Manager. Plus, with online applications, you can quickly screen prospective tenants – for free.
$2,826/mo
Rent Zestimate®
Refinance and save
$3,233/mo
Est. payment
Refinancing to a lower rate could help reduce your monthly payments and save thousands over the life of the loan.
$3,233/mo
Est. payment
Explore your selling options
Work with a Zillow partner agent
Leverage their expertise and Zillow's premium Showcase listings to get your home seen by more buyers.
Get startedList with your own agent
Get your home in front of millions of buyers by listing it on Zillow.
Learn how to do itSell it yourself
Take full control of how buyers see your home on Zillow by listing For Sale by Owner (FSBO).
List your homeWhat's special
Sleek finishesOpen airy feelThoughtfully designed layoutLarge showerBeautiful brellin white cabinetryCovered patioSecluded primary suite
Zillow last checked:
Listing updated:
Listed by:
Richard A Selikoff 201-741-7242,
K Hovnanian Florida Realty
Bought with:
John Tequia, 3304364
Binter Real Estate
Source: BeachesMLS,MLS#: B26009010 Originating MLS: BeachesMLS
Originating MLS: BeachesMLSFacts & features
Interior
Bedrooms & bathrooms
- Bedrooms: 2
- Bathrooms: 2
- Full bathrooms: 2
- Main level bathrooms: 2
- Main level bedrooms: 2
Primary bedroom
- Level: Main
- Area: 193.76
- Dimensions: 12.11 X 16
Bedroom 2
- Level: Main
- Area: 124.23
- Dimensions: 12.3 X 10.1
Dining room
- Level: Main
- Area: 118.77
- Dimensions: 10.7 X 11.1
Kitchen
- Level: Main
- Area: 161.57
- Dimensions: 10.7 X 15.1
Living room
- Level: Main
- Area: 267.41
- Dimensions: 14.3 X 18.7
Other
- Description: Home Office
- Level: Main
- Area: 134
- Dimensions: 13.4 X 10
Other
- Description: Garage
- Level: Main
- Area: 387.8
- Dimensions: 19.39 X 20
Heating
- Central, Electric
Cooling
- Central Air, Electric
Appliances
- Included: Dryer, Dishwasher, Disposal, Gas Range, Gas Water Heater, Ice Maker, Microwave, Refrigerator, Water Heater, Washer
- Laundry: Inside, Washer Dryer Install Allowed
Features
- Dual Sinks, Entrance Foyer, Eat-in Kitchen, Kitchen Island, Pantry, Separate Shower
- Flooring: Tile
Interior area
- Total structure area: 2,240
- Total interior livable area: 1,852 sqft
Property
Parking
- Total spaces: 4
- Parking features: Attached, Garage, Garage Door Opener
- Attached garage spaces: 2
- Uncovered spaces: 2
Accessibility
- Accessibility features: None
Features
- Levels: One
- Stories: 1
- Patio & porch: Covered, Patio
- Exterior features: Outdoor Living Area, Room For Pool
- Has view: Yes
- View description: Preserve
Lot
- Size: 7,073 Square Feet
- Features: Sprinklers Automatic, < 1/4 Acre
Details
- Parcel number: 331070000980003
- Zoning: Planned Un
- Special conditions: Standard
Construction
Type & style
- Home type: SingleFamily
- Architectural style: Colonial,Mediterranean,Ranch
- Property subtype: Single Family Residence
Materials
- Block
- Roof: Composition,Shingle
Condition
- New Construction
- New construction: Yes
- Year built: 2024
Details
- Builder model: Astaire
- Builder name: K. Hovnanian Homes
Utilities & green energy
- Electric: 3 Phase
- Sewer: Public Sewer
- Water: Public
- Utilities for property: Cable Available, Sewer Available, Water Available
Community & HOA
Community
- Features: Home Owners Association, Gated, Property Manager On-Site, Street Lights
- Security: Gated Community, Smoke Detector(s)
- Senior community: Yes
- Subdivision: LTC RANCH WEST POD 6A PHASE 1
HOA
- Has HOA: Yes
- Amenities included: Cabana, Clubhouse, Fitness Center, Management, Picnic Area, Pickleball, Putting Green(s), Recreation Facilities, Spa/Hot Tub, Sidewalks, Tennis Court(s), Trail(s)
- Services included: Common Areas, Cable TV, Maintenance Grounds, Pest Control
- HOA fee: $409 monthly
Location
- Region: Port Saint Lucie
Financial & listing details
- Price per square foot: $213/sqft
- Annual tax amount: $2,401
- Date on market: 3/31/2026
- Cumulative days on market: 54 days
- Listing terms: Cash,Conventional,FHA,VA Loan
Price history
| Date | Event | Price |
|---|---|---|
| 7/2/2026 | Sold | $394,995-2.5%$213/sqft |
Source:  BeachesMLS #B26009010 Report a problem BeachesMLS #B26009010 Report a problem | ||
| 5/27/2026 | Pending sale | $404,995$219/sqft |
Source: BeachesMLS #B26009010 Report a problem | ||
| 5/9/2026 | Price change | $404,995-1.2%$219/sqft |
Source: BeachesMLS #B26009010 Report a problem | ||
| 3/31/2026 | Listed for sale | $409,995$221/sqft |
Source: BeachesMLS #B26009010 Report a problem | ||
Public tax history
Tax history is unavailable.
Neighborhood: Wylder
Nearby homes
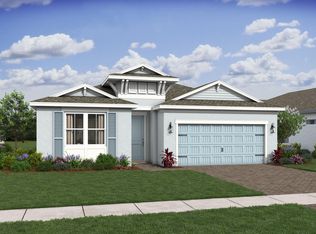
- $454,9952 bd2 ba1.8k sqft10128 NW Field Flower Trl, Port Saint Lucie, FL 34987Pending
- $439,9952 bd3 ba2k sqft10104 Field Flower Trl, Port Saint Lucie, FL 34987Sold

- $395,0002 bd3 ba2k sqft10096 Field Flower Trl, Port Saint Lucie, FL 34987Sold
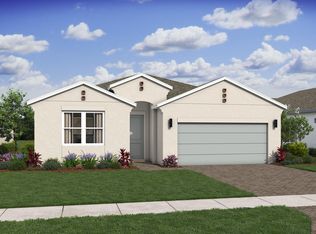
- $434,9952 bd3 ba2k sqft10080 NW Field Flower Trl, Port Saint Lucie, FL 34987New Construction

- $469,6832 bd2 ba1.8k sqft10040 NW Field Flower Trl, Port Saint Lucie, FL 34987New Construction
- $510,0482 bd2 ba2.1k sqft10048 NW Field Flower Trl, Port Saint Lucie, FL 34987New Construction
- $489,9422 bd3 ba2k sqft10056 NW Field Flower Trl, Port Saint Lucie, FL 34987New Construction
- $463,2832 bd2 ba1.8k sqft10064 NW Field Flower Trl, Port Saint Lucie, FL 34987New Construction
Nearby schools
GreatSchools rating
- 7/10Allapattah Flats K-8Grades: PK-8Distance: 2.4 mi
- 4/10Fort Pierce Central High SchoolGrades: 9-12Distance: 5 mi
- 8/10West Gate K-8 SchoolGrades: PK-8Distance: 3.4 mi
Schools provided by the listing agent
- Elementary: Manatee Academy K-8 (St. Lucie)
- Middle: Manatee Academy K-8
- High: St. Lucie West Centennial
Source: BeachesMLS. This data may not be complete. We recommend contacting the local school district to confirm school assignments for this home.
Get a cash offer in 3 minutes
Find out how much your home could sell for in as little as 3 minutes with a no-obligation cash offer.
Estimated market value
$394,800
Get a cash offer in 3 minutes
Find out how much your home could sell for in as little as 3 minutes with a no-obligation cash offer.
Estimated market value
$394,800
- Florida
- Saint Lucie County
- Port Saint Lucie
- 34987
- Wylder
- 10088 Field Flower Trail
Nearby cities
Nearby neighborhoods
Nearby zip codes
Other Port Saint Lucie Topics
- Apartments for Rent in 34987
- Houses for Sale in 34987
- Houses for Rent in 34987
- 34987 Real Estate
- Port Saint Lucie Condos
- Houses for Sale in Port Saint Lucie
- Newest Listings in Port Saint Lucie
- Port Saint Lucie Home Values
- Port Saint Lucie Real Estate Agents
- Port Saint Lucie Refinance
- Port Saint Lucie Mortgage Rates
