Beautifully designed Stanwyck Floorplan with preserve views and Designer Curated Loft Look. This Stanwyck offers timeless style and thoughtful functionality throughout. The gourmet kitchen features Brellin Admiral Blue cabinetry, elegant pendant lighting, a large center island with a water fall edge, and polished quartz countertops perfect for everyday living and entertaining. Vaulted ceilings enhance the open-concept layout, creating a bright and inviting living space. The luxurious primary suite offers a spa inspired bath and a spacious walk-in closet for the ultimate retreat. Enjoy a dedicated home office and seamless indoor-outdoor living with a 16-foot multi-sliding glass door opening to a covered, vaulted patio ideal for entertaining. Complete with a two-car garage. Ready April '26.
Pending
Price cut: $10K (5/9)
$439,995
10104 Field Flower Trail, Port St Lucie, FL 34987
2beds
2,058sqft
:
Get pre-qualified$3,452/mo
Single Family Residence
Built in 2024
7,073 Square Feet Lot
$432,600 Zestimate®
$214/sqft
$408/mo HOA
What's special
Timeless styleThoughtful functionalityDedicated home officePolished quartz countertopsPreserve viewsOpen-concept layoutGourmet kitchen
- 118 days |
- 6 |
- 0 |
Zillow last checked:
Listing updated:
Listed by:
Richard A Selikoff 201-741-7242,
K Hovnanian Florida Realty
Source: BeachesMLS,MLS#: B26009009 Originating MLS: BeachesMLS
Originating MLS: BeachesMLSFacts & features
Interior
Bedrooms & bathrooms
- Bedrooms: 2
- Bathrooms: 3
- Full bathrooms: 2
- 1/2 bathrooms: 1
- Main level bathrooms: 3
- Main level bedrooms: 2
Primary bedroom
- Level: Main
- Area: 228.8
- Dimensions: 14.3 X 16
Bedroom 2
- Level: Main
- Area: 135.3
- Dimensions: 12.3 X 11
Dining room
- Level: Main
- Area: 196.08
- Dimensions: 11.4 X 17.2
Kitchen
- Level: Main
- Area: 162.98
- Dimensions: 17.89 X 9.11
Living room
- Level: Main
- Area: 209.84
- Dimensions: 12.2 X 17.2
Other
- Description: Home Office
- Level: Main
- Area: 149.46
- Dimensions: 14.1 X 10.6
Heating
- Central, Electric
Cooling
- Central Air, Electric
Appliances
- Included: Dryer, Dishwasher, Gas Range, Gas Water Heater, Ice Maker, Microwave, Refrigerator, Water Heater, Washer
- Laundry: Inside, Washer Dryer Install Allowed
Features
- Dual Sinks, Entrance Foyer, Eat-in Kitchen, Kitchen Island, Pantry, Separate Shower
- Flooring: Tile
Interior area
- Total structure area: 2,444
- Total interior livable area: 2,058 sqft
Video & virtual tour
Property
Parking
- Total spaces: 4
- Parking features: Attached, Garage
- Attached garage spaces: 2
- Uncovered spaces: 2
Accessibility
- Accessibility features: None
Features
- Levels: One
- Stories: 1
- Patio & porch: Covered, Patio, Porch, Wrap Around
- Exterior features: Outdoor Living Area, Room For Pool
- Waterfront features: None
Lot
- Size: 7,073 Square Feet
- Features: Sprinklers Automatic, < 1/4 Acre
Details
- Parcel number: 331070001000001
- Zoning: Planned Un
- Special conditions: Standard
Construction
Type & style
- Home type: SingleFamily
- Architectural style: Colonial,Mediterranean,Ranch
- Property subtype: Single Family Residence
Materials
- Block
- Roof: Composition,Shingle
Condition
- New Construction
- New construction: Yes
- Year built: 2024
Details
- Builder model: Stanwyck
- Builder name: K. Hovnanian Homes
Utilities & green energy
- Electric: 3 Phase
- Sewer: Public Sewer
- Water: Public
- Utilities for property: Cable Available, Sewer Available, Water Available
Community & HOA
Community
- Features: Home Owners Association, Gated, Property Manager On-Site, Street Lights
- Security: Gated Community, Smoke Detector(s)
- Senior community: Yes
- Subdivision: LTC RANCH WEST POD 6A PHASE 1
HOA
- Has HOA: Yes
- Amenities included: Cabana, Clubhouse, Fitness Center, Management, Picnic Area, Pickleball, Putting Green(s), Recreation Facilities, Spa/Hot Tub, Sidewalks, Tennis Court(s), Trail(s)
- Services included: Common Areas, Maintenance Grounds, Pest Control
- HOA fee: $408 monthly
Location
- Region: Port Saint Lucie
Financial & listing details
- Price per square foot: $214/sqft
- Annual tax amount: $2,401
- Date on market: 3/31/2026
- Cumulative days on market: 116 days
- Listing terms: Cash,Conventional,FHA,VA Loan
Estimated market value
$432,600
$411,000 - $454,000
$3,007/mo
Price history
| Date | Event | Price |
|---|---|---|
| 6/15/2026 | Pending sale | $439,995$214/sqft |
Source:  BeachesMLS #B26009009 Report a problem BeachesMLS #B26009009 Report a problem | ||
| 5/9/2026 | Price change | $439,995-2.2%$214/sqft |
Source: BeachesMLS #B26009009 Report a problem | ||
| 3/31/2026 | Listed for sale | $449,995$219/sqft |
Source: BeachesMLS #B26009009 Report a problem | ||
Public tax history
Tax history is unavailable.
Monthly payment
Est. payment
Payment breakdown
Explore the cost of this home by adjusting the details. Changes won't be saved.Climate risks
Neighborhood: Wylder
Nearby schools
GreatSchools rating
- 7/10Allapattah Flats K-8Grades: PK-8Distance: 2.4 mi
- 4/10Fort Pierce Central High SchoolGrades: 9-12Distance: 5 mi
- 8/10West Gate K-8 SchoolGrades: PK-8Distance: 3.4 mi
Schools provided by the listing agent
- Elementary: Manatee Academy K-8 (St. Lucie)
- Middle: Manatee Academy K-8
- High: St. Lucie West Centennial
Source: BeachesMLS. This data may not be complete. We recommend contacting the local school district to confirm school assignments for this home.
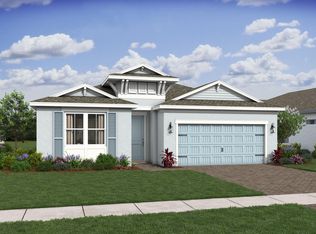
- $454,9952 bd2 ba1.8k sqft10128 NW Field Flower Trl, Port Saint Lucie, FL 34987Pending
- $394,9952 bd2 ba1.8k sqft10088 Field Flower Trl, Port Saint Lucie, FL 34987Sold

- $395,0002 bd3 ba2k sqft10096 Field Flower Trl, Port Saint Lucie, FL 34987Sold
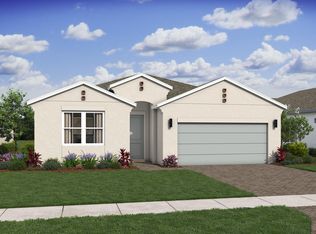
- $434,9952 bd3 ba2k sqft10080 NW Field Flower Trl, Port Saint Lucie, FL 34987New Construction
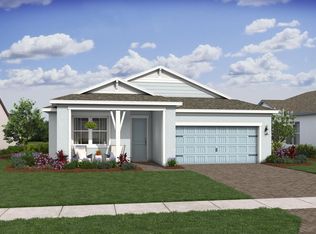
- $469,6832 bd2 ba1.8k sqft10040 NW Field Flower Trl, Port Saint Lucie, FL 34987New Construction
- $510,0482 bd2 ba2.1k sqft10048 NW Field Flower Trl, Port Saint Lucie, FL 34987New Construction
- $489,9422 bd3 ba2k sqft10056 NW Field Flower Trl, Port Saint Lucie, FL 34987New Construction
- $463,2832 bd2 ba1.8k sqft10064 NW Field Flower Trl, Port Saint Lucie, FL 34987New Construction
A local agent can set up tours, give advice and negotiate with sellers.
A local lender can help you make sure your offer is ready when you are.
Similar homes
- $359,9952 bd2 ba1.5k sqft10059 NW Dreamweaver Road, Port St Lucie, FL 34987New Construction

 BeachesMLS
 - $460,0004 bd3 ba2k sqft10972 SW Vasari Way, Port St Lucie, FL 34987For Sale
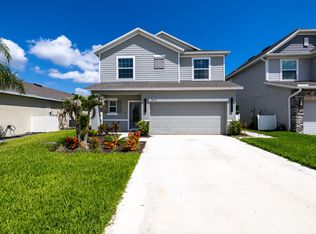 MLS ID #B26046238, Elena Fleck, Redfin Corporation. BeachesMLS
 - $445,0003 bd2 ba1.9k sqft10646 SW Hensley Street, Port St Lucie, FL 34987For Sale
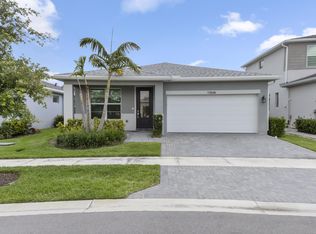 MLS ID #B26045964, Daniel Happe, Compass Florida LLC. BeachesMLS
 - $364,9952 bd2 ba1.5k sqft6196 NW Tuckaway Avenue #173, Port St Lucie, FL 34987New Construction
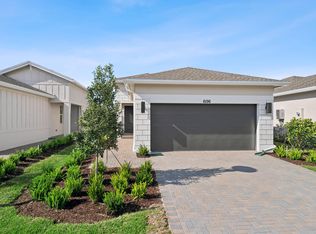 BeachesMLS
 - $499,9904 bd3 ba2.8k sqft11270 NW Blockbird Drive, Port St Lucie, FL 34987New ConstructionBeachesMLS
- $418,0003 bd2 ba1.8k sqft9118 SW Michele Way, Port St Lucie, FL 34987For SaleMLS ID #F10544546, Daniel Graham Robinson, Houwzer LLC. BeachesMLS
- $449,0004 bd3 ba1.9k sqft12767 SW Phoenix Drive, Port St Lucie, FL 34987For SaleMLS ID #B26012801, Jason M Coley, Atlantic Shores ERA Powered. BeachesMLS
- $518,6524 bd2 ba2.2k sqft10724 NW Suncrest Lp, Port St Lucie, FL 34987New ConstructionBeachesMLS
- $455,0003 bd3 ba1.9k sqft9547 SW INDRA Way, Port St Lucie, FL 34987For SaleMLS ID #B26056222, Julia Kocovski, Keller Williams Realty of PSL. BeachesMLS
- $394,9003 bd2 ba1.7k sqft10663 SW Vasari Way, Port St Lucie, FL 34987For SaleMLS ID #B26021242, Michelle Hinson, The Keyes Company - Stuart. BeachesMLS
- $529,9904 bd3 ba2.5k sqft10716 NW Suncrest Lp, Port St Lucie, FL 34987New ConstructionBeachesMLS
- $410,0003 bd3 ba1.7k sqft10771 NW Wilgrove Lane, Port St Lucie, FL 34987New ConstructionBeachesMLS
- $499,9904 bd3 ba2.8k sqft11253 NW Blockbird Drive, Port St Lucie, FL 34987New ConstructionBeachesMLS
- $446,0004 bd3 ba2.3k sqft692 NE Turtleback Trail, Port St Lucie, FL 34983For SaleMLS ID #B26020364, Leidy Johanna Gonzalez, EXP Realty LLC. BeachesMLS
- $456,0692 bd2 ba1.9k sqft11952 SW Pantone Street, Port St Lucie, FL 34987New ConstructionMLS ID #B26048480, Matthew P Berkis, Mattamy Real Estate Services Inc. BeachesMLS
- $429,9502 bd2 ba2k sqft12507 SW Sunrise Lake Terrace, Port St Lucie, FL 34987New ConstructionMLS ID #R11123958, Lisa D Krynski, The GHO Homes Agency LLC. BeachesMLS
- $649,9953 bd4 ba3k sqft10217 NW Field Flower Trail, Port St Lucie, FL 34987New ConstructionBeachesMLS
- $484,9002 bd3 ba2.1k sqft12033 SW Pantone Street, Port St Lucie, FL 34987New ConstructionMLS ID #B26013319, Matthew P Berkis, Mattamy Real Estate Services Inc. BeachesMLS
- $389,9003 bd2 ba1.7k sqft11381 SW Lyra Drive, Port St Lucie, FL 34987For SaleMLS ID #R11153648, Jeffrey L Tricoli PA, KW Reserve Palm Beach. BeachesMLS
- $589,9953 bd4 ba3k sqft10208 NW Field Flower Trail NW #161, Port St Lucie, FL 34987New ConstructionBeachesMLS
