Introducing the Spring Lake IV villa, showcasing our designer-curated Classic Look. Set within a 55+ active adult community, this thoughtfully designed home backs to a serene preserve, creating a peaceful backdrop that can be enjoyed from the covered patio. The stunning kitchen features white cabinetry, floating shelves, a sprawling island with Soapstone Mist quartz countertops, and an open-concept design that flows seamlessly into the dining area and spacious great room—perfect for everyday living and entertaining. Wood-look tile flooring extends throughout the main living areas, enhancing the home's clean, cohesive design. The bright primary suite is enhanced by triple windows, while the luxurious primary bath offers a spa-like retreat. A private home office provides the perfect space for work or hobbies, making this beautifully appointed villa ideal for low-maintenance living.
Accepting backups
Price cut: $10K (8/14)
$359,995
10059 NW Dreamweaver Road, Port St Lucie, FL 34987
2beds
1,572sqft
Villa
Built in 2026
8,173 Square Feet Lot
$356,400 Zestimate®
$229/sqft
$208/mo HOA
What's special
- 102 days
- 17
- 0
Likely to sell faster than
Zillow last checked:
Listing updated:
Listed by:
Richard A Selikoff 201-741-7242,
K Hovnanian Florida Realty
Source: BeachesMLS,MLS#: B26047957 Originating MLS: BeachesMLS
Originating MLS: BeachesMLSFacts & features
Interior
Bedrooms & bathrooms
- Bedrooms: 2
- Bathrooms: 2
- Full bathrooms: 2
- Main level bathrooms: 2
- Main level bedrooms: 2
Primary bedroom
- Level: Main
- Area: 202.34
- Dimensions: 13.4 X 15.1
Primary bedroom
- Level: Main
- Area: 202.34
- Dimensions: 13.4 X 15.1
Bedroom 2
- Level: Main
- Area: 100
- Dimensions: 10 X 10
Bedroom 2
- Level: Main
- Area: 100
- Dimensions: 10 X 10
Dining room
- Level: Main
- Area: 162.77
- Dimensions: 16.1 X 10.11
Dining room
- Level: Main
- Area: 162.77
- Dimensions: 16.1 X 10.11
Kitchen
- Level: Main
- Area: 188.94
- Dimensions: 20.1 X 9.4
Kitchen
- Level: Main
- Area: 188.94
- Dimensions: 20.1 X 9.4
Living room
- Level: Main
- Area: 180.81
- Dimensions: 14.7 X 12.3
Living room
- Level: Main
- Area: 180.81
- Dimensions: 14.7 X 12.3
Other
- Description: Garage
- Level: Main
- Area: 377.74
- Dimensions: 18.7 X 20.2
Other
- Description: Garage
- Level: Main
- Area: 377.74
- Dimensions: 18.7 X 20.2
Heating
- Central, Electric
Cooling
- Central Air, Electric
Appliances
- Included: Dryer, Dishwasher, Disposal, Gas Range, Gas Water Heater, Ice Maker, Microwave, Refrigerator, Water Heater, Washer
- Laundry: Inside
Features
- Dual Sinks, Entrance Foyer, Kitchen Island, Living/Dining Room, Main Level Primary, Pantry, Split Bedrooms, Walk-In Closet(s)
- Flooring: Ceramic Tile
- Has fireplace: No
Interior area
- Total structure area: 1,950
- Total interior livable area: 1,572 sqft
Video & virtual tour
Property
Parking
- Total spaces: 4
- Parking features: Attached, Garage, Garage Door Opener
- Attached garage spaces: 2
- Uncovered spaces: 2
Accessibility
- Accessibility features: None
Features
- Levels: One
- Stories: 1
- Entry location: Entry Level Living Area Y
- Patio & porch: Covered, Patio
- Exterior features: Outdoor Living Area, Room For Pool
- Has view: Yes
- View description: Preserve
- Waterfront features: None
Lot
- Size: 8,173 Square Feet
- Features: Sprinklers Automatic, < 1/4 Acre
Details
- Parcel number: 330350000720009
- Zoning: Planned Un
- Special conditions: Standard
Construction
Type & style
- Home type: SingleFamily
- Architectural style: Ranch
- Property subtype: Villa
Materials
- CBSConcreteBlockStructure, Block
- Roof: Composition,Shingle
Condition
- New Construction
- New construction: Yes
- Year built: 2026
Details
- Builder model: Spring Lake IV
- Builder name: K. Hovnanian Homes
Utilities & green energy
- Electric: 3 Phase
- Sewer: Public Sewer
- Water: Public
- Utilities for property: Cable Available, Natural Gas Available, Sewer Available, Water Available
Community & HOA
Community
- Features: Home Owners Association, Gated, Property Manager On-Site, Street Lights
- Security: Gated Community, Smoke Detector(s)
- Senior community: Yes
- Subdivision: Four Seasons at Wylder
HOA
- Has HOA: Yes
- Amenities included: Cabana, Clubhouse, Fitness Center, Management, Picnic Area, Pickleball, Putting Green(s), Recreation Facilities, Spa/Hot Tub, Sidewalks, Tennis Court(s), Trail(s)
- Services included: Common Areas, Cable TV, Maintenance Grounds, Pest Control
- HOA fee: $208 monthly
Location
- Region: Port Saint Lucie
Financial & listing details
- Price per square foot: $229/sqft
- Tax assessed value: $40,700
- Annual tax amount: $2,763
- Date on market: 7/2/2026
- Cumulative days on market: 45 days
- Listing terms: Cash,Conventional,FHA,Owner Will Carry,VA Loan
Estimated market value
$356,400
$339,000 - $374,000
$2,861/mo
Price history
| Date | Event | Price |
|---|---|---|
| 8/14/2026 | Price change | $349,995-2.8%$223/sqft |
Source:  K. Hovnanian Companies, LLC Report a problem K. Hovnanian Companies, LLC Report a problem | ||
| 7/2/2026 | Price change | $359,995-2.7%$229/sqft |
Source:  BeachesMLS #B26047957 Report a problem BeachesMLS #B26047957 Report a problem | ||
| 5/29/2026 | Price change | $369,995-2.1%$235/sqft |
Source: K. Hovnanian Companies, LLC Report a problem | ||
| 5/7/2026 | Price change | $378,117+0.7%$241/sqft |
Source: K. Hovnanian Companies, LLC Report a problem | ||
| 3/12/2026 | Listed for sale | $375,617$239/sqft |
Source: K. Hovnanian Companies, LLC Report a problem | ||
Public tax history
Tax history is unavailable.
Monthly payment
Est. payment
Payment breakdown
Explore the cost of this home by adjusting the details. Changes won't be saved.Climate risks
Neighborhood: Wylder
Nearby schools
Schools provided by the listing agent
- Elementary: Windmill Point
- Middle: Manatee Academy K-8
- High: Fort Pierce Central
Source: BeachesMLS. This data may not be complete. We recommend contacting the local school district to confirm school assignments for this home.
- $40,700-- bd-- ba-- sqft10059 NW Dreamweaver Rd, Port Saint Lucie, FL 34986Off Market
- $30,800-- bd-- ba-- sqft10067 NW Dreamweaver Rd, Port Saint Lucie, FL 34986Off Market
- $339,9952 bd2 ba1.5k sqft10067 NW Dreamweaver Rd, Port Saint Lucie, FL 34987Pending
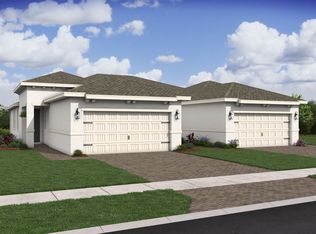
- $452,9952 bd2 ba2.1k sqft10074 NW Dreamweaver Rd #220, Port Saint Lucie, FL 34987Sold
Similar homes
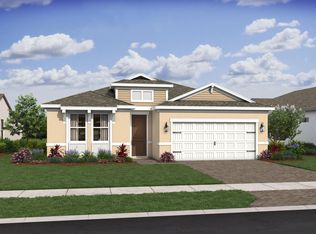
- $489,9422 bd3 ba2k sqft10056 NW Field Flower Trail, Port St Lucie, FL 34987New Construction
 BeachesMLS
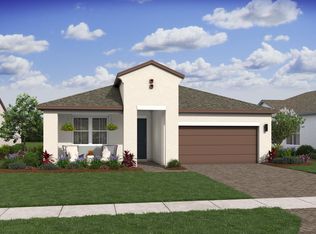
 - $539,9003 bd3 ba2k sqft14222 SW Artesia Dr Drive, Port St Lucie, FL 34987New Construction
 MLS ID #B26013747, Matthew P Berkis, Mattamy Real Estate Services Inc. BeachesMLS
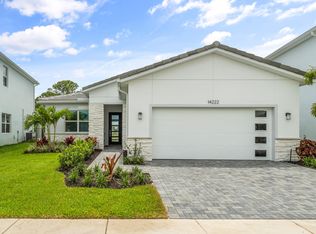
 - $449,9003 bd2 ba1.5k sqft10597 SW VASARI Way, Port St Lucie, FL 34987For Sale
 MLS ID #B26069761, Daniel Castaneda, American Realty of PSL LLC. BeachesMLS
 - $510,5482 bd2 ba2.1k sqft10072 NW Field Flower Trail, Port St Lucie, FL 34987New ConstructionBeachesMLS
- $509,0004 bd3 ba2.1k sqft388 SW Vista Lake Drive, Port St Lucie, FL 34983For SaleMLS ID #R11167994, Anthony P Marino, Monna Realty LLC. BeachesMLS
- $334,9003 bd3 ba2.1k sqft1580 SW Harbour Isles Circle, Port St Lucie, FL 34986For SaleMLS ID #B26064895, Cesar Trujillo, Keller Williams Realty of PSL. BeachesMLS
- $410,0003 bd2 ba1.6k sqft11587 SW Visconti Way, Port St Lucie, FL 34986For SaleMLS ID #B26030121, Mark Naumovitz, Keller Williams Realty of PSL. BeachesMLS
- $309,0003 bd2 ba1.7k sqft163 Camino Del Rio, Port St Lucie, FL 34952New ConstructionBeachesMLS
- $309,0003 bd2 ba1.7k sqft13990 Gorrion Court, Fort Pierce, FL 34951New ConstructionMLS ID #B26073101, Harvey A. Newman, Florida Listing Service, LLC. BeachesMLS
- $289,0003 bd2 ba1.7k sqft63 Mediterranean Boulevard E, Port St Lucie, FL 34952New ConstructionMLS ID #B26073040, Harvey A. Newman, Florida Listing Service, LLC. BeachesMLS
- $505,0004 bd3 ba1.9k sqft2094 SW CAPEADOR Street, Port St Lucie, FL 34953For SaleMLS ID #B26055733, Carla Lopez, Berkshire Hathaway Florida Realty. BeachesMLS
- $434,9003 bd2 ba1.6k sqft10952 SW Orana Drive, Port St Lucie, FL 34987New ConstructionMLS ID #R11166970, Matthew P Berkis, Mattamy Real Estate Services Inc. BeachesMLS
- $499,9003 bd2 ba1.7k sqft1919 Mimosa Avenue, Fort Pierce, FL 34949For SaleMLS ID #B26004964, Jeffrey L Tricoli PA, KW Reserve Palm Beach. BeachesMLS
- $454,0003 bd2 ba1.8k sqft122 SW Becker Road, Port St Lucie, FL 34953For SaleMLS ID #R11156443, Jean Claude Bessis, CENTURY 21 Tenace Realty. BeachesMLS
- $429,9502 bd2 ba2k sqft12507 SW Sunrise Lake Terrace, Port St Lucie, FL 34987New ConstructionBeachesMLS
- $390,0003 bd2 ba1.2k sqft1237 SW Edinburgh Drive, Port St Lucie, FL 34953For SaleMLS ID #B26049733, Bat El P Benzino, 5 Star Realty Inc. BeachesMLS
- $459,9002 bd3 ba2.1k sqft12033 SW Pantone Street, Port St Lucie, FL 34987New ConstructionMLS ID #B26013319, Matthew P Berkis, Mattamy Real Estate Services Inc. BeachesMLS
- $443,9003 bd2 ba1.4k sqft1431 SW Becker Road, Port St Lucie, FL 34953New ConstructionBeachesMLS
- $425,0004 bd2 ba1.7k sqft5303 Sunset Boulevard, Fort Pierce, FL 34982New ConstructionBeachesMLS
- $499,0002 bd2 ba1.4k sqft336 SE Via Sangro, Port St Lucie, FL 34952New ConstructionBeachesMLS
- $199,0002 bd2 ba1.2k sqft1701 Mariners Cove, Fort Pierce, FL 34950For SaleMLS ID #B26006932, Kelley Bragg, PA, RE/MAX Gold. BeachesMLS
- $443,9003 bd2 ba1.4k sqft1613 SE Grapeland Avenue, Port St Lucie, FL 34952New ConstructionMLS ID #B26044570, Gayle K Van Wagenen, LGI Realty- Florida, LLC. BeachesMLS
- $270,4202 bd2 ba1.3k sqft3520 SPANISH CEDAR Place, Fort Pierce, FL 34946New ConstructionBeachesMLS
- $434,7703 bd3 ba2k sqft11010 NW Glynlea Boulevard N, Port St Lucie, FL 34987New ConstructionBeachesMLS
- $305,0003 bd2 ba1.3k sqft2002 Avenue M, Fort Pierce, FL 34950New ConstructionMLS ID #B26046289, Kate Ward, RE/MAX Gold. BeachesMLS
- $460,0004 bd2 ba1.8k sqft14125 SW ENZI Way, Port St Lucie, FL 34987For SaleMLS ID #B26071621, Marlyn Rodriguez, Coldwell Banker Realty. BeachesMLS
- $429,9004 bd2 ba1.8k sqft5701 Palm Drive, Fort Pierce, FL 34982New ConstructionBeachesMLS
- $483,9004 bd2 ba1.8k sqft3573 SW Pumpkin Street, Port St Lucie, FL 34953New ConstructionBeachesMLS
- $483,9004 bd2 ba1.8k sqft3226 SW Fillmore Street, Port St Lucie, FL 34953New ConstructionBeachesMLS
- $489,9004 bd2 ba1.8k sqft921 SW Paar Drive, Port St Lucie, FL 34953New ConstructionMLS ID #B26043311, Gayle K Van Wagenen, LGI Realty- Florida, LLC. BeachesMLS
- $437,9004 bd2 ba1.8k sqft4608 Palmetto Drive, Fort Pierce, FL 34982New ConstructionBeachesMLS
- $299,9003 bd2 ba1.4k sqft3718 Harborside Avenue, Fort Pierce, FL 34946New ConstructionMLS ID #B26069211, Ravi P Mohanka, Sainaam Realty & Investment. BeachesMLS
- $525,0003 bd3 ba2.2k sqft8817 Champions Way, Port St Lucie, FL 34986For SaleMLS ID #B26064641, AnnMarie L Napolitano, Keller Williams Realty of PSL. BeachesMLS
- $465,0003 bd3 ba2.2k sqft11621 SW LYRA Drive, Port St Lucie, FL 34987For SaleMLS ID #B26055527, Corinne Lexer, Keller Williams Realty of PSL. BeachesMLS
- $339,9003 bd3 ba1.6k sqft381 SE CROSSOAK Lane, Port St Lucie, FL 34984For SaleMLS ID #B26055338, Adelisse Hernandez Suarez, Century 21 Tenace Realty. BeachesMLS
- $375,0003 bd2 ba1.5k sqft926 7TH, Vero Beach, FL 32962New ConstructionMLS ID #B26070413, J Vance Brinkerhoff, Coldwell Banker Paradise. BeachesMLS
- $483,9004 bd2 ba1.8k sqft1022 SW Sultan Drive, Port St Lucie, FL 34953New ConstructionMLS ID #B26044969, Gayle K Van Wagenen, LGI Realty- Florida, LLC. BeachesMLS
- $509,9954 bd3 ba2k sqft1626 SW Brisbane Street, Port St Lucie, FL 34984New ConstructionBeachesMLS
