Skip main navigation
Sold for $480,000
  • $480,000

    10088 Indian Mound Dr, New Port Richey, FL 34654

    4beds
    2,609sqft
    Single Family Residence
    Built in 1985
    2.06 Acres Lot
    $520,900 Zestimate®
    $184/sqft
    $2,851 Estimated rent

    Home value

    $520,900

    $484,000 - $563,000

    $2,851/mo

    Zestimate® history
    Loading
    Loading...

    Owner options

    List your home for rent

    $2,851/mo

    Rent Zestimate®

    Find your next renter with Zillow Rental Manager. Plus, with online applications, you can quickly screen prospective tenants – for free.

    Learn more

    $2,851/mo

    Rent Zestimate®

    Refinance and save

    $3,233/mo

    Est. payment

    Refinancing to a lower rate could help reduce your monthly payments and save thousands over the life of the loan.

    See today's rates

    $3,233/mo

    Est. payment

    Explore your selling options

    Work with a Zillow partner agent

    Leverage their expertise and Zillow's premium Showcase listings to get your home seen by more buyers.

    Get started

    List with your own agent

    Get your home in front of millions of buyers by listing it on Zillow.

    Learn how to do it

    Sell it yourself

    Take full control of how buyers see your home on Zillow by listing For Sale by Owner (FSBO).

    List your home

    What's special

    Garage roofGarage doorSoaring ceilingsGreat shade trees throughoutFantastic new port richeyLarge open spacesNewer impact windows
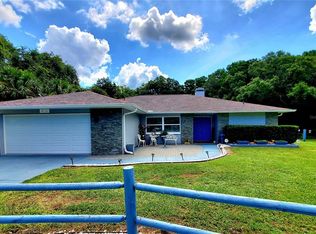
    One or more photo(s) has been virtually staged. HUGE PRICE IMPROVEMENT!!!!! Welcome to Beautiful Golden Acres! Located in fantastic New Port Richey, where the perfect blend of country and amenities come to together! This immaculate 4-bedroom, 3-bathroom home is ready for its next family. This beautiful country home even features an In-law suite that is perfect for larger families. Large open spaces, soaring ceilings and views of nothing but green space from every window!!! Oh and Tons of UPGRADES!!! The property features a detached oversized 2 car garage and a back yard fit for a king with privacy like no other! Enjoy the Deer, Turkeys, Owls, and other birds of prey right from your back porch. This home backs up to a conservation area that will never be developed. Kitchen and bathrooms have been refreshed and really give the home a sense of quality. Landscaping is mature with great shade trees throughout the property. UPGRADES: Newer impact windows (2022), A/C (2010), Roof (2011), Garage Roof (2017), Fresh paint (2023), Well Pump (2012), Septic Service (2023), Garage door (2023)

    Zillow last checked:

    Listing updated:

    Listing Provided by:

    DJ Arrazcaeta Jr, LLC 727-809-0294,

    RE/MAX ALLIANCE GROUP 727-845-4321

    Bought with:

    DJ Arrazcaeta Jr, LLC, 3370780

    RE/MAX ALLIANCE GROUP

    Source: Stellar MLS,MLS#: W7858617MLS LogoOriginating MLS: West Pasco

    Facts & features

    Interior

    Bedrooms & bathrooms
    • Bedrooms: 4
    • Bathrooms: 3
    • Full bathrooms: 3
    Primary bedroom
    • Features: Ceiling Fan(s), En Suite Bathroom
    • Level: First
    • Dimensions: 23x13
    Bedroom 2
    • Features: Ceiling Fan(s)
    • Level: First
    • Dimensions: 13x11
    Bedroom 3
    • Features: Ceiling Fan(s)
    • Level: First
    • Dimensions: 12x11
    Primary bathroom
    • Features: Shower No Tub
    • Level: First
    • Dimensions: 8x10
    Bathroom 2
    • Features: Tub With Shower
    • Level: First
    • Dimensions: 8x5
    Bathroom 3
    • Features: Tub With Shower
    • Level: First
    • Dimensions: 9x5
    Balcony porch lanai
    • Features: Ceiling Fan(s)
    • Level: First
    • Dimensions: 15x10
    Bonus room
    • Features: Ceiling Fan(s), Other
    • Level: First
    • Dimensions: 24x21
    Dinette
    • Level: First
    • Dimensions: 10x6
    Dining room
    • Level: First
    • Dimensions: 11x11
    Family room
    • Features: Ceiling Fan(s)
    • Level: First
    • Dimensions: 18x17
    Kitchen
    • Features: Pantry
    • Level: First
    • Dimensions: 11x10
    Living room
    • Level: First
    • Dimensions: 14x11
    Utility room
    • Level: First
    • Dimensions: 11x5
    Heating
    • Central, Electric
    Cooling
    • Central Air
    Appliances
    • Included: Dishwasher, Dryer, Electric Water Heater, Microwave, Range, Refrigerator, Washer
    • Laundry: Inside, Laundry Room
    Features
    • Cathedral Ceiling(s), Ceiling Fan(s), Eating Space In Kitchen, Walk-In Closet(s)
    • Flooring: Ceramic Tile, Engineered Hardwood
    • Doors: Sliding Doors
    • Windows: Storm Window(s), Skylight(s), Window Treatments
    • Has fireplace: Yes
    • Fireplace features: Family Room, Wood Burning
    Interior area
    • Total structure area: 3,601
    • Total interior livable area: 2,609 sqft

    Property

    Parking
    • Total spaces: 2
    • Parking features: Driveway, Garage Door Opener, Oversized, Workshop in Garage
    • Garage spaces: 2
    • Has uncovered spaces: Yes
    • Details: Garage Dimensions: 19x27
    Features
    • Levels: One
    • Stories: 1
    • Exterior features: Rain Gutters
    • Has view: Yes
    • View description: Trees/Woods
    Lot
    • Size: 2.06 Acres
    Details
    • Parcel number: 172518011C000000650
    • Zoning: ER
    • Special conditions: None

    Construction

    Type & style
    • Home type: SingleFamily
    • Property subtype: Single Family Residence
    Materials
    • Wood Frame
    • Foundation: Slab
    • Roof: Shingle
    Condition
    • New construction: No
    • Year built: 1985

    Utilities & green energy

    • Sewer: Septic Tank
    • Water: Well
    • Utilities for property: Cable Connected

    Community & neighborhood

    Location
    • Region: New Port Richey
    • Subdivision: GOLDEN ACRES

    HOA & financial

    HOA
    • Has HOA: No
    Other fees
    • Pet fee: $0 monthly
    Other financial information
    • Total actual rent: 0

    Other

    Other facts
    • Listing terms: Cash,Conventional,FHA
    • Ownership: Fee Simple
    • Road surface type: Paved

    Price history

    DateEventPrice
    1/18/2024Sold$480,000-2%$184/sqft
    Source: Stellar MLS #W7858617 Report a problem
    1/5/2024Pending sale$490,000$188/sqft
    Source: Stellar MLS #W7858617 Report a problem
    12/1/2023Price change$490,000-4.9%$188/sqft
    Source: Stellar MLS #W7858617 Report a problem
    11/15/2023Price change$515,000-1.9%$197/sqft
    Source: Stellar MLS #W7858617 Report a problem
    10/6/2023Listed for sale$525,000+6.1%$201/sqft
    Source: Stellar MLS #W7858617 Report a problem
    8/1/2023Listing removed--
    Source: Stellar MLS #W7851519 Report a problem
    7/6/2023Price change$495,000-5.7%$190/sqft
    Source: Stellar MLS #W7851519 Report a problem
    6/27/2023Price change$525,000-3.5%$201/sqft
    Source: Stellar MLS #W7851519 Report a problem
    6/1/2023Listed for sale$544,000$209/sqft
    Source: Stellar MLS #W7851519 Report a problem
    5/15/2023Pending sale$544,000$209/sqft
    Source: Stellar MLS #W7851519 Report a problem
    4/28/2023Price change$544,000-5.2%$209/sqft
    Source: Stellar MLS #W7851519 Report a problem
    3/4/2023Price change$574,000-4.2%$220/sqft
    Source: Stellar MLS #W7851519 Report a problem
    1/26/2023Price change$599,000-1.8%$230/sqft
    Source: Stellar MLS #W7851519 Report a problem
    1/5/2023Listed for sale$610,000+229.7%$234/sqft
    Source: Stellar MLS #W7851519 Report a problem
    6/29/2012Sold$185,000$71/sqft
    Source: Stellar MLS #W7521564 Report a problem

    Public tax history

    YearProperty taxesTax assessment
    2024$2,605 +4.1%$182,500
    2023$2,502 +11.7%$182,500 +3%
    2022$2,240 +2.2%$177,190 +6.1%
    2021$2,191 +1.8%$167,020 +1.4%
    2020$2,152 +2%$164,720 +2.3%
    2019$2,110 $161,020 +1.9%
    2018$2,110 +2.1%$158,023
    2017$2,066 +0.6%$158,023 +4.2%
    2016$2,053 +1.8%$151,590 +0.7%
    2015$2,016 +3%$150,536 -15.7%
    2014$1,958 $178,600 +21.4%
    2013-- $147,134 +0.9%
    2012-- $145,767 -3.5%
    2011-- $151,107 -0.5%
    2010-- $151,906 -17.4%
    2009-- $183,965 -26%
    2008-- $248,674 -11.4%
    2007-- $280,649 +3.4%
    2006-- $271,540 +23.2%
    2005-- $220,480 +20.6%
    2004-- $182,808 +9.5%
    2003-- $166,967 +7.5%
    2002-- $155,349 +23.6%
    2000-- $125,692 +10.5%
    1999-- $113,748

    Find assessor info on the county website

    Neighborhood: 34654

    Nearby schools

    GreatSchools rating
    Schools provided by the listing agent
    • Elementary: Cypress Elementary-PO
    • Middle: River Ridge Middle-PO
    • High: River Ridge High-PO

    Source: Stellar MLS. This data may not be complete. We recommend contacting the local school district to confirm school assignments for this home.

    Get a cash offer in 3 minutes
    Find out how much your home could sell for in as little as 3 minutes with a no-obligation cash offer.
    Estimated market value
    $520,900
    Get a cash offer in 3 minutes
    Find out how much your home could sell for in as little as 3 minutes with a no-obligation cash offer.
    Estimated market value
    $520,900