Skip main navigation
Sold for $645,000
  • $645,000

    10112 Indian Mound Dr, New Port Richey, FL 34654

    4beds
    2,880sqft
    Single Family Residence
    Built in 1983
    1.49 Acres Lot
    $638,900 Zestimate®
    $224/sqft
    $3,741 Estimated rent

    Home value

    $638,900

    $581,000 - $703,000

    $3,741/mo

    Zestimate® history
    Loading
    Loading...

    Owner options

    List your home for rent

    $3,741/mo

    Rent Zestimate®

    Find your next renter with Zillow Rental Manager. Plus, with online applications, you can quickly screen prospective tenants – for free.

    Learn more

    $3,741/mo

    Rent Zestimate®

    Refinance and save

    $4,356/mo

    Est. payment

    Refinancing to a lower rate could help reduce your monthly payments and save thousands over the life of the loan.

    See today's rates

    $4,356/mo

    Est. payment

    Explore your selling options

    Work with a Zillow partner agent

    Leverage their expertise and Zillow's premium Showcase listings to get your home seen by more buyers.

    Get started

    List with your own agent

    Get your home in front of millions of buyers by listing it on Zillow.

    Learn how to do it

    Sell it yourself

    Take full control of how buyers see your home on Zillow by listing For Sale by Owner (FSBO).

    List your home

    What's special

    Animal pensGreat curb appealWrap-around wood deckStorage buildingNew dimensional shingle roofSpacious screened pool areaCustom pool deck
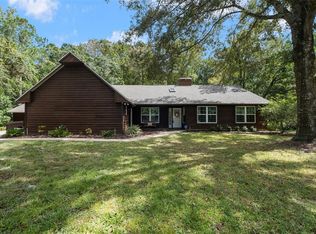
    **GOLDEN ACRES COUNTRY ESTATE!** House PLUS Guest house!! This property is perfect for anyone seeking the joys of country living! It features a 1.5-acre private lot backing to woods. The main house is a remodeled 3/3/2 home with over 2,200 sq ft and two fireplaces. It boasts great curb appeal with a circular driveway, stack-stone accents, and a new dimensional shingle roof. The separate renovated guest house in the back is a 1-bed/1-bath unit with its own kitchen & laundry, living room, deck, and nearly 700 sq ft of living space. Perfect set-up for in-laws, teen retreat, snowbird guests, or work from home office! Together, the property offers 4 bedrooms, 4 bathrooms, 2 kitchens, and just under 2,900 sq ft of living area. The spacious screened pool area features a newer wrap-around wood deck outside and a custom pool deck inside. Pool also has a covered patio to escape the sun and private pool bathroom! Major updates include 2 new roofs (2025), A/C (2023), windows (2019), and water heater (2020). The property runs entirely on well and septic systems, with well water used for irrigation and equipped with a filtration system and water softener. Each house has its own septic tank, eliminating water and sewer bills. A Generac generator powers both buildings during outages! The spacious, fully fenced property is ideal for pets and play, located in Golden Acres, a non-deed restricted neighborhood where you can live your way! The backyard includes animal pens with 3 goats (Rocco, Salty, & Bella), 8 chickens, and 4 rabbits, plus a versatile storage building or work shed near the animals. In the morning you can feed the visiting deer & racoons! Wild turkeys are a constant party crasher! If you love animals & wildlife, this private 1.5 wooded country estate is your next exciting living experience! (the property is both in X and AE....has never had any flood issues whatsoever, including last 2 hurricanes.....seller doesn't even carry flood insurance)

    Zillow last checked:

    Listing updated:

    Listing Provided by:

    Shay Adelman 727-458-3702,

    RE/MAX REALTEC GROUP INC 727-789-5555

    Bought with:

    Shay Adelman, 3000789

    RE/MAX REALTEC GROUP INC

    Source: Stellar MLS,MLS#: TB8405131MLS LogoOriginating MLS: Suncoast Tampa

    Facts & features

    Interior

    Bedrooms & bathrooms
    • Bedrooms: 4
    • Bathrooms: 4
    • Full bathrooms: 4
    Primary bedroom
    • Features: Walk-In Closet(s)
    • Level: First
    • Area: 216 Square Feet
    • Dimensions: 18x12
    Bedroom 2
    • Features: Built-in Closet
    • Level: First
    • Area: 156 Square Feet
    • Dimensions: 13x12
    Bedroom 3
    • Features: Built-in Closet
    • Level: First
    • Area: 132 Square Feet
    • Dimensions: 12x11
    Dining room
    • Level: First
    • Area: 170 Square Feet
    • Dimensions: 17x10
    Family room
    • Level: First
    • Area: 418 Square Feet
    • Dimensions: 22x19
    Foyer
    • Level: First
    • Area: 91 Square Feet
    • Dimensions: 13x7
    Kitchen
    • Level: First
    • Area: 200 Square Feet
    • Dimensions: 20x10
    Laundry
    • Level: First
    • Area: 77 Square Feet
    • Dimensions: 11x7
    Living room
    • Level: First
    • Area: 234 Square Feet
    • Dimensions: 18x13
    Heating
    • Central, Electric
    Cooling
    • Central Air
    Appliances
    • Included: Dishwasher, Disposal, Dryer, Microwave, Range, Refrigerator, Washer, Water Filtration System, Water Softener
    • Laundry: Laundry Room
    Features
    • Ceiling Fan(s), Living Room/Dining Room Combo, Open Floorplan, Solid Wood Cabinets, Split Bedroom, Stone Counters, Walk-In Closet(s)
    • Flooring: Vinyl
    • Windows: Blinds, Window Treatments
    • Has fireplace: Yes
    • Fireplace features: Family Room, Other Room, Wood Burning
    Interior area
    • Total structure area: 3,717
    • Total interior livable area: 2,880 sqft

    Property

    Parking
    • Total spaces: 2
    • Parking features: Circular Driveway, Garage Door Opener
    • Attached garage spaces: 2
    • Has uncovered spaces: Yes
    • Details: Garage Dimensions: 23x21
    Features
    • Levels: One
    • Stories: 1
    • Patio & porch: Deck, Rear Porch, Screened, Wrap Around
    • Exterior features: Other, Private Mailbox
    • Has private pool: Yes
    • Pool features: Gunite, In Ground, Screen Enclosure
    • Fencing: Chain Link
    • Has view: Yes
    • View description: Trees/Woods
    Lot
    • Size: 1.49 Acres
    • Features: Irregular Lot, Oversized Lot, Private
    • Residential vegetation: Mature Landscaping, Trees/Landscaped, Wooded
    Details
    • Additional structures: Barn(s), Guest House, Kennel/Dog Run, Other, Shed(s), Workshop
    • Parcel number: 172518011C000000640
    • Zoning: ER
    • Special conditions: None

    Construction

    Type & style
    • Home type: SingleFamily
    • Architectural style: Ranch
    • Property subtype: Single Family Residence
    Materials
    • Block, Stone, Stucco
    • Foundation: Slab
    • Roof: Shingle
    Condition
    • New construction: No
    • Year built: 1983

    Utilities & green energy

    • Sewer: Septic Tank
    • Water: Well
    • Utilities for property: Electricity Connected, Sprinkler Well

    Community & neighborhood

    Location
    • Region: New Port Richey
    • Subdivision: GOLDEN ACRES

    HOA & financial

    HOA
    • Has HOA: No
    Other fees
    • Pet fee: $0 monthly
    Other financial information
    • Total actual rent: 0

    Other

    Other facts
    • Listing terms: Cash,Conventional
    • Ownership: Fee Simple
    • Road surface type: Paved

    Price history

    DateEventPrice
    11/14/2025Sold$645,000-2.3%$224/sqft
    Source: Stellar MLS #TB8405131 Report a problem
    9/2/2025Pending sale$659,900$229/sqft
    Source: Stellar MLS #TB8405131 Report a problem
    9/2/2025Listed for sale$659,900$229/sqft
    Source: Stellar MLS #TB8405131 Report a problem
    8/7/2025Pending sale$659,900$229/sqft
    Source: Stellar MLS #TB8405131 Report a problem
    8/4/2025Listed for sale$659,900$229/sqft
    Source: Stellar MLS #TB8405131 Report a problem
    7/19/2025Pending sale$659,900$229/sqft
    Source: Stellar MLS #TB8405131 Report a problem
    7/10/2025Listed for sale$659,900+112.9%$229/sqft
    Source: Stellar MLS #TB8405131 Report a problem
    3/3/2025Listing removed$1,500$1/sqft
    Source: Zillow Rentals Report a problem
    3/1/2025Listed for rent$1,500$1/sqft
    Source: Zillow Rentals Report a problem
    11/21/2018Sold$310,000-2.8%$108/sqft
    Source: Public Record Report a problem
    10/8/2018Pending sale$319,000$111/sqft
    Source: Keller Williams Realty #W7804096 Report a problem
    9/24/2018Price change$319,000-4.7%$111/sqft
    Source: Keller Williams Realty #W7804096 Report a problem
    8/20/2018Listed for sale$334,900+106.1%$116/sqft
    Source: KELLER WILLIAMS REALTY #W7804096 Report a problem
    11/6/1995Sold$162,500$56/sqft
    Source: Public Record Report a problem

    Public tax history

    YearProperty taxesTax assessment
    2024$3,279 +4%$222,280
    2023$3,154 +11.5%$222,280 +3%
    2022$2,829 +2.1%$215,810 +6.1%
    2021$2,772 +1.7%$203,430 +1.4%
    2020$2,725 +1.8%$200,630 +2.3%
    2019$2,676 $196,120 +10%
    2018$2,676 +11.8%$178,288
    2017$2,394 +0.5%$178,288 +4.2%
    2016$2,381 +1.4%$171,128 +0.7%
    2015$2,348 +2.9%$169,938 -13.6%
    2014$2,282 $196,623 +18.4%
    2013-- $166,098 +1%
    2012-- $164,483 -3.1%
    2011-- $169,826 -0.2%
    2010-- $170,134 -16.2%
    2009-- $202,952 -27%
    2008-- $277,898 -9.9%
    2007-- $308,503 +3.4%
    2006-- $298,421 +21.2%
    2005-- $246,171 +21.8%
    2004-- $202,116 +9.1%
    2003-- $185,200 +10%
    2002-- $168,384 +18.9%
    2000-- $141,619 +10.4%
    1999-- $128,331

    Find assessor info on the county website

    Neighborhood: 34654

    Nearby schools

    GreatSchools rating
    Get a cash offer in 3 minutes
    Find out how much your home could sell for in as little as 3 minutes with a no-obligation cash offer.
    Estimated market value
    $638,900
    Get a cash offer in 3 minutes
    Find out how much your home could sell for in as little as 3 minutes with a no-obligation cash offer.
    Estimated market value
    $638,900