Located on the 7th fairway of Sandy Pines Golf Course, this property offers a rare opportunity to own a home with beautiful golf course views, a one half acre lot, and no HOA fees! A service road right out back provides easy access to the clubhouse, making it ideal for those who enjoy the golf course lifestyle. This home features 1,818 square feet on the main level, with 3 Bedrooms, 2 1/2 baths and Open Concept Living. The Living Room features Cathedral Ceilings and patio doors out to the deck. A partially finished walkout basement with 2 additional bedrooms, a full bath and space for a rec room plus bar or office. An attached garage, deck, lower patio with hot tub and above ground pool, the views and possibilities are endless! More photos to come!
Closed
$350,000
10089 Fairway Dr, Wheatfield, IN 46392
5beds
2,643sqft
Single Family Residence
Built in 1992
0.56 Acres Lot
$352,300 Zestimate®
$132/sqft
$3,486 Estimated rent
Home value
$352,300
Estimated sales range
Not available
$3,486/mo
Zestimate® history
Owner options
List your home for rent
$3,486/mo
Rent Zestimate®
Find your next renter with Zillow Rental Manager. Plus, with online applications, you can quickly screen prospective tenants – for free.
$3,486/mo
Rent Zestimate®
Refinance and save
$1,623/mo
Est. payment
Refinancing to a lower rate could help reduce your monthly payments and save thousands over the life of the loan.
$1,623/mo
Est. payment
Explore your selling options
Work with a Zillow partner agent
Leverage their expertise and Zillow's premium Showcase listings to get your home seen by more buyers.
Get startedList with your own agent
Get your home in front of millions of buyers by listing it on Zillow.
Learn how to do itSell it yourself
Take full control of how buyers see your home on Zillow by listing For Sale by Owner (FSBO).
List your homeWhat's special
Beautiful golf course viewsAttached garageAbove ground poolOne half acre lotOpen concept living
Zillow last checked:
Listing updated:
Listed by:
Terri Phegley,
Cornerstone Real Estate Agency 219-866-4528
Bought with:
Terri Phegley, RB14016585
Cornerstone Real Estate Agency
Source: NIRA as distributed by MLS GRID,MLS#: 837023
Facts & features
Interior
Bedrooms & bathrooms
- Bedrooms: 5
- Bathrooms: 4
- Full bathrooms: 3
- 1/2 bathrooms: 1
Rooms
- Room types: Bonus Room, Primary Bedroom, Living Room, Laundry, Kitchen, Dining Room, Bedroom 5, Bedroom 4, Bedroom 3, Bedroom 2
Primary bedroom
- Area: 180
- Dimensions: 12.0 x 15.0
Bedroom 2
- Area: 143
- Dimensions: 11.0 x 13.0
Bedroom 3
- Area: 165
- Dimensions: 11.0 x 15.0
Bedroom 4
- Area: 165
- Dimensions: 11.0 x 15.0
Bedroom 5
- Area: 165
- Dimensions: 11.0 x 15.0
Bonus room
- Area: 675
- Dimensions: 25.0 x 27.0
Dining room
- Area: 187
- Dimensions: 11.0 x 17.0
Kitchen
- Area: 143
- Dimensions: 13.0 x 11.0
Laundry
- Area: 32
- Dimensions: 4.0 x 8.0
Living room
- Area: 342
- Dimensions: 18.0 x 19.0
Heating
- Forced Air, Natural Gas
Appliances
- Included: Dishwasher, Refrigerator
Features
- Cathedral Ceiling(s), Walk-In Closet(s), Soaking Tub, Laminate Counters, Double Vanity
- Basement: Full,Walk-Out Access,Partially Finished
- Has fireplace: No
Interior area
- Total structure area: 2,643
- Total interior livable area: 2,643 sqft
- Finished area above ground: 1,818
Property
Parking
- Total spaces: 2
- Parking features: Garage Door Opener, Garage Faces Front, Driveway, Concrete, Additional Parking
- Garage spaces: 2
- Has uncovered spaces: Yes
Features
- Levels: One
- Patio & porch: Deck, Patio, Front Porch
- Pool features: Above Ground
- Has view: Yes
- View description: Golf Course, Neighborhood
Lot
- Size: 0.56 Acres
- Features: Back Yard, Landscaped, Front Yard, Few Trees, Cul-De-Sac
Details
- Parcel number: 371306000012025032
- Special conditions: None
Construction
Type & style
- Home type: SingleFamily
- Property subtype: Single Family Residence
Condition
- New construction: No
- Year built: 1992
Utilities & green energy
- Sewer: Septic Tank
- Water: Well
Community & HOA
Community
- Subdivision: Sandy Pines Golf Estates
HOA
- Has HOA: No
Location
- Region: Wheatfield
Financial & listing details
- Price per square foot: $132/sqft
- Tax assessed value: $360,000
- Annual tax amount: $3,230
- Date on market: 4/14/2026
- Listing agreement: Exclusive Agency
- Listing terms: Cash,Conventional
Price history
| Date | Event | Price |
|---|---|---|
| 5/18/2026 | Sold | $350,000-7.9%$132/sqft |
Source:  NIRA as distributed by MLS GRID #837023 Report a problem NIRA as distributed by MLS GRID #837023 Report a problem | ||
| 4/15/2026 | Pending sale | $379,900$144/sqft |
Source: NIRA as distributed by MLS GRID #837023 Report a problem | ||
| 4/14/2026 | Listed for sale | $379,900+52%$144/sqft |
Source: NIRA as distributed by MLS GRID #837023 Report a problem | ||
| 3/29/2012 | Listing removed | $249,900$95/sqft |
Source: Risner Realty & Associates, Inc. #294390 Report a problem | ||
| 10/4/2011 | Listed for sale | $249,900+2.6%$95/sqft |
Source: Risner Realty & Associates, Inc. #294390 Report a problem | ||
| 9/12/2007 | Sold | $243,500$92/sqft |
Source: NIRA as distributed by MLS GRID #189612 Report a problem | ||
Public tax history
| Year | Property taxes | Tax assessment |
|---|---|---|
| 2025 | $3,225 +6% | $366,700 +1.9% |
| 2024 | $3,044 +4.5% | $360,000 +8.5% |
| 2023 | $2,914 +3.4% | $331,900 +10.3% |
| 2022 | $2,819 -3.4% | $300,900 +8.9% |
| 2021 | $2,917 +8.7% | $276,200 +4.6% |
| 2020 | $2,683 +5% | $264,000 +6.3% |
| 2019 | $2,555 +7.2% | $248,400 +0.6% |
| 2017 | $2,383 +16.2% | $246,900 +2.9% |
| 2016 | $2,052 +4% | $240,000 +4.7% |
| 2014 | $1,972 +8.9% | $229,300 +2.4% |
| 2013 | $1,810 +5.7% | $224,000 +2.4% |
| 2012 | $1,712 +9.7% | $218,700 +18.2% |
| 2011 | $1,561 +7.2% | $185,100 |
| 2010 | $1,457 0% | $185,100 |
| 2009 | $1,457 | $185,100 -0.8% |
| 2006 | -- | $186,600 +14.4% |
| 2005 | -- | $163,100 |
Find assessor info on the county website
Neighborhood: 46392
Nearby homes
- $467,0005 bd4 ba-- sqft10089 Fairway Dr, Wheatfield, IN 46392Off Market
- $447,0004 bd3 ba3.2k sqft10425 Fairway Dr, Wheatfield, IN 46392Off Market
- $2004 bd3 ba2.6k sqft10425 Fairway Dr, Wheatfield, IN 46392Off Market
- $475,0004 bd4 ba3.9k sqft10451 N Fairway Dr, Wheatfield, IN 46392Sold
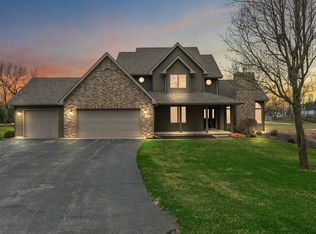
- $431,7004 bd2 ba2.8k sqft10451 Fairway Dr, Wheatfield, IN 46392Off Market
- $631,2004 bd5 ba4k sqft10420 Fairway Dr, Wheatfield, IN 46392Off Market
- $483,4003 bd3 ba2.7k sqft10430 N Fairway Dr, Wheatfield, IN 46392Off Market
- $500-- bd-- ba-- sqftFairway Dr, Wheatfield, IN 46392Off Market
Nearby schools
GreatSchools rating
- 5/10Kankakee Valley Intermediate SchoolGrades: 4-5Distance: 1.8 mi
- 6/10Kankakee Valley Middle SchoolGrades: 6-8Distance: 18.9 mi
- 8/10Kankakee Valley High SchoolGrades: 9-12Distance: 2.4 mi


Get pre-qualified for a loan
At Zillow Home Loans, we can pre-qualify you in as little as 5 minutes with no impact to your credit score.An equal housing lender. NMLS #10287.
- Indiana
- Jasper County
- Wheatfield
- 46392
- 10089 Fairway Dr
Nearby cities
Nearby zip codes
Other Wheatfield Topics
