Serenity and entertainment all in one with this beautiful home on the scenic 7th hole of Sandy Pines Golf Course! This custom-built 4 bedroom, 4 bathroom masterpiece with LP Smart siding, spans 4,132 square feet and boasts impeccable craftsmanship and thoughtful design. With a spacious 3 car garage and stunning views, this property offers the ultimate blend of luxury and convenience. The main level features a covered porch entering into an open concept foyer where you are greeted with the grand living room, cozy fireplace and an abundance of natural light. You will also find a formal dining room for elegant gatherings, a charming country eat-in kitchen with deck access off the rear over looking the golf course, and a convenient laundry room and half bath. Upstairs, you'll find two bedrooms with walk-in closets and a full bath, plus the primary suite with its own private bathroom and his-and-her closets. The finished basement adds extra charm and functionality, complete with a fourth bedroom, a stylish 3/4 bathroom, ample storage space, and a wet bar - perfect for entertaining family and friends. Don't miss this exceptional opportunity to live in a home that truly has it all. Schedule your showing today and step into the lifestyle and home you deserve!
Closed
$475,000
10451 N Fairway Dr, Wheatfield, IN 46392
4beds
3,979sqft
Single Family Residence
Built in 2000
0.47 Acres Lot
$490,000 Zestimate®
$119/sqft
$3,495 Estimated rent
Home value
$490,000
Estimated sales range
Not available
$3,495/mo
Zestimate® history
Owner options
List your home for rent
$3,495/mo
Rent Zestimate®
Find your next renter with Zillow Rental Manager. Plus, with online applications, you can quickly screen prospective tenants – for free.
$3,495/mo
Rent Zestimate®
Refinance and save
$2,812/mo
Est. payment
Refinancing to a lower rate could help reduce your monthly payments and save thousands over the life of the loan.
$2,812/mo
Est. payment
Explore your selling options
Work with a Zillow partner agent
Leverage their expertise and Zillow's premium Showcase listings to get your home seen by more buyers.
Get startedList with your own agent
Get your home in front of millions of buyers by listing it on Zillow.
Learn how to do itSell it yourself
Take full control of how buyers see your home on Zillow by listing For Sale by Owner (FSBO).
List your homeWhat's special
Finished basementCozy fireplaceWalk-in closetsDeck accessCharming country eat-in kitchenCovered porchWet bar
Zillow last checked:
Listing updated:
Listed by:
Lindsey Ditchcreek,
Realty Executives Premier 219-462-2224,
Karl Wehle,
Realty Executives Premier
Bought with:
Kirsten Mayhew, RB14047884
Nest Properties NWI LLC
Source: NIRA as distributed by MLS GRID,MLS#: 818251
Facts & features
Interior
Bedrooms & bathrooms
- Bedrooms: 4
- Bathrooms: 4
- Full bathrooms: 2
- 3/4 bathrooms: 1
- 1/2 bathrooms: 1
Rooms
- Room types: Bedroom 2, Primary Bedroom, Living Room, Laundry, Kitchen, Dining Room, Den, Bedroom 4, Bedroom 3
Primary bedroom
- Area: 217
- Dimensions: 14.0 x 15.5
Bedroom 2
- Area: 175.5
- Dimensions: 13.0 x 13.5
Bedroom 3
- Area: 162.14
- Dimensions: 12.1 x 13.4
Bedroom 4
- Area: 153
- Dimensions: 10.2 x 15.0
Den
- Area: 217
- Dimensions: 14.0 x 15.5
Dining room
- Area: 72.54
- Dimensions: 7.8 x 9.3
Kitchen
- Description: Eat in kitchen in addition to dining room
- Area: 175.5
- Dimensions: 13.0 x 13.5
Laundry
- Area: 51.41
- Dimensions: 5.3 x 9.7
Living room
- Area: 336.54
- Dimensions: 15.8 x 21.3
Heating
- Forced Air, Zoned
Appliances
- Included: Dishwasher, Refrigerator, Microwave
- Laundry: Gas Dryer Hookup, Washer Hookup, Main Level
Features
- Ceiling Fan(s), Tray Ceiling(s), Wet Bar, Walk-In Closet(s), Recessed Lighting, Soaking Tub, High Ceilings, Laminate Counters, Kitchen Island, His and Hers Closets, Double Vanity, Entrance Foyer, Eat-in Kitchen, Country Kitchen
- Windows: Blinds, Wood Frames
- Basement: Bath/Stubbed,Storage Space,Sump Pump,Full,Finished,Daylight
- Number of fireplaces: 1
- Fireplace features: Gas, Living Room
Interior area
- Total structure area: 3,979
- Total interior livable area: 3,979 sqft
- Finished area above ground: 2,675
Property
Parking
- Total spaces: 3
- Parking features: Attached, Driveway, Kitchen Level, Garage Faces Front, Garage Door Opener
- Attached garage spaces: 3
- Has uncovered spaces: Yes
Features
- Levels: Two
- Patio & porch: Covered, Front Porch, Deck
- Exterior features: Rain Gutters
- Pool features: None
- Has view: Yes
- View description: Golf Course
Lot
- Size: 0.47 Acres
- Features: Cul-De-Sac, Sprinklers In Front, Sprinklers In Rear, Landscaped, Other, Few Trees, Front Yard
Details
- Parcel number: 371306000012024032
- Zoning description: residential
Construction
Type & style
- Home type: SingleFamily
- Property subtype: Single Family Residence
Condition
- New construction: No
- Year built: 2000
Utilities & green energy
- Electric: 200+ Amp Service
- Sewer: Septic Tank
- Water: Well
- Utilities for property: Cable Available, Water Connected, Natural Gas Connected, Electricity Connected
Community & HOA
Community
- Subdivision: Sandy Pines Golf Estates Sec G
HOA
- Has HOA: No
Location
- Region: Wheatfield
Financial & listing details
- Price per square foot: $119/sqft
- Annual tax amount: $1,730
- Date on market: 4/1/2025
- Listing agreement: Exclusive Right To Sell
- Listing terms: Cash,VA Loan,FHA,Conventional
Price history
| Date | Event | Price |
|---|---|---|
| 6/23/2025 | Sold | $475,000-5%$119/sqft |
Source:  NIRA as distributed by MLS GRID #818251 Report a problem NIRA as distributed by MLS GRID #818251 Report a problem | ||
| 4/14/2025 | Contingent | $499,999$126/sqft |
Source: NIRA as distributed by MLS GRID #818251 Report a problem | ||
| 4/1/2025 | Listed for sale | $499,999$126/sqft |
Source: NIRA as distributed by MLS GRID #818251 Report a problem | ||
Public tax history
Tax history is unavailable.
Neighborhood: 46392
Nearby homes
- $429,7004 bd2 ba2.8k sqft10451 Fairway Dr, Wheatfield, IN 46392Off Market
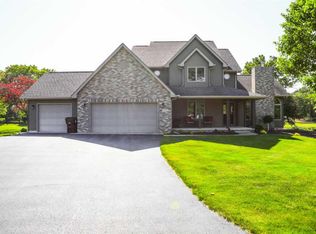
- $479,1003 bd3 ba2.7k sqft10430 N Fairway Dr, Wheatfield, IN 46392Off Market
- $350,0005 bd4 ba2.6k sqft10089 Fairway Dr, Wheatfield, IN 46392Sold

- $461,5005 bd4 ba-- sqft10089 Fairway Dr, Wheatfield, IN 46392Off Market
- $626,0004 bd5 ba4k sqft10420 Fairway Dr, Wheatfield, IN 46392Off Market
- $443,0004 bd3 ba3.2k sqft10425 Fairway Dr, Wheatfield, IN 46392Off Market
- $2004 bd3 ba2.6k sqft10425 Fairway Dr, Wheatfield, IN 46392Off Market
- $35,9000.47 Acres5826 Par Ln, Wheatfield, IN 46392Off Market
Nearby schools
GreatSchools rating
- 5/10Kankakee Valley Intermediate SchoolGrades: 4-5Distance: 1.8 mi
- 6/10Kankakee Valley Middle SchoolGrades: 6-8Distance: 19 mi
- 8/10Kankakee Valley High SchoolGrades: 9-12Distance: 2.5 mi


Get pre-qualified for a loan
At Zillow Home Loans, we can pre-qualify you in as little as 5 minutes with no impact to your credit score.An equal housing lender. NMLS #10287.
- Indiana
- Jasper County
- Wheatfield
- 46392
- 10451 N Fairway Dr
Nearby cities
Nearby zip codes
Other Wheatfield Topics
