Skip main navigation
Off market
  • Price Unknown

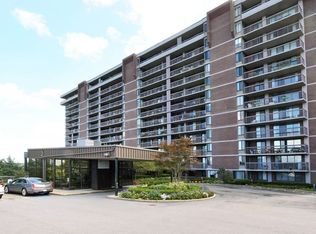
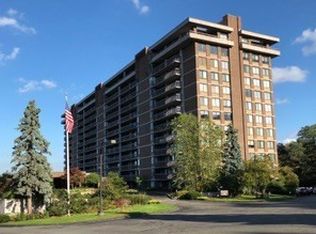
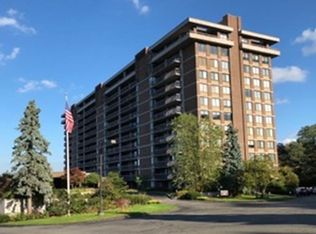
    1008A Ferncroft Tower, Middleton, MA 01949

    1beds
    945sqft
    Condominium
    Built in 1976
    -- sqft lot
    $-- Zestimate®
    $--/sqft
    $-- Estimated rent

    Home value

    Not available

    Estimated sales range

    Not available

    Not available

    Zestimate® history
    Loading
    Loading...

    Owner options

    List your home for rent

    Find your next renter with Zillow Rental Manager. Plus, with online applications, you can quickly screen prospective tenants – for free.

    Learn more
    Refinance and save

    $471/mo

    Est. payment

    Refinancing to a lower rate could help reduce your monthly payments and save thousands over the life of the loan.

    See today's rates

    $471/mo

    Est. payment

    Explore your selling options

    Work with a Zillow partner agent

    Leverage their expertise and Zillow's premium Showcase listings to get your home seen by more buyers.

    Get started

    List with your own agent

    Get your home in front of millions of buyers by listing it on Zillow.

    Learn how to do it

    Sell it yourself

    Take full control of how buyers see your home on Zillow by listing For Sale by Owner (FSBO).

    List your home

    What's special

    Put your designer cap on and be ready to design, decorate and add your own personal style to this pristine 945 s.f. one bedroom, 1.5 bath condo at the prestigious Ferncroft Tower. This lovely unit enjoys northwest views from NEW Walls of Windows/Sliders which open to a 20 ft. private patio overlooking pool and beautifully manicured grounds. This charming condo features a fully applianced kitchen, cabinets galore and huge pantry. Combo washer/dryer in unit. The 17' x 12' master bedroom suite includes a large walk-in closet & master bath. TWO-CAR deeded garage parking spaces, extra storage, 24-hr. security, outdoor heated pool, BBQ area, fitness center, function room with capacity for 125 guests, on-site manager and maintenance superintendent, easy access to highways and shopping centers, and more. Best of all--HOA fee includes ALL UTILITIES.

    This property is not currently displayed as for sale or rent on Zillow. This may be different from what's on other websites or public sources.
    Zillow last checked:

    Listing updated:

    Listed by:

    Ann McGuiggin 978-777-3030,

    Country Crossroads Realty Associates LLC 978-228-0137

    Bought with:

    Gina Jones

    Keller Williams Coastal Realty

    Source: MLS PIN,MLS#: 73070751

    Facts & features

    Interior

    Bedrooms & bathrooms
    • Bedrooms: 1
    • Bathrooms: 2
    • Full bathrooms: 1
    • 1/2 bathrooms: 1
    Primary bedroom
    • Level: First
    • Area: 204
    • Dimensions: 17 x 12
    Primary bathroom
    • Features: Yes
    Bathroom 1
    • Features: Bathroom - Full
    • Level: First
    Bathroom 2
    • Features: Bathroom - Half
    • Level: First
    Dining room
    • Level: First
    Kitchen
    • Level: First
    • Area: 104
    • Dimensions: 13 x 8
    Living room
    • Level: First
    • Area: 351
    • Dimensions: 27 x 13
    Heating
    • Forced Air, Heat Pump, Natural Gas, Unit Control
    Cooling
    • Central Air, Heat Pump, Unit Control
    Appliances
    • Included: Range, Dishwasher, Disposal, Microwave, Refrigerator, Washer/Dryer
    • Laundry: In Building, In Unit
    Features
    • Flooring: Tile, Marble, Parquet
    • Doors: Insulated Doors
    • Windows: Insulated Windows
    • Has basement: No
    • Has fireplace: No
    • Common walls with other units/homes: 2+ Common Walls
    Interior area
    • Total structure area: 945
    • Total interior livable area: 945 sqft

    Property

    Parking
    • Total spaces: 2
    • Parking features: Attached, Garage Door Opener, Deeded, Assigned, Off Street, Common, Paved
    • Attached garage spaces: 2
    • Has uncovered spaces: Yes
    Accessibility
    • Accessibility features: Accessible Entrance
    Features
    • Entry location: Unit Placement(Upper)
    • Exterior features: Balcony
    • Pool features: Association, In Ground, Heated
    Details
    • Zoning: Res

    Construction

    Type & style
    • Home type: Condo
    • Property subtype: Condominium
    • Attached to another structure: Yes
    Materials
    • Brick
    • Roof: Rubber
    Condition
    • Year built: 1976

    Utilities & green energy

    • Electric: 220 Volts, Circuit Breakers, 100 Amp Service
    • Sewer: Public Sewer
    • Water: Public

    Community & HOA

    Community
    • Features: Shopping, Pool, Golf, Medical Facility, Laundromat, Highway Access, House of Worship, Public School
    • Security: TV Monitor, Security Guard
    HOA
    • Amenities included: Hot Water, Pool, Laundry, Elevator(s), Fitness Center, Sauna/Steam, Clubroom, Storage
    • Services included: Heat, Electricity, Gas, Water, Sewer, Insurance, Security, Maintenance Structure, Road Maintenance, Maintenance Grounds, Snow Removal, Trash, Air Conditioning, Reserve Funds
    • HOA fee: $471 monthly
    Location
    • Region: Middleton

    Financial & listing details

    • Tax assessed value: $328,600
    • Annual tax amount: $4,258
    • Date on market: 9/1/2026
    • Listing terms: Contract

    Price history

    DateEventPrice
    3/14/2023Sold$325,000-7.1%$344/sqft
    Source: MLS PIN #73070751 Report a problem
    2/5/2023Contingent$349,900$370/sqft
    Source: MLS PIN #73070751 Report a problem
    1/14/2023Listed for sale$349,900$370/sqft
    Source: MLS PIN #73070751 Report a problem

    Public tax history

    Tax history is unavailable.

    Neighborhood: 01949

    Nearby schools

    GreatSchools rating
    Schools provided by the listing agent
    • Elementary: Middleton
    • Middle: Masconomet
    • High: Masconomet

    Source: MLS PIN. This data may not be complete. We recommend contacting the local school district to confirm school assignments for this home.