Walls of Windows/Sliders open to a 35 ft. private tiled balcony offering beautiful southeast views and a sun-kissed palette. This pristine 1531 s.f. condo features a fully applianced eat-in kitchen, plenty of counter space, cabinets galore and huge pantry. The 20x13 ft. main bedroom suite includes 2 closets plus a 12x6 ft. walk-in closet & ensuite bath with double-sink vanity and marble floor. Assigned TWO-CAR garage parking spaces, extra storage, 24-hr. security guard, outdoor heated pool, BBQ area, an updated fitness center that includes a sauna, a huge function room with capacity for 125 guests, on-site manager and maintenance superintendent, easy access to highways and shopping centers, and more. Best of all-- maintenance fee includes ALL UTILITIES.
Sold for $457,500
$457,500
1212 Ferncroft Towers Unit 1212, Middleton, MA 01949
2beds
1,531sqft
Condominium
Built in 1976
-- sqft lot
$-- Zestimate®
$299/sqft
$-- Estimated rent
Home value
Not available
Estimated sales range
Not available
Not available
Zestimate® history
Owner options
List your home for rent
Find your next renter with Zillow Rental Manager. Plus, with online applications, you can quickly screen prospective tenants – for free.
Refinance and save
$3,760/mo
Est. payment
Refinancing to a lower rate could help reduce your monthly payments and save thousands over the life of the loan.
$3,760/mo
Est. payment
Explore your selling options
Work with a Zillow partner agent
Leverage their expertise and Zillow's premium Showcase listings to get your home seen by more buyers.
Get startedList with your own agent
Get your home in front of millions of buyers by listing it on Zillow.
Learn how to do itSell it yourself
Take full control of how buyers see your home on Zillow by listing For Sale by Owner (FSBO).
List your homeWhat's special
Zillow last checked:
Listing updated:
Listed by:
Ann McGuiggin 978-777-3030,
Country Crossroads Realty Associates LLC 978-228-0137,
Meg Steele 978-228-0137
Bought with:
Ann McGuiggin
Country Crossroads Realty Associates LLC
Source: MLS PIN,MLS#: 73194578
Facts & features
Interior
Bedrooms & bathrooms
- Bedrooms: 2
- Bathrooms: 2
- Full bathrooms: 2
Primary bedroom
- Level: First
- Area: 260
- Dimensions: 20 x 13
Bedroom 2
- Level: First
- Area: 180
- Dimensions: 15 x 12
Primary bathroom
- Features: Yes
Bathroom 1
- Features: Bathroom - Full
Bathroom 2
- Features: Bathroom - 3/4
Dining room
- Level: First
- Area: 150
- Dimensions: 15 x 10
Kitchen
- Level: First
- Area: 140
- Dimensions: 14 x 10
Living room
- Level: First
- Area: 322
- Dimensions: 23 x 14
Heating
- Central, Forced Air, Natural Gas, Unit Control
Cooling
- Central Air, Unit Control
Appliances
- Included: Range, Dishwasher, Disposal, Microwave, Refrigerator, Washer, Dryer
- Laundry: In Building, In Unit
Features
- Flooring: Wood, Tile, Marble
- Doors: Insulated Doors
- Windows: Insulated Windows, Screens
- Basement: None
- Has fireplace: No
- Common walls with other units/homes: 2+ Common Walls
Interior area
- Total structure area: 1,531
- Total interior livable area: 1,531 sqft
Property
Parking
- Total spaces: 4
- Parking features: Attached, Under, Garage Door Opener, Deeded, Assigned, Off Street, Common, Guest, Paved
- Attached garage spaces: 2
- Uncovered spaces: 2
Accessibility
- Accessibility features: No
Features
- Entry location: Unit Placement(Upper)
- Exterior features: Balcony, Screens
- Pool features: Association, In Ground, Heated
Details
- Zoning: Residentia
Construction
Type & style
- Home type: Condo
- Property subtype: Condominium
- Attached to another structure: Yes
Materials
- Brick, Stone
- Roof: Rubber
Condition
- Year built: 1976
Utilities & green energy
- Electric: 220 Volts, Circuit Breakers
- Sewer: Public Sewer
- Water: Public
Community & HOA
Community
- Features: Shopping, Tennis Court(s), Golf, Medical Facility, Laundromat, Highway Access, Public School
- Security: TV Monitor, Security Guard
HOA
- Amenities included: Hot Water, Pool, Laundry, Elevator(s), Fitness Center, Sauna/Steam, Clubroom, Trail(s), Storage
- Services included: Heat, Electricity, Gas, Water, Sewer, Insurance, Security, Maintenance Structure, Road Maintenance, Maintenance Grounds, Snow Removal, Trash, Air Conditioning, Reserve Funds
- HOA fee: $761 monthly
Location
- Region: Middleton
Financial & listing details
- Price per square foot: $299/sqft
- Tax assessed value: $436,600
- Annual tax amount: $5,187
- Date on market: 1/23/2026
- Listing terms: Contract
Price history
| Date | Event | Price |
|---|---|---|
| 4/22/2024 | Sold | $457,500$299/sqft |
Source: MLS PIN #73194578 Report a problem | ||
| 1/18/2024 | Listed for sale | $457,500$299/sqft |
Source: MLS PIN #73194578 Report a problem | ||
Public tax history
Tax history is unavailable.
Neighborhood: 01949
Nearby homes
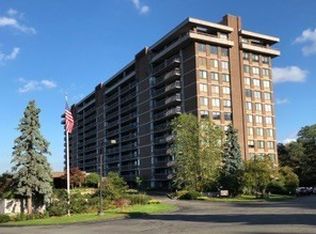
- $441,0001 bd2 ba1.2k sqft40 Village Rd #807, Middleton, MA 01949Sold
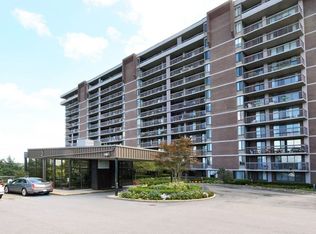
- $490,0002 bd2 ba1.5k sqft40 Village Rd #406, Middleton, MA 01949Sold
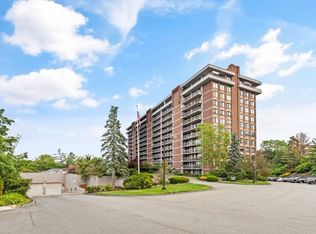
- $601,0002 bd2 ba1.7k sqft40 Village Rd #703, Middleton, MA 01949Sold

- $468,1001 bd2 ba1.2k sqft40 Village Rd #908B, Middleton, MA 01949Off Market
- $449,0001 bd2 ba1.2k sqft40 Village Rd #1207, Middleton, MA 01949Sold
- $526,0002 bd2 ba1.5k sqft1506 Ferncroft Tower, Middleton, MA 01949Sold
- $575,0002 bd2 ba1.5k sqft511 Ferncroft Tower #511, Middleton, MA 01949For Sale
- $603,0002 bd2 ba1.7k sqft1602 Ferncroft Towers #1602, Middleton, MA 01949Sold
Nearby schools
GreatSchools rating
- NAFuller Meadow Elementary SchoolGrades: K-2Distance: 2.3 mi
- 6/10Masconomet Regional Middle SchoolGrades: 7-8Distance: 2 mi
- 9/10Masconomet Regional High SchoolGrades: 9-12Distance: 1.9 mi
Schools provided by the listing agent
- Elementary: Middleton
- Middle: Masconomet
- High: Masconomet
Source: MLS PIN. This data may not be complete. We recommend contacting the local school district to confirm school assignments for this home.


Get pre-qualified for a loan
At Zillow Home Loans, we can pre-qualify you in as little as 5 minutes with no impact to your credit score.An equal housing lender. NMLS #10287.
- Massachusetts
- Essex County
- Middleton
- 01949
- 1212 Ferncroft Towers Unit 1212
