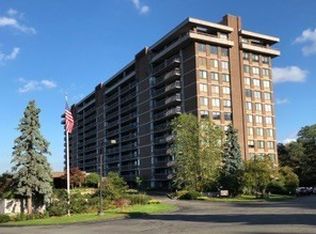
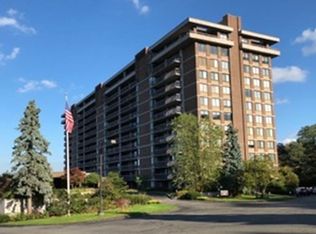
This distinctively beautiful 2 bd/2ba, 1531 s.f. condo offers the discriminating buyer an ambiance beyond compare. Walls of windows/sliders open to a 35 ft. private balcony which overlooks manicured lawns. The updated kitchen features all appliances, multiple custom cabinetry, granite counters, tiled backsplash, ample desk area, and opens graciously to the large living/dining room featuring gleaming hardwood floors with a beautiful corner electric fireplace which make for cozy evenings during the cold winter months. The newly renovated guest bath boasts a large walk-in shower with tiled stone ceramic walls/floor. The 20x13 s.f. prime bedroom suite boasts a 12x6 ft. customized walk-in closet plus 2 additional closets and updated ensuite prime bath. Garage parking, extra storage, 24-hr. security, function room with full kitchen, state-of-the-art fitness center, heated outdoor pool, 24-hr. security, on-site manager, on-site maintenance superintendent, easy access to highways and shopping are only some to the many amenities the residents enjoy at the prestigious Ferncroft Tower. Best of all--maintenance fee INCLUDES ALL UTILITIES!! SINGLE-LEVEL LIVING AT ITS BEST!!
For sale
$575,000
511 Ferncroft Tower #511, Middleton, MA 01949
2beds
1,531sqft
Condominium
Built in 1976
-- sqft lot
$-- Zestimate®
$376/sqft
$1,017/mo HOA
What's special
Heated outdoor poolUpdated kitchenGleaming hardwood floorsAll appliancesTiled backsplashAmple desk areaMultiple custom cabinetry
- 4 days
- 153
- 2
Zillow last checked:
Listing updated:
Listed by:
Ann McGuiggin 978-777-3030,
Country Crossroads Realty Associates LLC 978-228-0137,
Meg Steele 978-228-0137
Source: MLS PIN,MLS#: 73579130
Facts & features
Interior
Bedrooms & bathrooms
- Bedrooms: 2
- Bathrooms: 2
- Full bathrooms: 2
Primary bedroom
- Features: Walk-In Closet(s)
- Level: First
- Area: 260
- Dimensions: 20 x 13
Bedroom 2
- Level: First
- Area: 180
- Dimensions: 15 x 12
Primary bathroom
- Features: Yes
Bathroom 1
- Features: Bathroom - Full
- Level: First
Bathroom 2
- Features: Bathroom - Full, Bathroom - Tiled With Shower Stall
- Level: First
Dining room
- Level: First
- Area: 150
- Dimensions: 15 x 10
Kitchen
- Level: First
- Area: 140
- Dimensions: 14 x 10
Living room
- Level: First
- Area: 322
- Dimensions: 23 x 14
Heating
- Central, Forced Air, Natural Gas, Individual, Unit Control
Cooling
- Central Air, Individual, Unit Control
Appliances
- Included: Range, Dishwasher, Disposal, Microwave, Refrigerator
- Laundry: In Building, In Unit
Features
- Flooring: Tile, Carpet, Marble, Hardwood
- Windows: Insulated Windows
- Has basement: No
- Number of fireplaces: 1
- Common walls with other units/homes: 2+ Common Walls
Interior area
- Total structure area: 1,531
- Total interior livable area: 1,531 sqft
- Finished area above ground: 1,531
Property
Parking
- Total spaces: 2
- Parking features: Attached, Under, Garage Door Opener, Assigned, Off Street, Common, Guest, Paved
- Attached garage spaces: 1
- Uncovered spaces: 1
Accessibility
- Accessibility features: No
Features
- Exterior features: Balcony
- Pool features: Association, In Ground, Heated
Details
- Zoning: Res
Construction
Type & style
- Home type: Condo
- Property subtype: Condominium
- Attached to another structure: Yes
Materials
- Brick, Stone
- Roof: Rubber
Condition
- Year built: 1976
Utilities & green energy
- Electric: 220 Volts, 100 Amp Service
- Sewer: Public Sewer
- Water: Public
Community & HOA
Community
- Features: Shopping, Pool, Tennis Court(s), Walk/Jog Trails, Golf, Medical Facility, Laundromat, Highway Access, Private School, Public School
- Security: Security Guard
HOA
- Amenities included: Hot Water, Pool, Laundry, Elevator(s), Fitness Center, Sauna/Steam, Clubroom, Trail(s), Storage
- Services included: Heat, Electricity, Gas, Water, Sewer, Insurance, Security, Maintenance Structure, Road Maintenance, Maintenance Grounds, Snow Removal, Trash, Air Conditioning, Reserve Funds
- HOA fee: $1,017 monthly
Location
- Region: Middleton
Financial & listing details
- Price per square foot: $376/sqft
- Tax assessed value: $487,200
- Annual tax amount: $6,182
- Date on market: 9/17/2026
- Listing terms: Contract
Estimated market value
Not available
Estimated sales range
Not available
Not available
Price history
| Date | Event | Price |
|---|---|---|
| 9/17/2026 | Listed for sale | $575,000$376/sqft |
Source: MLS PIN #73579130 Report a problem | ||
Public tax history
Tax history is unavailable.
Monthly payment
Est. payment
Payment breakdown
Explore the cost of this home by adjusting the details. Changes won't be saved.Climate risks
Neighborhood: 01949
Nearby schools
Schools provided by the listing agent
- Elementary: Middleton
- Middle: Masconomet
- High: Masconomet
Source: MLS PIN. This data may not be complete. We recommend contacting the local school district to confirm school assignments for this home.

Similar homes
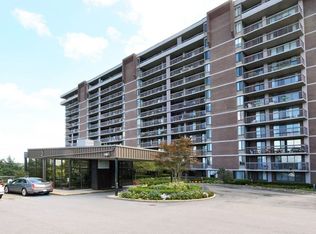
- $589,9002 bd2 ba1.5k sqftFerncroft Towers, Middleton, MA 01949For Sale
 MLS ID #73551002, Pamela Eckmann, Coldwell Banker Realty - Beverly. MLS PIN
 - $575,0002 bd2 ba1.1k sqftIronwood On The Green, Middleton, MA 01949For Sale
 MLS ID #73535891, Beth Miller, Churchill Properties. MLS PIN
 - $570,0002 bd2 ba1.1k sqftIronwood On The Green, Middleton, MA 01949For Sale
 MLS ID #73510241, Cudmore and Associates, Century 21 North East. MLS PIN
 - $639,9002 bd2 ba1.2k sqftIronwood On The Greens, Middleton, MA 01949For Sale
 MLS ID #73477699, Americo Rossino, Professional Business. MLS PIN
