Welcome to this charming Cape-style home conveniently located near the Liberty Tree Mall, offering easy access to shopping, dining, and everyday amenities. This 3-bedroom, 2-bath home features a versatile layout and an inviting in-ground pool, perfect for entertaining and enjoying the warmer months. A large enclosed composite deck overlooking the pool provides an ideal space for outdoor dining, entertaining, or relaxing while enjoying the private backyard setting. The home offers versatile living space that is ideal for multigenerational living, or guest accommodations. The large family room provides valuable additional living and entertaining space. A sink is present in the family room but is not currently hooked up, offering an opportunity for the new owner to customize the space to suit their needs. Recent updates include a roof replaced approximately three years ago, a 3-year-old custom fence, a hot water heater replaced last winter, heating system 10 years old, and a pool filtration system replaced last year. With its versatile floor plan, enclosed composite deck, in-ground pool, convenient location, and numerous recent updates, this Cape-style home offers an excellent opportunity to create a home tailored to your lifestyle. Mini split in bedroom provides heating and cooling. There are 2 driveways to house 8-9 cars.
For sale
$649,999
128 Collins St, Danvers, MA 01923
3beds
1,817sqft
Single Family Residence
Built in 1950
9,740 Square Feet Lot
$650,600 Zestimate®
$358/sqft
$-- HOA
What's special
Inviting in-ground poolVersatile living spacePrivate backyard settingLarge family room
- 5 days
- 876
- 40
Likely to sell faster than
Zillow last checked:
Listing updated:
Listed by:
Mary Medeiros 978-380-0089,
Charlesgate Realty Group LLC 978-664-3000
Source: MLS PIN,MLS#: 73580368
Facts & features
Interior
Bedrooms & bathrooms
- Bedrooms: 3
- Bathrooms: 2
- Full bathrooms: 2
Primary bedroom
- Features: Ceiling Fan(s), Flooring - Hardwood
- Level: First
Bedroom 2
- Features: Flooring - Hardwood
- Level: Second
Bedroom 3
- Features: Ceiling Fan(s), Flooring - Hardwood
- Level: Second
Primary bathroom
- Features: No
Bathroom 1
- Features: Bathroom - 3/4
- Level: First
Bathroom 2
- Features: Bathroom - Full
- Level: Second
Dining room
- Features: Flooring - Hardwood
- Level: First
Family room
- Features: Ceiling Fan(s), Flooring - Laminate
- Level: First
Kitchen
- Features: Flooring - Laminate, Cabinets - Upgraded, Stainless Steel Appliances
- Level: First
Living room
- Features: Ceiling Fan(s), Flooring - Hardwood
- Level: First
Heating
- Natural Gas
Cooling
- Ductless
Appliances
- Included: Water Heater, Oven, Dishwasher, Disposal, Microwave, Range, Refrigerator
- Laundry: Electric Dryer Hookup, Washer Hookup, In Basement
Features
- Flooring: Wood, Tile, Hardwood
- Basement: Unfinished
- Number of fireplaces: 1
- Fireplace features: Family Room
Interior area
- Total structure area: 1,817
- Total interior livable area: 1,817 sqft
- Finished area above ground: 1,817
Property
Parking
- Total spaces: 8
- Parking features: Paved Drive, Paved
- Uncovered spaces: 8
Accessibility
- Accessibility features: No
Features
- Patio & porch: Porch - Enclosed, Deck
- Exterior features: Porch - Enclosed, Deck, Pool - Inground, Rain Gutters, Fenced Yard
- Has private pool: Yes
- Pool features: In Ground
- Fencing: Fenced
Lot
- Size: 9,740 Square Feet
Details
- Parcel number: 1881642
- Zoning: R1
Construction
Type & style
- Home type: SingleFamily
- Architectural style: Cape
- Property subtype: Single Family Residence
Materials
- Frame
- Foundation: Other
- Roof: Shingle
Condition
- Year built: 1950
Utilities & green energy
- Electric: Circuit Breakers
- Sewer: Public Sewer
- Water: Public
- Utilities for property: for Gas Range
Community & HOA
Community
- Features: Public Transportation, Shopping, Pool, Walk/Jog Trails, Medical Facility, Laundromat, Bike Path, Highway Access, Public School
HOA
- Has HOA: No
Location
- Region: Danvers
Financial & listing details
- Price per square foot: $358/sqft
- Tax assessed value: $601,800
- Annual tax amount: $6,433
- Date on market: 9/25/2026
- Road surface type: Paved
Estimated market value
$650,600
$618,000 - $683,000
$3,574/mo
Price history
| Date | Event | Price |
|---|---|---|
| 9/21/2026 | Listed for sale | $649,999+139%$358/sqft |
Source: MLS PIN #73580368 Report a problem | ||
| 11/16/2001 | Sold | $272,000$150/sqft |
Source: Public Record Report a problem | ||
Public tax history
| Year | Property taxes | Tax assessment |
|---|---|---|
| 2025 | $6,206 +0.2% | $564,700 +1.3% |
| 2024 | $6,195 +6.2% | $557,600 +12.3% |
| 2023 | $5,834 | $496,500 |
| 2022 | $5,834 +8.4% | $496,500 +23.1% |
| 2021 | $5,384 +2.1% | $403,300 -0.1% |
| 2020 | $5,274 +0.9% | $403,800 +2.6% |
| 2019 | $5,227 +4% | $393,600 +6% |
| 2018 | $5,027 +1.8% | $371,300 +6.7% |
| 2017 | $4,938 +3.8% | $348,000 +3.8% |
| 2016 | $4,758 +5% | $335,100 +10.3% |
| 2015 | $4,530 +3.9% | $303,800 +3.5% |
| 2014 | $4,358 +2.1% | $293,500 |
| 2013 | $4,267 +2.3% | $293,500 -2% |
| 2012 | $4,173 +3.9% | $299,600 |
| 2011 | $4,015 +4.2% | $299,600 -5% |
| 2010 | $3,853 +1.6% | $315,300 -6.8% |
| 2009 | $3,793 +3.3% | $338,400 -4.2% |
| 2008 | $3,673 +3.6% | $353,200 -7.2% |
| 2007 | $3,546 +3.9% | $380,500 +10.4% |
| 2006 | $3,413 +5.7% | $344,700 +9.7% |
| 2005 | $3,229 +1.1% | $314,100 +7.4% |
| 2004 | $3,194 +5.7% | $292,500 +21.1% |
| 2003 | $3,021 +7.7% | $241,500 +11.2% |
| 2002 | $2,805 -3% | $217,100 +32.5% |
| 1998 | $2,893 | $163,800 |
Find assessor info on the county website
Monthly payment
Est. payment
Payment breakdown
Explore the cost of this home by adjusting the details. Changes won't be saved.Climate risks
Neighborhood: 01923
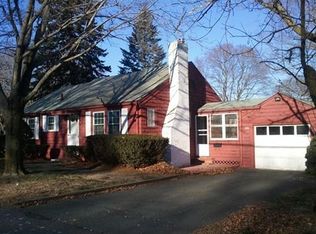
Similar homes
- $749,0003 bd2 ba1.3k sqft36 Macarthur Blvd, Danvers, MA 01923For Sale
 MLS ID #73583874, Herrick Lutts Realty Partners, Herrick Lutts Realty Partners. MLS PIN
 - $725,0003 bd2 ba1.8k sqft27 Pickering St, Danvers, MA 01923For Sale
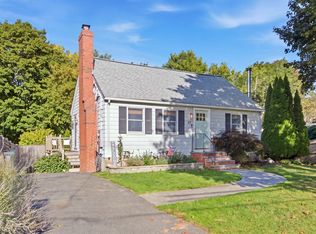 MLS ID #73583821, Joseph Reale, Coldwell Banker Realty - Boston. MLS PIN
 - $669,0003 bd2 ba1.6k sqft64 Locust St, Danvers, MA 01923For Sale
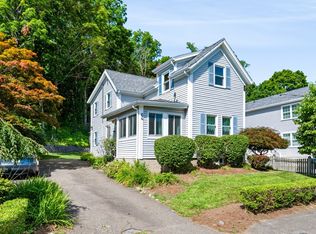 MLS ID #73569123, Kelly Anne Martinson, Churchill Properties. MLS PIN
 - $604,0003 bd1 ba1.3k sqft9 Colby Rd, Danvers, MA 01923For Sale
 MLS ID #73573567, Marianne Cataldo, Keller Williams Realty Evolution. MLS PIN
