Fantastic opportunity in a convenient Danvers location, just minutes to major highways, shopping, and all the great dining spots Danvers/Peabody have to offer. This classic colonial is set on a generous half-acre lot, offering ample outdoor space and room to entertain. The main level features a large living room with a gas fire place, dining room, kitchen, 3/4 bath, and a bright sun porch. Upstairs, a traditional four-square layout includes four bedrooms and a full bath. The partially finished basement adds flexible living space, a workshop, laundry with soapstone slop sink, and ample storage. Additional highlights include updated electrical panel and service, refreshed plumbing, gas forced-air heat, insulated walls and attic, pull-down attic stairs with plywood decking, and an oversized garage. ADU potential makes this an especially compelling opportunity for buyers looking to add value. Come see the possibilities and make this home your own. Reach out for more info today!
Pending
$799,900
129 Collins St, Danvers, MA 01923
4beds
2,516sqft
Single Family Residence
Built in 1927
0.51 Acres Lot
$795,300 Zestimate®
$318/sqft
$-- HOA
What's special
Oversized garageDining roomBright sun porchAmple outdoor spaceGenerous half-acre lotTraditional four-square layoutFour bedrooms
- 37 days
- 102
- 0
Zillow last checked:
Listing updated:
Listed by:
Chapman Real Estate Group 617-306-3926,
Four Points Real Estate, LLC 888-944-5827,
Andrew T. Chapman 617-306-3926
Source: MLS PIN,MLS#: 73536386
Facts & features
Interior
Bedrooms & bathrooms
- Bedrooms: 4
- Bathrooms: 2
- Full bathrooms: 2
Heating
- Forced Air, Natural Gas
Cooling
- None
Appliances
- Included: Gas Water Heater, Range, Microwave, Refrigerator
Features
- Flooring: Wood, Tile, Vinyl
- Doors: French Doors
- Windows: Storm Window(s)
- Basement: Full,Partially Finished
- Number of fireplaces: 1
Interior area
- Total structure area: 2,516
- Total interior livable area: 2,516 sqft
- Finished area above ground: 2,116
- Finished area below ground: 400
Property
Parking
- Total spaces: 7
- Parking features: Detached, Off Street, Paved, Unpaved
- Garage spaces: 1
- Uncovered spaces: 6
Features
- Patio & porch: Porch
- Exterior features: Porch
Lot
- Size: 0.51 Acres
- Features: Level
Details
- Parcel number: M:062 L:037 P:,1881641
- Zoning: R1
Construction
Type & style
- Home type: SingleFamily
- Architectural style: Colonial
- Property subtype: Single Family Residence
Materials
- Frame
- Foundation: Stone
- Roof: Shingle
Condition
- Year built: 1927
Utilities & green energy
- Electric: 100 Amp Service
- Sewer: Public Sewer
- Water: Public
- Utilities for property: for Gas Range
Community & HOA
Community
- Features: Public Transportation, Shopping, Pool, Tennis Court(s), Park, Walk/Jog Trails, Golf, Medical Facility, Laundromat, Bike Path, Conservation Area, Highway Access, House of Worship, Marina, Private School, Public School
HOA
- Has HOA: No
Location
- Region: Danvers
Financial & listing details
- Price per square foot: $318/sqft
- Tax assessed value: $570,500
- Annual tax amount: $6,270
- Date on market: 8/24/2026
Estimated market value
$795,300
$756,000 - $835,000
$4,134/mo
Price history
| Date | Event | Price |
|---|---|---|
| 7/21/2026 | Pending sale | $799,900$318/sqft |
Source: MLS PIN #73536386 Report a problem | ||
| 7/7/2026 | Contingent | $799,900$318/sqft |
Source: MLS PIN #73536386 Report a problem | ||
| 6/20/2026 | Price change | $799,900+10.3%$318/sqft |
Source: MLS PIN #73536386 Report a problem | ||
| 6/16/2026 | Listed for sale | $724,900+150%$288/sqft |
Source: MLS PIN #73536386 Report a problem | ||
| 2/9/2001 | Sold | $290,000$115/sqft |
Source: Public Record Report a problem | ||
Public tax history
| Year | Property taxes | Tax assessment |
|---|---|---|
| 2025 | $6,270 +1% | $570,500 +2.1% |
| 2024 | $6,207 +0.6% | $558,700 +6.4% |
| 2023 | $6,170 | $525,100 |
| 2022 | $6,170 +10% | $525,100 +24.9% |
| 2021 | $5,611 -2.2% | $420,300 -4.3% |
| 2020 | $5,739 +1.5% | $439,400 +3.2% |
| 2019 | $5,652 +4.5% | $425,600 +6.5% |
| 2018 | $5,411 +2.5% | $399,600 +7.4% |
| 2017 | $5,279 +3.6% | $372,000 +3.7% |
| 2016 | $5,094 +6.3% | $358,700 +11.6% |
| 2015 | $4,794 +1.4% | $321,500 +1% |
| 2014 | $4,727 +2.1% | $318,300 |
| 2013 | $4,628 +1.8% | $318,300 -2.5% |
| 2012 | $4,548 +4% | $326,500 |
| 2011 | $4,375 +3.8% | $326,500 -5.3% |
| 2010 | $4,215 +3.4% | $344,900 -5.2% |
| 2009 | $4,078 +4.4% | $363,800 -3.1% |
| 2008 | $3,905 +3.2% | $375,500 -7.5% |
| 2007 | $3,783 +4% | $405,900 +10.5% |
| 2006 | $3,636 +2.5% | $367,300 +6.4% |
| 2005 | $3,549 +0.4% | $345,200 +6.7% |
| 2004 | $3,534 +5.2% | $323,600 +20.6% |
| 2003 | $3,358 +4.9% | $268,400 +8.3% |
| 2002 | $3,202 +1.6% | $247,800 +38.9% |
| 1998 | $3,151 | $178,400 |
Find assessor info on the county website
Monthly payment
Est. payment
Payment breakdown
Explore the cost of this home by adjusting the details. Changes won't be saved.Climate risks
Neighborhood: 01923
Similar homes
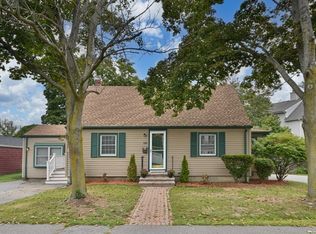
- $775,0004 bd2 ba2.2k sqft257 Centre St, Danvers, MA 01923For Sale
 MLS ID #73566291, Pam Spiros, Coldwell Banker Realty - Beverly. MLS PIN
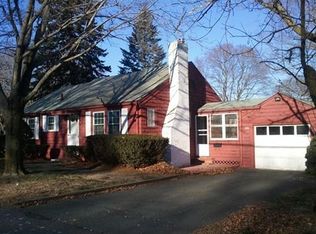
 - $664,9004 bd3 ba1.4k sqft16 Maple Ave, Danvers, MA 01923For Sale
 MLS ID #73568544, Jenna Marquis, Compass. MLS PIN
 - $799,9996 bd5 ba3.2k sqft47 Riverside Dr, North Reading, MA 01864For Sale
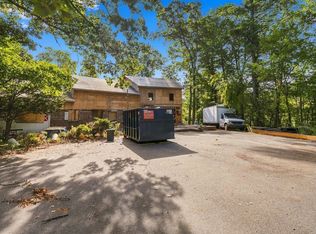 MLS ID #73579788, Dominion Okeke, Chinatti Realty Group, Inc.. MLS PIN
 - $750,0003 bd2 ba2k sqft101 Topsfield Rd, Wenham, MA 01984For Sale
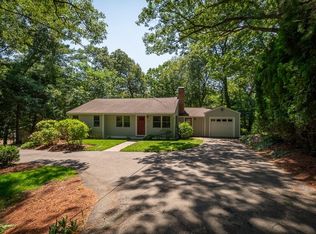 MLS ID #73566778, Deborah Evans, J. Barrett & Company. MLS PIN
