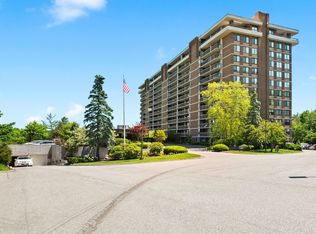
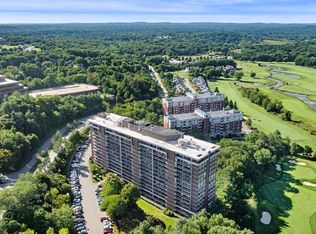
Enjoy bucolic grounds & pool views from Walls of Windows opening to a 20 ft. private patio in this beautiful, pristine 1 bedroom, 1.5 bath 945 s.f. condo. Single-level living at its best in the desirable Ferncroft Tower! This lovely unit offers a fully applianced kitchen with plenty of custom cabinets and counter space. The prime bedroom features a large walk-in closet and ensuite bath. The half bath has been updated. New sliders and window were installed recently. Garage parking, extra storage, newly renovated fitness center with sauna, function room with full kitchen and capacity for 125 guests, on-site manager and maintenance superintendent, easy access to shopping and major highways, 24-hr. security are just a few of the many amenities this fine home offers. The condo fee INCLUDES ALL utilities. Move right in, put your feet up and savor the spectacular views!!! Sold in "AS IS" condition.
For sale
Price cut: $20K (9/14)
$364,000
40 Village Rd #108A, Middleton, MA 01949
1beds
945sqft
Condominium
Built in 1976
-- sqft lot
$360,300 Zestimate®
$385/sqft
$626/mo HOA
What's special
Spectacular viewsNew sliders and window
- 41 days
- 520
- 10
Zillow last checked:
Listing updated:
Listed by:
Ann McGuiggin 978-777-3030,
Country Crossroads Realty Associates LLC 978-228-0137,
Meg Steele 978-228-0137
Source: MLS PIN,MLS#: 73565417
Facts & features
Interior
Bedrooms & bathrooms
- Bedrooms: 1
- Bathrooms: 2
- Full bathrooms: 1
- 1/2 bathrooms: 1
Primary bedroom
- Level: First
- Area: 204
- Dimensions: 17 x 12
Primary bathroom
- Features: Yes
Bathroom 1
- Features: Bathroom - Full
- Level: First
Bathroom 2
- Features: Bathroom - Half
- Level: First
Dining room
- Level: First
Kitchen
- Level: First
- Area: 117
- Dimensions: 13 x 9
Living room
- Level: First
- Area: 351
- Dimensions: 27 x 13
Heating
- Central, Forced Air, Natural Gas, Individual
Cooling
- Central Air, Individual
Appliances
- Included: Range, Dishwasher, Disposal, Microwave, Refrigerator, Washer/Dryer
- Laundry: In Building, In Unit
Features
- Flooring: Tile, Parquet
- Windows: Insulated Windows, Screens
- Has basement: No
- Has fireplace: No
- Common walls with other units/homes: 2+ Common Walls,No One Below
Interior area
- Total structure area: 945
- Total interior livable area: 945 sqft
- Finished area above ground: 945
Property
Parking
- Total spaces: 1
- Parking features: Attached, Under, Garage Door Opener, Assigned, Off Street, Common, Guest, Paved
- Attached garage spaces: 1
- Has uncovered spaces: Yes
Accessibility
- Accessibility features: No
Features
- Patio & porch: Covered
- Exterior features: Covered Patio/Deck, Screens, Sprinkler System
- Pool features: Association, In Ground, Heated
- Fencing: Security
Details
- Parcel number: 3787658
- Zoning: Res
Construction
Type & style
- Home type: Condo
- Property subtype: Condominium
- Attached to another structure: Yes
Materials
- Brick, Stone
- Roof: Rubber
Condition
- Year built: 1976
Utilities & green energy
- Electric: 220 Volts, 100 Amp Service
- Sewer: Public Sewer
- Water: Public
Community & HOA
Community
- Features: Shopping, Pool, Park, Golf, Medical Facility, Laundromat, Highway Access, House of Worship, Private School, Public School
- Security: TV Monitor, Security Guard
HOA
- Amenities included: Hot Water, Pool, Laundry, Elevator(s), Fitness Center, Sauna/Steam, Clubroom, Storage
- Services included: Heat, Electricity, Gas, Water, Sewer, Insurance, Security, Maintenance Structure, Road Maintenance, Maintenance Grounds, Snow Removal, Trash, Air Conditioning
- HOA fee: $626 monthly
Location
- Region: Middleton
Financial & listing details
- Price per square foot: $385/sqft
- Tax assessed value: $374,800
- Annual tax amount: $4,719
- Date on market: 8/30/2026
- Listing terms: Contract
Estimated market value
$360,300
$342,000 - $378,000
$2,292/mo
Price history
| Date | Event | Price |
|---|---|---|
| 9/14/2026 | Price change | $364,000-5.2%$385/sqft |
Source: MLS PIN #73565417 Report a problem | ||
| 8/19/2026 | Listed for sale | $384,000+102.1%$406/sqft |
Source: MLS PIN #73565417 Report a problem | ||
| 10/2/2001 | Sold | $190,000$201/sqft |
Source: Public Record Report a problem | ||
Public tax history
| Year | Property taxes | Tax assessment |
|---|---|---|
| 2025 | $4,088 +1.3% | $343,800 +0.4% |
| 2024 | $4,037 -9.8% | $342,400 -1.5% |
| 2023 | $4,474 | $347,600 |
| 2022 | $4,474 +21.9% | $347,600 +29.9% |
| 2021 | $3,671 +1.9% | $267,600 +1.2% |
| 2020 | $3,602 +5.5% | $264,500 +6.1% |
| 2019 | $3,413 +0.4% | $249,300 +2.3% |
| 2018 | $3,401 -0.4% | $243,600 -0.5% |
| 2017 | $3,415 +2.6% | $244,800 +2.1% |
| 2016 | $3,329 +10.6% | $239,700 +9.7% |
| 2015 | $3,011 +6.9% | $218,500 +7.8% |
| 2014 | $2,816 +1.7% | $202,600 -0.6% |
| 2013 | $2,770 +10.4% | $203,800 +4% |
| 2012 | $2,509 +4.6% | $195,900 -0.6% |
| 2011 | $2,399 +13.1% | $197,100 +10.1% |
| 2010 | $2,121 -11.7% | $179,100 -18% |
| 2009 | $2,401 +17.8% | $218,500 +3.8% |
| 2008 | $2,039 -7.5% | $210,400 -6.4% |
| 2007 | $2,204 | $224,700 |
Find assessor info on the county website
Monthly payment
Est. payment
Payment breakdown
Explore the cost of this home by adjusting the details. Changes won't be saved.Climate risks
Neighborhood: 01949
Nearby schools
Schools provided by the listing agent
- Elementary: Middleton
- Middle: Masconomet
- High: Masconomet
Source: MLS PIN. This data may not be complete. We recommend contacting the local school district to confirm school assignments for this home.

Similar homes
- $474,9001 bd1 ba1.2k sqftFerncroft Tower, Middleton, MA 01949For Sale
 MLS ID #73568213, Ann McGuiggin, Country Crossroads Realty Associates LLC. MLS PIN
 - $449,0001 bd1 ba853 sqftIronwood On The Green, Middleton, MA 01949For Sale
 MLS ID #73569642, Beth Miller, Churchill Properties. MLS PIN
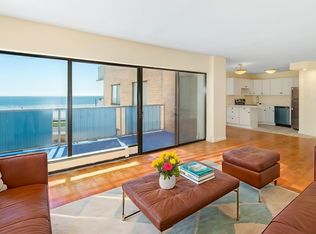
 - $359,0001 bd1 ba768 sqft300 Lynn Shore Drive, Lynn, MA 01902For Sale
 MLS ID #73579308, Daniel McInerney, J. Barrett & Company. MLS PIN
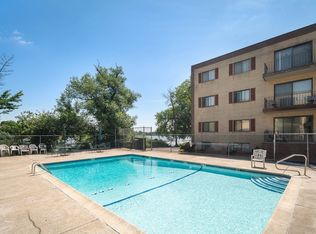
 - $335,0001 bd1 ba895 sqft404 Broadway APT 303, Lynn, MA 01904For Sale
 MLS ID #73553304, The Elle Group, eXp Realty LLC - Corporate Office. MLS PIN
