Modern Comfort and Massive Potential in North Central Beatrice! Built in 2018, this highly efficient, all-electric 3 bed, 2 bath ranch features a spacious, open main floor spanning 1,458 sq ft. Beautiful luxury vinyl plank (LVP) flooring flows through the kitchen and the convenient main floor laundry room. You will love the kitchen's stainless appliances and dedicated pantry along with the primary suite's private bath and walk-in closet. Outside, a full privacy-fenced yard offers a secure retreat, while a newer roof provides total peace of mind. Room to Grow: The full, unfinished basement doubles your potential footprint. Featuring an egress window already in place, it's perfectly set up to easily add a legal 4th bedroom, a third bathroom, or a massive family rec room. Tucked into a fantastic neighborhood with a heated 2-car garage and 220v for EV charging, this home has the space and efficiency you've been looking for.
For sale
$259,900
1009 Arthur, Beatrice, NE 68310
3beds
1,458sqft
Single Family Residence
Built in 2018
6,534 Square Feet Lot
$-- Zestimate®
$178/sqft
$-- HOA
What's special
Dedicated pantry
- 35 days
- 445
- 29
Likely to sell faster than
Zillow last checked:
Listing updated:
Listed by:
Ron Stelling 402-450-5115,
Woods Bros Realty
Source: GPRMLS,MLS#: 22623871
Facts & features
Interior
Bedrooms & bathrooms
- Bedrooms: 3
- Bathrooms: 2
- Full bathrooms: 1
- 3/4 bathrooms: 1
- Main level bathrooms: 2
Primary bedroom
- Features: Wall/Wall Carpeting
- Level: Main
- Area: 148.59
- Dimensions: 12.7 x 11.7
Bedroom 2
- Features: Wall/Wall Carpeting
- Level: Main
- Area: 127.05
- Dimensions: 12.1 x 10.5
Bedroom 3
- Features: Wall/Wall Carpeting
- Level: Main
- Area: 111.24
- Dimensions: 10.8 x 10.3
Primary bathroom
- Features: 3/4
Kitchen
- Features: Luxury Vinyl Plank
- Level: Main
- Area: 117.16
- Dimensions: 11.6 x 10.1
Living room
- Features: Wall/Wall Carpeting
- Level: Main
- Area: 320.88
- Dimensions: 19.1 x 16.8
Basement
- Area: 1458
Heating
- Electric, Forced Air
Cooling
- Central Air
Appliances
- Included: Range, Refrigerator, Dishwasher, Disposal, Microwave
- Laundry: Luxury Vinyl Plank
Features
- Drain Tile, Pantry
- Flooring: Carpet, Luxury Vinyl, Plank
- Windows: LL Daylight Windows
- Basement: Daylight,Egress,Unfinished
- Has fireplace: No
Interior area
- Total structure area: 1,458
- Total interior livable area: 1,458 sqft
- Finished area above ground: 1,458
- Finished area below ground: 0
Property
Parking
- Total spaces: 2
- Parking features: Garage - Attached
- Attached garage spaces: 2
Features
- Patio & porch: Porch, Patio
- Exterior features: Drain Tile
- Fencing: Wood,Full,Privacy
Lot
- Size: 6,534 Square Feet
- Dimensions: 99 x 67
- Features: Up to 1/4 Acre., City Lot, Public Sidewalk, Curb Cut, Curb and Gutter, Rolling Slope
Details
- Parcel number: 014002720
- Other equipment: Sump Pump
Construction
Type & style
- Home type: SingleFamily
- Architectural style: Ranch,Traditional
- Property subtype: Single Family Residence
Materials
- Vinyl Siding, Brick/Other
- Foundation: Concrete Perimeter
- Roof: Composition
Condition
- Not New and NOT a Model
- New construction: No
- Year built: 2018
Utilities & green energy
- Sewer: Public Sewer
- Water: Public
- Utilities for property: Electricity Available, Water Available, Sewer Available, Storm Sewer, Phone Available, Fiber Optic, Cable Available
Community & HOA
Community
- Subdivision: Porter
HOA
- Has HOA: No
Location
- Region: Beatrice
Financial & listing details
- Price per square foot: $178/sqft
- Tax assessed value: $286,370
- Annual tax amount: $3,390
- Date on market: 8/20/2026
- Listing terms: VA Loan,FHA,Conventional,Cash,USDA Loan
- Ownership: Fee Simple
- Electric utility on property: Yes
Estimated market value
Not available
Estimated sales range
Not available
Not available
Price history
| Date | Event | Price |
|---|---|---|
| 8/20/2026 | Listed for sale | $259,900-3.7%$178/sqft |
Source:  GPRMLS #22623871 Report a problem GPRMLS #22623871 Report a problem | ||
| 8/20/2026 | Listing removed | $269,900$185/sqft |
Source: GPRMLS #22617567 Report a problem | ||
| 6/25/2026 | Listed for sale | $269,900+45%$185/sqft |
Source: GPRMLS #22617567 Report a problem | ||
| 2/26/2021 | Sold | $186,140-3%$128/sqft |
Source: GPRMLS #T11385 Report a problem | ||
| 12/27/2018 | Listed for sale | $191,900$132/sqft |
Source: Woods Bros Realty #11080 Report a problem | ||
Public tax history
| Year | Property taxes | Tax assessment |
|---|---|---|
| 2025 | $3,389 +5.5% | $286,370 +9.6% |
| 2024 | $3,214 -26.4% | $261,185 |
| 2023 | $4,366 +6.2% | $261,185 +16.3% |
| 2022 | $4,109 +7.6% | $224,590 +11.4% |
| 2021 | $3,818 +3.5% | $201,525 +4.8% |
| 2020 | $3,689 +1.4% | $192,375 +4.7% |
| 2019 | $3,638 +2007.3% | $183,660 +1867.4% |
| 2018 | $173 | $9,335 |
| 2017 | -- | -- |
Find assessor info on the county website
Monthly payment
Est. payment
Payment breakdown
Explore the cost of this home by adjusting the details. Changes won't be saved.Climate risks
Neighborhood: 68310
Nearby schools
Schools provided by the listing agent
- Elementary: Beatrice
- Middle: Beatrice
- High: Beatrice
- District: Beatrice
Source: GPRMLS. This data may not be complete. We recommend contacting the local school district to confirm school assignments for this home.
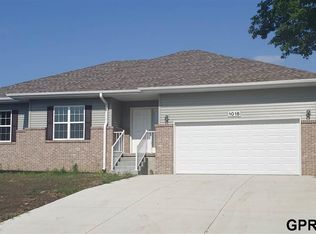
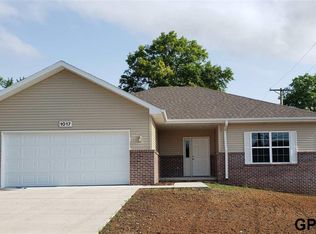
Similar homes
- $--3 bd1 ba1.1k sqft1223 N 8th St, Beatrice, NE 68310Auction
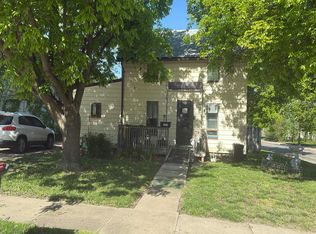 Auction.com 2
 - $244,9003 bd2 ba1.8k sqft1316 N 13th St, Beatrice, NE 68310For Sale
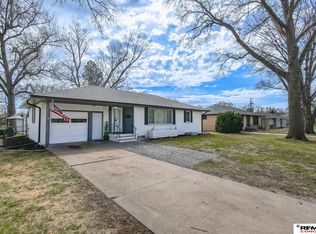
 MLS ID #22613441, Mauricio Martinez Eusse, REMAX Concepts. GPRMLS
 - $244,9003 bd2 ba1.9k sqft1616 Jefferson St, Beatrice, NE 68310For Sale
 MLS ID #22619615, Tracy Hartley, Quality Real Estate. GPRMLS
 - $240,0004 bd2 ba2.1k sqft724 N 10th St, Beatrice, NE 68310For Sale
 MLS ID #22623602, Danni Huston, BHHS Ambassador Real Estate. GPRMLS
 - $199,9004 bd2 ba1.4k sqft1700 Monroe St, Beatrice, NE 68310For SaleMLS ID #22627094, Randy Ralston, Nebraska Realty. GPRMLS
- $240,0004 bd2 ba1.3k sqft1712 Ella St, Beatrice, NE 68310For SaleMLS ID #22626154, Susan Jensen, Meraki Realty Group. GPRMLS
- $205,0004 bd1 ba1.2k sqft1423 High St, Beatrice, NE 68310For SaleMLS ID #22627137, Tanner Pinyan, Coldwell Banker NHS R E. GPRMLS
- $299,9003 bd3 ba2k sqft29824 Us Highway 77, Beatrice, NE 68310For SaleMLS ID #22624330, Bayley Brake, Woods Bros Realty. GPRMLS
- $184,9993 bd2 ba1.1k sqft200 N 18th St, Beatrice, NE 68310For SaleMLS ID #22626344, Taylor Wyatt, Coldwell Banker NHS R E. GPRMLS
- $185,0004 bd2 ba1.5k sqft1214 Lincoln St, Beatrice, NE 68310For SaleMLS ID #22612252, Emma DuBois, Woods Bros Realty. GPRMLS
- $160,0002 bd1 ba1.4k sqft1003 N 14th St, Beatrice, NE 68310For SaleMLS ID #22613403, Emma Gonzales, Capitol Realty. GPRMLS
- $139,0002 bd15 ba1.1k sqft1208 Grant St, Beatrice, NE 68310For SaleMLS ID #22625488, Kay Genrich, Brick and Mortar Realty LLC. GPRMLS
- $269,0003 bd3 ba2k sqft803 Clearwater Cir, Beatrice, NE 68310For SaleMLS ID #22616245, Mark Faatz, Nebraska Realty. GPRMLS
- $325,0003 bd2 ba1.5k sqft2600 Jefferson St, Beatrice, NE 68310New ConstructionMLS ID #22614525, Amy Keetle, United Country First State RE. GPRMLS
- $159,0003 bd1 ba1.2k sqft1630 Scott St, Beatrice, NE 68310For SaleMLS ID #22615519, Tessa Mangnall, Woods Bros Realty. GPRMLS
- $159,9004 bd1 ba1.6k sqft212 S 13th St, Beatrice, NE 68310For SaleMLS ID #22620539, Jana Robertson, Robertson Realty LLC. GPRMLS
- $164,9003 bd2 ba1.9k sqft319 S 23rd St, Beatrice, NE 68310For SaleMLS ID #22621543, Kim Zwiener, KZ Realty. GPRMLS
- $139,9002 bd2 ba1.5k sqft1801 S 4th Ave, Beatrice, NE 68310For SaleMLS ID #22624573, Todd Walkenhorst, Horst Power Realty. GPRMLS
- $375,0002 bd2 ba1k sqft5042 E Sargent Rd, Beatrice, NE 68310For SaleMLS ID #22624713, Mark Gorup, Better Homes and Gardens R.E.. GPRMLS
