Welcome home! This 3 bedroom, 2 bath property features a recently updated kitchen and bathrooms, plus a new roof in 2023. Enjoy the large wooden deck and fully fenced yard with mature shade trees, a dog run, and storage shed. The large 2-story detached finished garage/shop offers heat, air conditioning, and solar panels, making it a great space for hobbies, work, or storage. An additional parking slab provides plenty of room for vehicles and guests.
For sale
Price cut: $5K (9/22)
$245,000
122 N 28th St, Beatrice, NE 68310
3beds
1,712sqft
Single Family Residence
Built in 1978
8,276 Square Feet Lot
$238,800 Zestimate®
$143/sqft
$-- HOA
What's special
Fully fenced yardLarge wooden deckStorage shedAdditional parking slabMature shade treesRecently updated kitchenDog run
- 17 days
- 551
- 21
Zillow last checked:
Listing updated:
Listed by:
Jenn Uher 402-821-7520,
Nebraska Realty,
Ken Uher 402-821-8429,
Nebraska Realty
Source: GPRMLS,MLS#: 22625925
Facts & features
Interior
Bedrooms & bathrooms
- Bedrooms: 3
- Bathrooms: 2
- 3/4 bathrooms: 10
- 1/2 bathrooms: 1
- Main level bathrooms: 1
Primary bedroom
- Features: Wall/Wall Carpeting, Window Covering, Ceiling Fan(s)
- Level: Second
Bedroom 2
- Features: Wall/Wall Carpeting, Window Covering, Ceiling Fan(s)
- Level: Second
Bedroom 3
- Features: Wall/Wall Carpeting, Window Covering
- Level: Second
Family room
- Features: Wall/Wall Carpeting, Vinyl Floor, Window Covering
- Level: Main
Kitchen
- Features: Ceramic Tile Floor, Ceiling Fan(s)
- Level: Second
Living room
- Features: Wall/Wall Carpeting, Window Covering, Ceiling Fan(s)
- Level: Second
Heating
- Natural Gas, Forced Air
Cooling
- Central Air
Appliances
- Included: Range, Refrigerator, Disposal, Microwave
- Laundry: Wall/Wall Carpeting
Features
- Ceiling Fan(s)
- Flooring: Carpet, Ceramic Tile
- Doors: Sliding Doors
- Windows: Window Coverings
- Has basement: No
- Has fireplace: No
Interior area
- Total structure area: 1,712
- Total interior livable area: 1,712 sqft
- Finished area above ground: 1,712
- Finished area below ground: 0
Property
Parking
- Total spaces: 2
- Parking features: Garage - Attached, Open
- Attached garage spaces: 2
- Has uncovered spaces: Yes
Features
- Levels: Two
- Patio & porch: Porch, Deck
- Fencing: Chain Link,Full
Lot
- Size: 8,276 Square Feet
- Dimensions: 76 x 110
- Features: Up to 1/4 Acre., City Lot, Corner Lot, Public Sidewalk, Curb Cut, Sloped, Paved
Details
- Additional structures: Shed(s)
- Parcel number: 012454000
Construction
Type & style
- Home type: SingleFamily
- Property subtype: Single Family Residence
Materials
- Vinyl Siding
- Foundation: Block
- Roof: Composition
Condition
- Not New and NOT a Model
- New construction: No
- Year built: 1978
Utilities & green energy
- Sewer: Public Sewer
- Water: Public
- Utilities for property: Electricity Available, Natural Gas Available, Water Available, Sewer Available
Community & HOA
HOA
- Has HOA: No
Location
- Region: Beatrice
Financial & listing details
- Price per square foot: $143/sqft
- Tax assessed value: $138,275
- Annual tax amount: $2,245
- Date on market: 9/9/2026
- Listing terms: VA Loan,FHA,Conventional,Cash,USDA Loan
- Ownership: Fee Simple
- Electric utility on property: Yes
- Road surface type: Paved
Estimated market value
$238,800
$227,000 - $251,000
$1,870/mo
Price history
| Date | Event | Price |
|---|---|---|
| 9/22/2026 | Price change | $245,000-2%$143/sqft |
Source:  GPRMLS #22625925 Report a problem GPRMLS #22625925 Report a problem | ||
| 9/9/2026 | Listed for sale | $250,000$146/sqft |
Source: GPRMLS #22625925 Report a problem | ||
Public tax history
| Year | Property taxes | Tax assessment |
|---|---|---|
| 2025 | $168 -63.6% | $138,275 +9% |
| 2024 | $462 -77.1% | $126,845 +8.9% |
| 2023 | $2,019 +2250.7% | $116,455 +14.9% |
| 2022 | $86 -95.1% | $101,355 +10.4% |
| 2021 | $1,740 +296.4% | $91,840 |
| 2020 | $439 -75.9% | $91,840 |
| 2019 | $1,819 +1426.3% | $91,840 +8.5% |
| 2018 | $119 | $84,630 |
| 2017 | $119 | $84,630 |
| 2016 | $119 -92.3% | $84,630 |
| 2015 | $1,544 -3.2% | $84,630 |
| 2014 | $1,595 -4.6% | $84,630 |
| 2013 | $1,673 -1.2% | $84,630 |
| 2012 | $1,693 +0.2% | $84,630 |
| 2011 | $1,689 +0.3% | $84,630 |
| 2010 | $1,684 +1.2% | $84,630 |
| 2009 | $1,664 | $84,630 |
Find assessor info on the county website
Monthly payment
Est. payment
Payment breakdown
Explore the cost of this home by adjusting the details. Changes won't be saved.Climate risks
Neighborhood: 68310
Nearby schools
Schools provided by the listing agent
- Elementary: Beatrice
- Middle: Beatrice
- High: Beatrice
- District: Beatrice
Source: GPRMLS. This data may not be complete. We recommend contacting the local school district to confirm school assignments for this home.
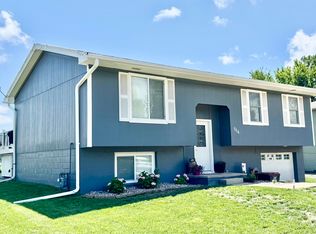

Similar homes
- $240,0004 bd2 ba1.3k sqft1712 Ella St, Beatrice, NE 68310For Sale

 MLS ID #22626154, Susan Jensen, Meraki Realty Group. GPRMLS
 - $244,9003 bd2 ba1.9k sqft1616 Jefferson St, Beatrice, NE 68310For Sale
 MLS ID #22619615, Tracy Hartley, Quality Real Estate. GPRMLS
 - $--3 bd1 ba1.1k sqft1223 N 8th St, Beatrice, NE 68310Auction
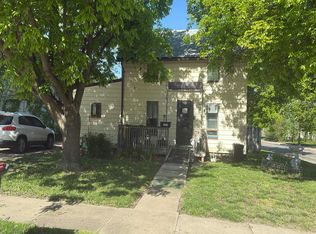 Auction.com 2
 - $289,0003 bd3 ba2.1k sqft409 N 21st St, Beatrice, NE 68310For Sale
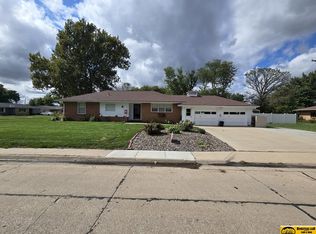 MLS ID #22627122, Craig Zarybnicky, Homestead Land Company Inc. GPRMLS
 - $244,9003 bd2 ba1.8k sqft1316 N 13th St, Beatrice, NE 68310For SaleMLS ID #22613441, Mauricio Martinez Eusse, REMAX Concepts. GPRMLS
- $255,0003 bd3 ba2.2k sqft206 Cedar St, Beatrice, NE 68310For SaleMLS ID #22625803, Emma DuBois, Woods Bros Realty. GPRMLS
- $199,9003 bd2 ba1.6k sqft1610 N 18th St, Beatrice, NE 68310For SaleMLS ID #22627128, Kristen Reimers, REMAX Concepts. GPRMLS
- $240,0004 bd2 ba2.1k sqft724 N 10th St, Beatrice, NE 68310For SaleMLS ID #22623602, Danni Huston, BHHS Ambassador Real Estate. GPRMLS
- $259,9003 bd2 ba1.4k sqft1009 Arthur, Beatrice, NE 68310For SaleMLS ID #22623871, Ron Stelling, Woods Bros Realty. GPRMLS
- $199,9004 bd2 ba1.4k sqft1700 Monroe St, Beatrice, NE 68310For SaleMLS ID #22627094, Randy Ralston, Nebraska Realty. GPRMLS
- $259,9004 bd3 ba2.3k sqft1710 Washington St, Beatrice, NE 68310For SaleMLS ID #22614349, Tara Woltemath, Hartig Real Estate LLC. GPRMLS
- $195,0003 bd2 ba1.1k sqft1500 S 4th Ave, Beatrice, NE 68310For SaleMLS ID #22627063, Danielle Deines, Homestead Land Company Inc. GPRMLS
- $212,9003 bd2 ba1.5k sqft1107 N 13th St, Beatrice, NE 68310For SaleMLS ID #22614958, Kurt Agena, Burrows Tracts Real Estate. GPRMLS
- $205,0004 bd1 ba1.2k sqft1423 High St, Beatrice, NE 68310For SaleMLS ID #22627137, Tanner Pinyan, Coldwell Banker NHS R E. GPRMLS
- $299,9003 bd3 ba2k sqft29824 Us Highway 77, Beatrice, NE 68310For SaleMLS ID #22624330, Bayley Brake, Woods Bros Realty. GPRMLS
- $164,9003 bd2 ba1.9k sqft319 S 23rd St, Beatrice, NE 68310For SaleMLS ID #22621543, Kim Zwiener, KZ Realty. GPRMLS
- $199,9002 bd2 ba1.3k sqft650 Pleasant St, Beatrice, NE 68310For SaleMLS ID #22627130, Jana Robertson, Robertson Realty LLC. GPRMLS
- $184,9993 bd2 ba1.1k sqft200 N 18th St, Beatrice, NE 68310For SaleMLS ID #22626344, Taylor Wyatt, Coldwell Banker NHS R E. GPRMLS
