Beautifully remodeled home with modern updates throughout! This spacious home offers a great layout with tons of room to spread out and enjoy. Stylish finishes, updated flooring, and a fresh modern feel make this property move-in ready. Enjoy the beautifully maintained yard with room to relax, entertain, or play. Conveniently located with an attached garage and great curb appeal, this home is a must-see!
For sale
Price cut: $10.5K (9/1)
$274,500
1710 Washington St, Beatrice, NE 68310
4beds
2,316sqft
Single Family Residence
Built in 1957
8,276 Square Feet Lot
$270,000 Zestimate®
$119/sqft
$-- HOA
What's special
Attached garageGreat curb appealBeautifully maintained yardGreat layoutSpacious homeStylish finishesBeautifully remodeled home
- 112 days
- 518
- 36
Zillow last checked:
Listing updated:
Listed by:
Tara Woltemath 402-239-4339,
Hartig Real Estate LLC
Source: GPRMLS,MLS#: 22614349
Facts & features
Interior
Bedrooms & bathrooms
- Bedrooms: 4
- Bathrooms: 3
- Full bathrooms: 2
- 3/4 bathrooms: 1
- Main level bathrooms: 1
Primary bedroom
- Level: Main
Bedroom 2
- Level: Main
Bedroom 3
- Level: Second
Bedroom 4
- Level: Second
Basement
- Area: 884
Heating
- Natural Gas, Forced Air
Cooling
- Central Air
Appliances
- Included: Range, Refrigerator, Dishwasher
Features
- Basement: Daylight,Finished
- Number of fireplaces: 1
- Fireplace features: Electric, Dining Room
Interior area
- Total structure area: 2,316
- Total interior livable area: 2,316 sqft
- Finished area above ground: 1,432
- Finished area below ground: 884
Property
Parking
- Total spaces: 2
- Parking features: Attached
- Attached garage spaces: 2
Features
- Levels: One and One Half
- Fencing: Full
Lot
- Size: 8,276 Square Feet
- Dimensions: 75 x 110
- Features: Up to 1/4 Acre.
Details
- Additional structures: Shed(s)
- Parcel number: 011085000
Construction
Type & style
- Home type: SingleFamily
- Property subtype: Single Family Residence
Materials
- Foundation: Block
Condition
- Not New and NOT a Model
- New construction: No
- Year built: 1957
Utilities & green energy
- Sewer: Public Sewer
- Water: Public
Community & HOA
Community
- Subdivision: DAVISON VILLAGE ADD
HOA
- Has HOA: No
Location
- Region: Beatrice
Financial & listing details
- Price per square foot: $119/sqft
- Tax assessed value: $156,195
- Annual tax amount: $1,910
- Date on market: 5/25/2026
- Listing terms: VA Loan,FHA,Conventional,Cash
- Ownership: Fee Simple
Estimated market value
$270,000
$257,000 - $284,000
$2,311/mo
Price history
| Date | Event | Price |
|---|---|---|
| 9/1/2026 | Price change | $274,500-3.7%$119/sqft |
Source:  GPRMLS #22614349 Report a problem GPRMLS #22614349 Report a problem | ||
| 5/29/2026 | Price change | $285,000+3.7%$123/sqft |
Source: GPRMLS #22614349 Report a problem | ||
| 5/25/2026 | Listed for sale | $274,900+159.3%$119/sqft |
Source: GPRMLS #22614349 Report a problem | ||
| 2/11/2026 | Sold | $106,000-3.5%$46/sqft |
Source: GPRMLS #22602075 Report a problem | ||
| 2/2/2026 | Pending sale | $109,900$47/sqft |
Source: GPRMLS #22602075 Report a problem | ||
| 1/28/2026 | Price change | $109,900-15.4%$47/sqft |
Source: GPRMLS #22602075 Report a problem | ||
| 1/21/2026 | Listed for sale | $129,900+51.2%$56/sqft |
Source: GPRMLS #22602075 Report a problem | ||
| 6/30/2009 | Sold | $85,900$37/sqft |
Source: GPRMLS #T5091 Report a problem | ||
Public tax history
| Year | Property taxes | Tax assessment |
|---|---|---|
| 2025 | $1,911 +2.7% | $156,195 +9.1% |
| 2024 | $1,861 -18.2% | $143,120 +9.1% |
| 2023 | $2,275 +9.1% | $131,235 +15.2% |
| 2022 | $2,085 +6.8% | $113,965 +10.6% |
| 2021 | $1,953 +3.1% | $103,080 +4.4% |
| 2020 | $1,894 -3.2% | $98,760 |
| 2019 | $1,956 +16.4% | $98,760 +8.6% |
| 2018 | $1,681 | $90,905 |
| 2017 | $1,681 | $90,905 |
| 2016 | $1,681 +1.4% | $90,905 |
| 2015 | $1,658 -3.2% | $90,905 |
| 2014 | $1,713 -4.6% | $90,905 |
| 2013 | $1,797 -1.2% | $90,905 |
| 2012 | $1,819 +0.2% | $90,905 |
| 2011 | $1,815 +0.3% | $90,905 |
| 2010 | $1,809 +1.2% | $90,905 |
| 2009 | $1,788 | $90,905 |
Find assessor info on the county website
Monthly payment
Est. payment
Payment breakdown
Explore the cost of this home by adjusting the details. Changes won't be saved.Climate risks
Neighborhood: 68310
Nearby schools
Schools provided by the listing agent
- Elementary: Beatrice
- Middle: Beatrice
- High: Beatrice
- District: Beatrice
Source: GPRMLS. This data may not be complete. We recommend contacting the local school district to confirm school assignments for this home.


Similar homes
- $299,9003 bd2 ba2.2k sqft1718 Sara Rd, Beatrice, NE 68310For Sale
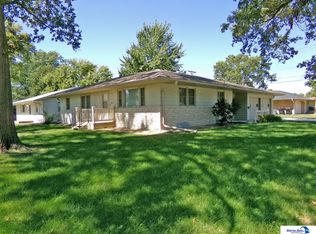
 MLS ID #22625250, Jana Robertson, Robertson Realty LLC. GPRMLS
 - $--4 bd2 ba2k sqft910 N 11th St, Beatrice, NE 68310Auction
 Xome
Xome - $240,0004 bd2 ba1.3k sqft1712 Ella St, Beatrice, NE 68310For Sale
 MLS ID #22626154, Susan Jensen, Meraki Realty Group. GPRMLS
 - $294,9004 bd3 ba2k sqft2405 Grant St, Beatrice, NE 68310For Sale
 MLS ID #22623816, Tracy Hartley, Quality Real Estate. GPRMLS
 - $249,9003 bd2 ba1.9k sqft1616 Jefferson St, Beatrice, NE 68310For SaleMLS ID #22619615, Tracy Hartley, Quality Real Estate. GPRMLS
- $259,0003 bd3 ba2.6k sqft1522 Carlyle St, Beatrice, NE 68310For SaleMLS ID #22621421, Kay Genrich, Brick and Mortar Realty LLC. GPRMLS
- $240,0004 bd2 ba2.1k sqft724 N 10th St, Beatrice, NE 68310For SaleMLS ID #22623602, Danni Huston, BHHS Ambassador Real Estate. GPRMLS
- $299,9003 bd3 ba2k sqft29824 Us Highway 77, Beatrice, NE 68310For SaleMLS ID #22624330, Bayley Brake, Woods Bros Realty. GPRMLS
- $244,9003 bd2 ba1.8k sqft1316 N 13th St, Beatrice, NE 68310For SaleMLS ID #22613441, Mauricio Martinez Eusse, REMAX Concepts. GPRMLS
- $305,0004 bd2 ba2.4k sqft410 Florence Ave, Beatrice, NE 68310For SaleMLS ID #22625060, Sandie Shields, Nebraska Realty. GPRMLS
- $259,9003 bd2 ba1.4k sqft1009 Arthur, Beatrice, NE 68310For SaleMLS ID #22623871, Ron Stelling, Woods Bros Realty. GPRMLS
- $351,0004 bd4 ba3.1k sqft2304 High St, Beatrice, NE 68310For SaleMLS ID #22617954, Misti Monroe, Nebraska Realty. GPRMLS
- $205,0003 bd3 ba2.4k sqft1419 N 11th St, Beatrice, NE 68310For SaleMLS ID #22613889, Veronica Naderhoff, HOME Real Estate. GPRMLS
- $199,0004 bd2 ba1.5k sqft1214 Lincoln St, Beatrice, NE 68310For SaleMLS ID #22612252, Emma DuBois, Woods Bros Realty. GPRMLS
- $269,0003 bd3 ba2k sqft803 Clearwater Cir, Beatrice, NE 68310For SaleMLS ID #22616245, Mark Faatz, Nebraska Realty. GPRMLS
- $279,0003 bd3 ba2.5k sqft511 Clearwater Cir, Beatrice, NE 68310For SaleMLS ID #22609941, John Bruna, Homestead Land Company Inc. GPRMLS
- $275,0003 bd2 ba2.3k sqft904 Meadow St, Beatrice, NE 68310For SaleMLS ID #22606145, Jana Robertson, Robertson Realty LLC. GPRMLS
- $164,9003 bd2 ba1.9k sqft319 S 23rd St, Beatrice, NE 68310For SaleMLS ID #22621543, Kim Zwiener, KZ Realty. GPRMLS
- $325,0003 bd2 ba1.5k sqft2600 Jefferson St, Beatrice, NE 68310New ConstructionMLS ID #22614525, Amy Keetle, United Country First State RE. GPRMLS
- $159,9004 bd1 ba1.6k sqft212 S 13th St, Beatrice, NE 68310For SaleMLS ID #22620539, Jana Robertson, Robertson Realty LLC. GPRMLS
