BRAND NEW CONSTRUCTION | NEVER LIVED IN!
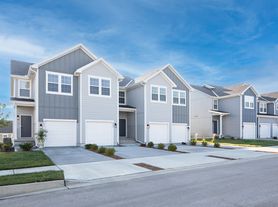
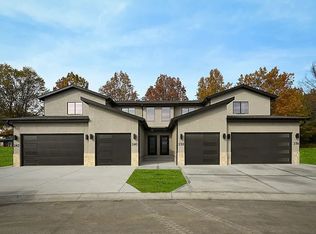
Be the first to live in this beautiful, brand-new 3-bedroom, 2.5-bathroom single-family home in Raymore's exciting new Sendera community!
HOME FEATURES:
* 3 bedrooms, 2.5 bathrooms
* Approx. 1,493 sq. ft.
* Bright, open-concept layout
* Modern kitchen with stainless steel appliances
* Attached 2-car garage
* Desirable Raymore-Peculiar School District
EXCITING COMMUNITY AMENITIES:
Planned amenities include a swimming pool, pickleball courts, clubhouse, playground, walking trails, sports court, and scenic green spaces.
SPECIAL OFFER: SAVE $300!
Community amenities are expected to open in approximately 6 months. Enjoy $100 OFF monthly rent for the first 3 months, saving $300 total!
Conveniently located near shopping, dining, parks, and major highways.
Everything is NEW! Be the FIRST to call it HOME!
Contact us today to schedule a showing!
Amenity completion dates are subject to change. Regular rent applies beginning month
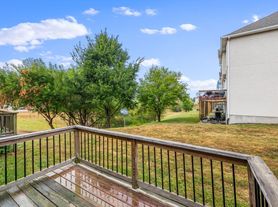
NEW NEW NEW! Brand new 2 Story home has all 3 bedrooms and 2 full baths upstairs. Half bath downstairs. The open concept kitchen overlooks the attached dining room and great room with walk-in pantry. Luxury vinal planks, and carpet on the main level, white cabinets, chrome plumbing finishes give a fresh open & inviting look. The large primary bedroom and bathroom have a tub/shower combo shower and a oversized walk-in closet. The 2 guest bedrooms share full bath with laminate counter tops and tub/shower combo. The laundry room is conveniently located in between those rooms. Wow! This nice new community is located East of I-49 and Cass Parkway interchange on Hubach Hill Road in Raymore. Exit 175. Residents will enjoy various amenities, including a clubhouse, pool, playground, cascading pond, and walking trails coming summer/fall 2027. The great location is easy access to local attractions such as Raymore Recreation Park, schools, shopping, and restaurants.
Rental Qualifications & Application Requirements
Thank you for your interest in our home! To help prospective renters determine whether they qualify before applying, please review the following requirements.
Income Requirements
* Minimum verifiable gross household income of 3 times the monthly rent ($6,585 per month).
* Combined income from all qualifying adult applicants may be considered.
* Proof of income is required, such as recent pay stubs, tax returns, or other acceptable documentation.
Credit Requirements
* Minimum credit score of 650.
* Credit history, payment history, outstanding obligations, and collections will be reviewed as part of the screening process.
Rental History & Background
* Satisfactory rental history, including timely rent payments and compliance with previous lease agreements.
* Prior evictions, unpaid rental balances, and relevant background screening results will be reviewed.
* All occupants age 18 or older must complete an application and screening.
Pets
* Pets are welcome, subject to our pet policy.
* Pet deposit: $250 per pet.
* Monthly pet rent: $25 per pet.
* Assistance animals are accommodated in accordance with applicable fair housing laws.
Security Deposit
* $3,500 security deposit.
* First month's rent and security deposit are due before move-in.
Additional Information
* This is a non-smoking property.
* All income and application information are subject to verification.
* Applications are evaluated consistently in accordance with applicable fair housing laws.
Please review these qualifications before submitting a paid rental application. We look forward to hearing from you!
Tenant is responsible for electricity, gas, water, sewer, internet. Tenant is responsible for routine lawn mowing, watering, landscaping upkeep, weed control, and snow removal. Tenant insurance is mandatory. Pet owners are required to maintain renters insurance that includes pet liability coverage throughout the lease term.
Owner pays HOA fees. Tenant must comply with all HOA rules and community regulations.
No smoking or vaping inside the home or garage.
No subleasing, short-term rentals. All occupants must be listed on the lease.
Parking is available in the attached two-car garage and driveway, subject to HOA rules.
Small picture-hanging nails are permitted in reasonable quantities of 2 areas on the same wall and on painted drywall only. Drilling, large screws, wall anchors, and TV wall mounts require prior written approval from the landlord.
No holes are permitted in tile, doors, cabinets, or wood trim.
Painting, changing wall colors, applying wallpaper, or altering any interior walls, ceilings, doors, or trim is strictly prohibited without prior written approval from the landlord.
Renter's insurance is required. Tenant is responsible for damage beyond normal wear and tear and must promptly report maintenance issues, leaks, or damage. $250/pet deposit. $25/mo pet rent per pet. Two pets max.
House for rent
Single family residence
Available now
Cats, dogs OK
Air conditioner, central air
Hookups laundry
Attached garage parking
Forced air
What's special
- 12 days |
- -- |
- -- |
Zillow last checked:
Listing updated:
Travel times
Facts & features
Interior
Bedrooms & bathrooms
- Bedrooms: 3
- Bathrooms: 3
- Full bathrooms: 2
- 1/2 bathrooms: 1
Heating
- Forced Air
Cooling
- Air Conditioner, Central Air
Appliances
- Included: Dishwasher, Microwave Oven, Oven
- Laundry: Hookups
Features
- Walk In Closet
- Flooring: Carpet
Interior area
- Total interior livable area: 1,493 sqft
Video & virtual tour
Property
Parking
- Parking features: Attached, Garage
- Has attached garage: Yes
- Details: Contact manager
Features
- Exterior features: Playground
Details
- Additional structures: Garage(s)
- Parcel number: 9999999
Construction
Type & style
- Home type: SingleFamily
- Property subtype: Single Family Residence
Condition
- Year built: 2026
Community & HOA
Community
- Features: Playground
Location
- Region: Raymore
Financial & listing details
- Lease term: 1 Year
Nearby apartments for rent


Price history
| Date | Event | Price |
|---|---|---|
| 11/2/2026 | Sold | -- |
Source:  Heartland MLS as distributed by MLS GRID #2605786 Report a problem | ||
| 10/31/2026 | Listed for rent | $2,195$1/sqft |
Source: Zillow Rentals Report a problem | ||
| 9/23/2026 | Pending sale | $292,000$196/sqft |
Source: Heartland MLS as distributed by MLS GRID #2605786 Report a problem | ||
| 8/21/2026 | Price change | $292,000+3.4%$196/sqft |
Source:  Summit Homes KC Report a problem | ||
| 3/6/2026 | Listed for sale | $282,463$189/sqft |
Source: Heartland MLS as distributed by MLS GRID #2605786 Report a problem | ||
Neighborhood: 64083
Cost calculator
Similar homes for rent

- Special offer! $100 offExpires February 5, 2027