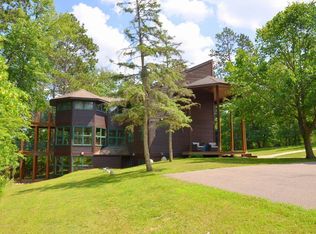
A work of art where every last detail is custom! This unbelievable home spans nearly 10,000 square feet and includes every imaginable luxury. High curb appeal with an attractive exterior crafted in log and hybrid timber framing featuring signature details that will please the most discriminating buyer. Includes 5 bedrooms, 5 baths, a gourmet kitchen with expansive cabinetry, Sub-Zero / Wolf appliances, a massive floor-to-ceiling stone fireplace, beautiful wood + decorative stamped concrete flooring, home theatre, geo-thermal heating/cooling, laundry x 3 and countless other amenities. Superb window placement coalesces the indoor and outdoor spaces to perfection! While this home flows seamlessly as a single family residence, it was built with designated guest quarters in mind. The apartment or retreat area above the garage (2,184 sq ft) is accessible from the main living quarters or privately through a secondary entry point. Picture perfect setting with expansive decking and beautiful landscaping. The lawn is irrigated and lush. It sits on 1.8 acres with over 400ft of river frontage and direct access to Fish Hook lake. Relax, connect, keep it intimate or entertain like no other. Whether you define its use as your dream home, a multi-family retreat or a luxury rental, this special offering can be anything you want it to be. Be sure to check out the video.
Active
$1,995,000
1009 Bear Path, Park Rapids, MN 56470
5beds
9,184sqft
Single Family
Built in 2007
1.8 Acres Lot
$-- Zestimate®
$217/sqft
$-- HOA
What's special
- 102 days
- 475
- 18
Zillow last checked:
Listing updated:
Listed by:
Jack Brann 218-252-8882,
Affinity Real Estate Inc.
Source: NorthstarMLS as distributed by MLS GRID,MLS#: 7091340
Facts & features
Interior
Bedrooms & bathrooms
- Bedrooms: 5
- Bathrooms: 5
- Full bathrooms: 2
- 3/4 bathrooms: 1
- 1/2 bathrooms: 2
Bedroom
- Level: Main
Bedroom 2
- Level: Main
Bedroom 3
- Level: Upper
Bedroom 4
- Level: Main
Bedroom 5
- Level: Upper
Bonus room
- Level: Main
Bonus room
- Level: Upper
Dining room
- Level: Main
Family room
- Level: Main
Foyer
- Level: Main
Kitchen
- Level: Main
Living room
- Level: Main
Media room
- Level: Main
Heating
- Forced Air, Fireplace(s), Geothermal
Cooling
- Central Air, Geothermal
Appliances
- Included: Air-To-Air Exchanger, Central Vacuum, Cooktop, Dishwasher, Disposal, Dryer, Exhaust Fan, Microwave, Refrigerator, Stainless Steel Appliance(s), Wall Oven, Washer
- Laundry: Main Level, Other, Upper Level
Features
- Central Vacuum
- Basement: Other,Partial,Storage Space,Unfinished
- Number of fireplaces: 1
- Fireplace features: Living Room, Stone, Wood Burning
Interior area
- Total structure area: 9,884
- Total interior livable area: 9,184 sqft
- Finished area above ground: 9,184
- Finished area below ground: 0
Video & virtual tour
Property
Parking
- Total spaces: 4
- Parking features: Attached, Asphalt, Garage Door Opener, Heated Garage
- Attached garage spaces: 4
- Has uncovered spaces: Yes
- Details: Garage Dimensions (52 x 42)
Accessibility
- Accessibility features: None
Features
- Levels: One and One Half
- Stories: 1.5
- Patio & porch: Composite Decking, Deck, Front Porch
- Has view: Yes
- View description: Panoramic, West
- Waterfront features: River Front, Waterfront Elevation(0-4), Lake Bottom(Undeveloped)
- Frontage length: Water Frontage: 423
Lot
- Size: 1.8 Acres
- Dimensions: 423 x irr
- Features: Tree Coverage - Medium
Details
- Foundation area: 4800
- Additional parcels included: 327700300
- Parcel number: 327700500
- Zoning description: Residential-Single Family
Construction
Type & style
- Home type: SingleFamily
- Property subtype: Single Family
Materials
- Roof: Age 8 Years or Less,Architectural Shingle
Condition
- New construction: No
- Year built: 2007
Utilities & green energy
- Gas: Electric, Natural Gas, Other, Wood
- Sewer: City Sewer/Connected
- Water: City Water/Connected, Drilled, Well
- Utilities for property: Underground Utilities
Community & HOA
Community
- Subdivision: Bear Path
HOA
- Has HOA: No
Location
- Region: Park Rapids
Financial & listing details
- Price per square foot: $217/sqft
- Tax assessed value: $1,418,300
- Annual tax amount: $22,379
- Date on market: 6/11/2026
- Road surface type: Paved
Estimated market value
Not available
Estimated sales range
Not available
Not available
Price history
| Date | Event | Price |
|---|---|---|
| 6/16/2026 | Listed for sale | $1,995,000+134.7%$217/sqft |
Source:  NorthstarMLS as distributed by MLS GRID #7091340 Report a problem NorthstarMLS as distributed by MLS GRID #7091340 Report a problem | ||
| 3/24/2021 | Listing removed | -- |
Source: Owner Report a problem | ||
| 6/26/2019 | Sold | $850,000-5%$93/sqft |
Source: NorthstarMLS as distributed by MLS GRID #5249601 Report a problem | ||
| 4/21/2019 | Price change | $895,000-25.1%$97/sqft |
Source: Owner Report a problem | ||
| 2/4/2019 | Price change | $1,195,000+20.1%$130/sqft |
Source: Owner Report a problem | ||
| 11/15/2018 | Price change | $995,000-16.7%$108/sqft |
Source: Wolff & Simon Real Estate #4859476 Report a problem | ||
| 6/1/2018 | Price change | $1,195,000-14.3%$130/sqft |
Source: Wolff & Simon Real Estate #4859476 Report a problem | ||
| 7/28/2017 | Listed for sale | $1,395,000$152/sqft |
Source: Wolff & Simon Real Estate #4859476 Report a problem | ||
| 5/21/2017 | Listing removed | $1,395,000$152/sqft |
Source: Fargo-Moorhead #16-2482 Report a problem | ||
| 8/3/2016 | Price change | $1,395,000-12.8%$152/sqft |
Source: Keller Williams - Fargo-Moorhead #4735434 Report a problem | ||
| 5/24/2016 | Listed for sale | $1,600,000-5.6%$174/sqft |
Source: Keller Williams - Fargo-Moorhead #4735434 Report a problem | ||
| 4/15/2016 | Listing removed | $1,695,000$185/sqft |
Source: Coldwell Banker Clack & Dennis Real Estate #4587775 Report a problem | ||
| 4/24/2015 | Listed for sale | $1,695,000-7.1%$185/sqft |
Source: Coldwell Banker Clack & Dennis Real Estate #4587775 Report a problem | ||
| 8/12/2014 | Listing removed | $1,825,000$199/sqft |
Source: Coldwell Banker Cedar Point Realty #4391034 Report a problem | ||
| 7/18/2013 | Listed for sale | $1,825,000$199/sqft |
Source: Coldwell Banker Cedar Point Realty #4391034 Report a problem | ||
Public tax history
| Year | Property taxes | Tax assessment |
|---|---|---|
| 2025 | $21,148 +8% | $1,418,300 +3.3% |
| 2024 | $19,582 -9.3% | $1,372,800 -2.8% |
| 2023 | $21,582 +26.6% | $1,412,300 -0.1% |
| 2022 | $17,050 +4.3% | $1,413,200 +43.9% |
| 2021 | $16,344 -16.7% | $982,300 -15.9% |
| 2020 | $19,622 | $1,167,600 |
| 2019 | $19,622 -12.2% | $1,167,600 -9.7% |
| 2018 | $22,360 -13.7% | $1,293,000 -15.9% |
| 2016 | $25,916 +18.6% | $1,536,600 +14.7% |
| 2015 | $21,855 +38.4% | $1,340,000 +35.2% |
| 2014 | $15,789 +71% | $991,200 +46.2% |
| 2011 | $9,232 +15.5% | $677,800 +9.5% |
| 2010 | $7,992 | $619,200 |
Find assessor info on the county website
Monthly payment
Est. payment
Payment breakdown
Explore the cost of this home by adjusting the details. Changes won't be saved.Climate risks
Neighborhood: 56470

Similar homes
- $1,899,9005 bd5 ba5.6k sqft17994 Dayspring Dr, Park Rapids, MN 56470For Sale

 MLS ID #7109339, Jack Brann, Affinity Real Estate Inc.. NorthstarMLS as distributed by MLS GRID
 - $1,880,0005 bd6 ba5.3k sqft27620 Island View Dr, Park Rapids, MN 56470For Sale
 MLS ID #7061057, Jack Brann, Affinity Real Estate Inc.. NorthstarMLS as distributed by MLS GRID
 - $1,395,0003 bd1 ba5.4k sqft20017 Grouse Rd, Park Rapids, MN 56470For Sale
 MLS ID #7016820, Benjamin Copperthite, Rice Real Estate Services, LLC. NorthstarMLS as distributed by MLS GRID
