Exquisite style and grand scale define this magnificent Long Lake estate. From the moment you arrive, the meticulous craftsmanship, clean architectural lines and custom designer flair demand attention. Spanning over 5,600 finished square feet, the residence features five bedrooms and five bathrooms highlighted by a massive floor-to-ceiling fireplace, soaring vaulted ceilings and a spectacular wall of lakeside glass. Premium finishes and mechanics include cherry cabinetry/doors/millworks, granite counters, stainless appliances, forced-air + in-floor radiant heat and Marvin windows to name a few. Designed for modern flexibility, the main level hosts a luxurious primary suite, while the second level offers an equally impressive, ensuite. A spacious 1,500+ square foot, three-stall heated garage covers your vehicles, lake toys, and storage needs. The exterior is a masterclass in curb appeal, showcasing rich cedar shakes, a newer roof, concrete walkways, and an expansive exposed aggregate patio framed by natural stone walls. This resort-style outdoor space is perfectly sized for entertaining and features a sunken hot tub positioned for ultimate relaxation. The setting is gorgeous and framed by 165 feet of level, west-facing sandy shoreline. The beautifully landscaped and irrigated yard is ideal for lawn games or lounging in the sun. Complete your days with your feet in the sand, gathered around a lakeside campfire while taking in incomparable sunset views. Floor plans are available and a complete video tour accompanies this extraordinary property.
Active
$1,999,900
17994 Dayspring Dr, Park Rapids, MN 56470
5beds
5,618sqft
:
Get pre-qualified$12,023/mo
Single Family
Built in 2002
0.65 Acres Lot
$-- Zestimate®
$356/sqft
$-- HOA
What's special
- 24 days |
- 1,773 |
- 82 |
Zillow last checked:
Listing updated:
Listed by:
Jack Brann 218-252-8882,
Affinity Real Estate Inc.
Source: NorthstarMLS as distributed by MLS GRID,MLS#: 7109339
Facts & features
Interior
Bedrooms & bathrooms
- Bedrooms: 5
- Bathrooms: 5
- Full bathrooms: 4
- 1/2 bathrooms: 1
Bedroom
- Level: Main
- Area: 313.03 Square Feet
- Dimensions: 19'8 x 15'11
Bedroom 2
- Level: Upper
- Area: 550.16 Square Feet
- Dimensions: 18'11 x 29'1
Bedroom 3
- Level: Upper
- Area: 200.07 Square Feet
- Dimensions: 17'11 x 11'2
Bedroom 4
- Level: Upper
- Area: 339.34 Square Feet
- Dimensions: 12'1 x 28'1
Bedroom 5
- Level: Lower
- Area: 329.42 Square Feet
- Dimensions: 19'8 x 16'9
Dining room
- Level: Main
- Area: 157.25 Square Feet
- Dimensions: 17 x 9'3
Family room
- Level: Main
- Area: 975.27 Square Feet
- Dimensions: 42'3 x 23'1
Foyer
- Level: Main
- Area: 73.49 Square Feet
- Dimensions: 11'11 x 6'2
Kitchen
- Level: Main
- Area: 199.75 Square Feet
- Dimensions: 17 x 11'9
Laundry
- Level: Main
- Area: 65.66 Square Feet
- Dimensions: 5'1 x 12'11
Living room
- Level: Main
- Area: 775.34 Square Feet
- Dimensions: 29'11 x 25'11
Office
- Level: Main
- Area: 109.81 Square Feet
- Dimensions: 9'10 x 11'2
Heating
- Forced Air, Fireplace(s), In-Floor Heating
Cooling
- Central Air
Appliances
- Included: Air-To-Air Exchanger, Chandelier, Dishwasher, Disposal, Dryer, Microwave, Range, Refrigerator, Stainless Steel Appliance(s), Washer, Water Softener Owned, Wine Cooler
- Laundry: Laundry Room, Main Level
Features
- Basement: Block,Egress Window(s),Finished,Full
- Number of fireplaces: 1
- Fireplace features: Living Room, Stone, Wood Burning
Interior area
- Total structure area: 5,618
- Total interior livable area: 5,618 sqft
- Finished area above ground: 3,594
- Finished area below ground: 2,024
Video & virtual tour
Property
Parking
- Total spaces: 3
- Parking features: Attached, Concrete, Floor Drain, Garage Door Opener, Heated Garage, Insulated Garage
- Attached garage spaces: 3
- Has uncovered spaces: Yes
Accessibility
- Accessibility features: None
Features
- Levels: Two
- Stories: 2
- Patio & porch: Covered, Patio, Porch
- Has view: Yes
- View description: Lake, West
- Has water view: Yes
- Water view: Lake
- Waterfront features: Lake Front, Waterfront Elevation(0-4), Lake Bottom(Sand)
- Frontage length: Water Frontage: 165
Lot
- Size: 0.65 Acres
- Dimensions: 165 x 187 x 183 x 179
- Features: Tree Coverage - Medium
Details
- Foundation area: 1984
- Parcel number: 135900100
- Zoning description: Residential-Single Family
Construction
Type & style
- Home type: SingleFamily
- Property subtype: Single Family
Materials
- Roof: Age 8 Years or Less,Architectural Shingle
Condition
- New construction: No
- Year built: 2002
Utilities & green energy
- Gas: Electric, Propane
- Sewer: Private Sewer, Septic System Compliant - Yes, Tank with Drainage Field
- Water: Drilled, Private, Well
- Utilities for property: Underground Utilities
Community & HOA
Community
- Subdivision: Shady Acres
HOA
- Has HOA: No
Location
- Region: Park Rapids
Financial & listing details
- Price per square foot: $356/sqft
- Tax assessed value: $1,167,400
- Annual tax amount: $8,287
- Date on market: 7/14/2026
- Road surface type: Paved
Estimated market value
Not available
Estimated sales range
Not available
Not available
Price history
| Date | Event | Price |
|---|---|---|
| 7/18/2026 | Listed for sale | $1,999,900+110.5%$356/sqft |
Source:  NorthstarMLS as distributed by MLS GRID #7109339 Report a problem NorthstarMLS as distributed by MLS GRID #7109339 Report a problem | ||
| 9/1/2020 | Sold | $950,000$169/sqft |
Source: Public Record Report a problem | ||
Public tax history
| Year | Property taxes | Tax assessment |
|---|---|---|
| 2024 | $9,102 +1.6% | $1,167,400 -2.2% |
| 2023 | $8,960 +10.9% | $1,194,000 +14.2% |
| 2022 | $8,080 +19.9% | $1,045,400 +41.6% |
| 2021 | $6,740 +2.7% | $738,500 +5.2% |
| 2020 | $6,562 | $701,800 |
| 2019 | $6,562 -6.2% | $701,800 -3.9% |
| 2018 | $6,996 +8.3% | $730,300 +8.7% |
| 2016 | $6,460 +18.7% | $672,100 +12.6% |
| 2015 | $5,442 +0.2% | $596,700 +0.5% |
| 2014 | $5,430 +0.5% | $593,600 -8% |
| 2011 | $5,402 +1.2% | $644,900 -2.6% |
| 2010 | $5,338 | $661,900 |
Find assessor info on the county website
Monthly payment
Est. payment
Payment breakdown
Explore the cost of this home by adjusting the details. Changes won't be saved.Climate risks
Neighborhood: 56470
Nearby schools
GreatSchools rating
- 7/10Park Rapids Area Century Elementary SchoolGrades: PK-6Distance: 3.8 mi
- 3/10Park Rapids Area Century Middle SchoolGrades: 7-8Distance: 3.8 mi
- 5/10Park Rapids Senior High SchoolGrades: 9-12Distance: 3.4 mi
- $959,1002 bd2 ba1.5k sqft17988 Dayspring Dr, Park Rapids, MN 56470Off Market
- $570,7003 bd1 ba1.8k sqft18052 Dayspring Dr, Park Rapids, MN 56470Off Market
- $250,000-- bd-- ba1.3k sqft18053 Dayspring Dr, Park Rapids, MN 56470Sold
- $1,613,3003 bd1 ba624 sqft17976 Dayspring Dr, Park Rapids, MN 56470Off Market
- $207,200-- bd-- ba-- sqft17975 Dayspring Dr, Park Rapids, MN 56470Off Market
- $1,181,4003 bd2 ba1.3k sqft18062 Dayspring Dr, Park Rapids, MN 56470Off Market
- $766,9003 bd2 ba1.8k sqft17922 Dayspring Dr, Park Rapids, MN 56470Off Market
- $1,005,4003 bd3 ba1.9k sqft18060 Dayspring Dr, Park Rapids, MN 56470Off Market
A local agent can set up tours, give advice and negotiate with sellers.
Similar homes
- $1,880,0005 bd6 ba5.3k sqft27620 Island View Dr, Park Rapids, MN 56470For Sale
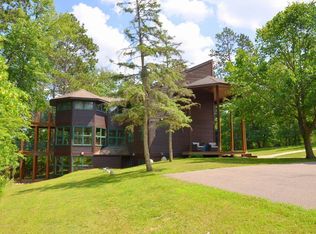
 MLS ID #7061057, Jack Brann, Affinity Real Estate Inc.. NorthstarMLS as distributed by MLS GRID
 - $1,375,0004 bd3 ba5.4k sqft17520 Huckleberry Ln, Park Rapids, MN 56470For Sale
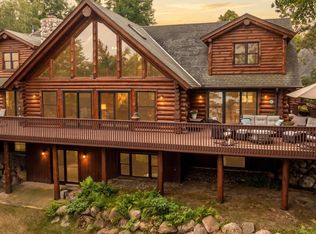 MLS ID #7118341, Laurie Moe-Greer, Cedar Point Realty. NorthstarMLS as distributed by MLS GRID
 - $1,199,9005 bd3 ba3k sqft17269 Cattail Dr, Park Rapids, MN 56470For Sale
 MLS ID #7096746, Jack Brann, Affinity Real Estate Inc.. NorthstarMLS as distributed by MLS GRID
 - $1,200,0003 bd3 ba3.4k sqft15169 Cranberry Dr, Park Rapids, MN 56470For Sale
 MLS ID #7091381, Janelle Lake, National Realty Guild. NorthstarMLS as distributed by MLS GRID
 - $1,465,0004 bd3 ba3.8k sqft35365 E Boot Lake Rd, Park Rapids, MN 56470For SaleMLS ID #7063640, Stephen Kopkie, Wolff & Simon Real Estate. NorthstarMLS as distributed by MLS GRID
- $1,395,0003 bd1 ba5.4k sqft20017 Grouse Rd, Park Rapids, MN 56470For SaleMLS ID #7016820, Benjamin Copperthite, Rice Real Estate Services, LLC. NorthstarMLS as distributed by MLS GRID
- $1,100,0003 bd3 ba2.8k sqft22708 Deep Woods Ln, Nevis, MN 56467For SaleMLS ID #7069987, Eric Wolff, Wolff & Simon Real Estate. NorthstarMLS as distributed by MLS GRID
- $1,149,9004 bd4 ba3.6k sqft24028 Garland Dr, Nevis, MN 56467For SaleMLS ID #7076237, Eric Wolff, Wolff & Simon Real Estate. NorthstarMLS as distributed by MLS GRID
