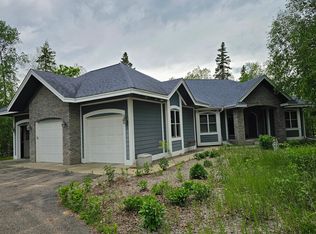
Experience a level of luxury and recreation rarely found in the Northwoods. Set on the pristine shores of Big Mantrap Lake with 300 feet of shoreline, you will find a sophisticated main residence and a next-level sports complex. The home features 5,300 finished sq ft with 5 bedrooms, 4+ baths, and a grand display of windows that perfectly integrates the indoor and outdoor living spaces. High-end finishes include custom hickory cabinetry, granite countertops, and rich hardwoods, while luxury amenities like two fireplaces, a sauna, hot tub, and expansive multi-level decking provide the perfect environment for relaxation. The home also includes high-speed fiber optic internet for seamless connectivity. The crown jewel of this property is the 8,600 sq ft, climate-controlled, multi-use recreation center. It was built by Kraus-Anderson to the highest commercial standards. Designed for health, wellness and the ultimate enthusiast. It features a full-size court for basketball, tennis, pickleball and volleyball plus a retractable batting cage and synthetic ice for hockey. The facility also includes a dedicated workout space, viewing area, kitchenette, and half bath. Located on a lake renowned for its limited development, crystal-clear water, and world-class Muskie fishing. This property offers unparalleled privacy with the convenience of blacktop access and no dirt roads. Truly a captivating estate where luxury and adventure meet. Be sure to check out the video.
Active
$1,880,000
27620 Island View Dr, Park Rapids, MN 56470
5beds
5,305sqft
:
Get pre-qualified$11,428/mo
Single Family
Built in 1993
2.62 Acres Lot
$1,789,200 Zestimate®
$354/sqft
$-- HOA
What's special
- 89 days |
- 604 |
- 18 |
Zillow last checked:
Listing updated:
Listed by:
Jack Brann 218-252-8882,
Affinity Real Estate Inc.
Source: NorthstarMLS as distributed by MLS GRID,MLS#: 7061057
Facts & features
Interior
Bedrooms & bathrooms
- Bedrooms: 5
- Bathrooms: 6
- Full bathrooms: 3
- 1/2 bathrooms: 2
- 1/4 bathrooms: 1
Bedroom
- Level: Upper
- Area: 16 Square Feet
- Dimensions: 16 x 1
Bedroom 2
- Level: Upper
- Area: 130.33 Square Feet
- Dimensions: 11'4 x 11'6
Bedroom 3
- Level: Upper
- Area: 128.44 Square Feet
- Dimensions: 11'4 x 11'4
Bedroom 4
- Level: Lower
- Area: 138 Square Feet
- Dimensions: 11'6 x 12
Bedroom 5
- Level: Lower
- Area: 136 Square Feet
- Dimensions: 11'4 x 12
Den
- Level: Main
- Area: 157.5 Square Feet
- Dimensions: 10'6 x 15
Dining room
- Level: Main
- Area: 204 Square Feet
- Dimensions: 12 x 17
Family room
- Level: Lower
- Area: 505.75 Square Feet
- Dimensions: 17 x 29'9
Kitchen
- Level: Main
- Area: 224 Square Feet
- Dimensions: 14 x 16
Living room
- Level: Main
- Area: 255 Square Feet
- Dimensions: 15 x 17
Office
- Level: Upper
- Area: 195 Square Feet
- Dimensions: 13 x 15
Sun room
- Level: Main
- Area: 16 Square Feet
- Dimensions: 16 x 1
Heating
- Forced Air, Fireplace(s), In-Floor Heating
Cooling
- Central Air
Appliances
- Included: Central Vacuum, Cooktop, Dishwasher, Double Oven, Dryer, Humidifier, Microwave, Refrigerator, Washer, Water Softener Owned
- Laundry: Electric Dryer Hookup, Laundry Room, Main Level, Sink, Washer Hookup
Features
- Central Vacuum
- Basement: Egress Window(s),Finished,Full,Walk-Out Access
- Number of fireplaces: 2
- Fireplace features: Family Room, Living Room, Wood Burning
Interior area
- Total structure area: 5,305
- Total interior livable area: 5,305 sqft
- Finished area above ground: 3,416
- Finished area below ground: 1,889
Video & virtual tour
Property
Parking
- Total spaces: 3
- Parking features: Detached Garage, Asphalt, Open
- Garage spaces: 3
- Has uncovered spaces: Yes
Accessibility
- Accessibility features: None
Features
- Levels: Two
- Stories: 2
- Patio & porch: Covered, Deck, Front Porch, Other, Porch, Rear Porch
- Has view: Yes
- View description: East, Lake
- Has water view: Yes
- Water view: Lake
- Waterfront features: Lake Front, Waterfront Elevation(15-26), Lake Bottom(Sand, Weeds)
- Frontage length: Water Frontage: 300
Lot
- Size: 2.62 Acres
- Dimensions: 300 x 355 x 316 x 404
- Features: Tree Coverage - Heavy
Details
- Additional structures: Other
- Foundation area: 1889
- Parcel number: 200601510
- Zoning description: Residential-Single Family
- Other equipment: Fuel Tank - Owned
Construction
Type & style
- Home type: SingleFamily
- Property subtype: Single Family
Materials
- Roof: Architectural Shingle
Condition
- New construction: No
- Year built: 1993
Utilities & green energy
- Gas: Propane
- Sewer: Private Sewer, Septic System Compliant - Yes, Tank with Drainage Field
- Water: Drilled, Private, Well
- Utilities for property: Underground Utilities
Community & HOA
HOA
- Has HOA: No
Location
- Region: Park Rapids
Financial & listing details
- Price per square foot: $354/sqft
- Tax assessed value: $1,923,900
- Annual tax amount: $14,585
- Date on market: 4/30/2026
- Cumulative days on market: 223 days
- Road surface type: Paved
Estimated market value
$1,789,200
$1.70M - $1.88M
$2,719/mo
Price history
| Date | Event | Price |
|---|---|---|
| 5/1/2026 | Listed for sale | $1,880,000-6%$354/sqft |
Source:  NorthstarMLS as distributed by MLS GRID #7061057 Report a problem NorthstarMLS as distributed by MLS GRID #7061057 Report a problem | ||
| 12/2/2025 | Listing removed | $1,999,995$377/sqft |
Source: NorthstarMLS as distributed by MLS GRID #6724570 Report a problem | ||
| 6/30/2025 | Price change | $1,999,995-10.1%$377/sqft |
Source: NorthstarMLS as distributed by MLS GRID #6724570 Report a problem | ||
| 5/24/2025 | Listed for sale | $2,225,000-11%$419/sqft |
Source: NorthstarMLS as distributed by MLS GRID #6724570 Report a problem | ||
| 12/13/2024 | Listing removed | $2,499,900$471/sqft |
Source: NorthstarMLS as distributed by MLS GRID #6570148 Report a problem | ||
| 7/18/2024 | Listed for sale | $2,499,900+83.3%$471/sqft |
Source: NorthstarMLS as distributed by MLS GRID #6570148 Report a problem | ||
| 7/15/2022 | Sold | $1,364,000$257/sqft |
Source: Public Record Report a problem | ||
Public tax history
| Year | Property taxes | Tax assessment |
|---|---|---|
| 2024 | $14,658 +12.3% | $1,923,900 -5.6% |
| 2023 | $13,054 +7.7% | $2,038,000 +22.9% |
| 2022 | $12,116 +2.5% | $1,658,500 +28.5% |
| 2021 | $11,824 +6% | $1,290,900 +9.2% |
| 2020 | $11,154 | $1,181,900 |
| 2019 | $11,154 -0.2% | $1,181,900 +0.3% |
| 2018 | $11,172 -9.9% | $1,178,700 -9.9% |
| 2016 | $12,400 +5% | $1,308,400 +3% |
| 2015 | $11,810 +0.3% | $1,270,600 -0.4% |
| 2014 | $11,774 -13.1% | $1,275,100 -20.4% |
| 2011 | $13,542 +0% | $1,601,900 -5.4% |
| 2010 | $13,540 | $1,693,200 |
Find assessor info on the county website
Monthly payment
Est. payment
Payment breakdown
Explore the cost of this home by adjusting the details. Changes won't be saved.Climate risks
Neighborhood: 56470
Nearby schools
GreatSchools rating
- 7/10Park Rapids Area Century Elementary SchoolGrades: PK-6Distance: 11.9 mi
- 3/10Park Rapids Area Century Middle SchoolGrades: 7-8Distance: 11.9 mi
- 5/10Park Rapids Senior High SchoolGrades: 9-12Distance: 11.8 mi
- $807,9002 bd3 ba1.6k sqft27540 Island View Dr, Park Rapids, MN 56470Off Market
- $21,100-- bd-- ba-- sqft27724 Island View Dr, Park Rapids, MN 56470Off Market
- $630,600-- bd-- ba-- sqft27724 Island View Dr, Park Rapids, MN 56470Off Market
- $424,700-- bd-- ba972 sqft27418 Island View Dr, Park Rapids, MN 56470Off Market
- $468,600-- bd-- ba912 sqft27416 Island View Dr, Park Rapids, MN 56470Off Market
- $667,000-- bd-- ba1k sqft27384 Island View Dr, Park Rapids, MN 56470Off Market
- $712,200-- bd-- ba1.7k sqft27364 Island View Dr, Park Rapids, MN 56470Off Market
- $538,0007 bd1 ba1.1k sqft27882 Island View Dr, Park Rapids, MN 56470Off Market
A local agent can set up tours, give advice and negotiate with sellers.
Similar homes
- $1,465,0004 bd3 ba3.8k sqft35365 E Boot Lake Rd, Park Rapids, MN 56470For Sale
 MLS ID #7063640, Stephen Kopkie, Wolff & Simon Real Estate. NorthstarMLS as distributed by MLS GRID
 - $1,199,9005 bd3 ba3k sqft17269 Cattail Dr, Park Rapids, MN 56470For Sale
 MLS ID #7096746, Jack Brann, Affinity Real Estate Inc.. NorthstarMLS as distributed by MLS GRID
 - $1,395,0003 bd1 ba5.4k sqft20017 Grouse Rd, Park Rapids, MN 56470For Sale
 MLS ID #7016820, Benjamin Copperthite, Rice Real Estate Services, LLC. NorthstarMLS as distributed by MLS GRID
 - $1,200,0003 bd3 ba3.4k sqft15169 Cranberry Dr, Park Rapids, MN 56470For Sale
 MLS ID #7091381, Janelle Lake, National Realty Guild. NorthstarMLS as distributed by MLS GRID
 - $1,149,9004 bd4 ba3.6k sqft24028 Garland Dr, Nevis, MN 56467For SaleMLS ID #7076237, Eric Wolff, Wolff & Simon Real Estate. NorthstarMLS as distributed by MLS GRID
- $1,950,0003 bd8 ba3.5k sqft5568 50th St NW, Hackensack, MN 56452For SaleMLS ID #6807258, Michelle St. Amour, Bill Hansen Realty/Walker. NorthstarMLS as distributed by MLS GRID
- $1,495,0003 bd3 ba3.7k sqft37468 N Courage Dr, Lake George, MN 56458For SaleMLS ID #7087967, Kenneth Swanson, Swanson Realty. NorthstarMLS as distributed by MLS GRID
- $2,499,9006 bd7 ba7.5k sqft5513 108th St NW, Cass Lake, MN 56633For SaleMLS ID #7027812, Colton Maher, Woods to Water Real Estate. NorthstarMLS as distributed by MLS GRID
- $949,9003 bd2 ba2.6k sqft7181 Baywood Dr NW, Walker, MN 56484For SaleMLS ID #7103190, Jared Olson, Cedar Point Realty. NorthstarMLS as distributed by MLS GRID
- $1,100,0003 bd3 ba2.8k sqft22708 Deep Woods Ln, Nevis, MN 56467For SaleMLS ID #7069987, Eric Wolff, Wolff & Simon Real Estate. NorthstarMLS as distributed by MLS GRID
- $1,499,9993 bd2 ba2.7k sqft185 Crow Wing Lake Dr NE, Akeley, MN 56433For SaleMLS ID #6801446, Travis J Senenfelder, Coldwell Banker Realty. NorthstarMLS as distributed by MLS GRID
