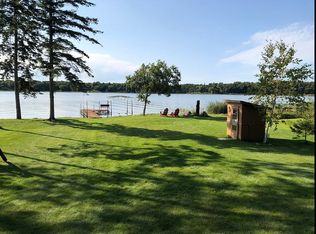
Discover the possibilities on beautiful 5th Crow Wing Lake! This rare property features 11.73 level acres on 4 separate parcels, and an incredible 604’ of lakeshore, offering privacy, space, and stunning lake views.
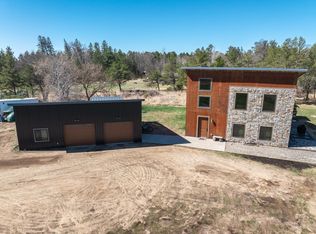
The property includes two homes, a large pole building, and plenty of room to enjoy lake life. The main home offers 2,864 sq. ft. with warm and inviting living spaces, featuring both a wood-burning fireplace and a gas fireplace, 2 bedrooms, and a spacious primary en-suite.
The charming second cabin offers 1 bedroom, 1 bathroom, and a beautiful sunroom—perfect for relaxing with your morning coffee or taking in peaceful lake views year-round. It’s an ideal space for guests or extended family to enjoy their own cozy retreat.
Whether you’re looking for a family retreat, year-round home, or a one-of-a-kind lakeshore property with room for everyone, this property is one you won’t want to miss!
Room count is for both homes. Measurements for Blue Cabin:
Kitchen: 21.7x7.6
Dining: 14.8x8
Living Room: 14.1x23.3
Sunroom:11.4x21.4
Bedroom: 13.6x11.5
Breezeway: 11x24
Garage Room: 10.2x21.2
Active
$1,100,000
22708 Deep Woods Ln, Nevis, MN 56467
3beds
2,864sqft
Single Family
Built in 2015
11.73 Acres Lot
$1,052,500 Zestimate®
$384/sqft
$-- HOA
What's special
- 121 days
- 238
- 6
Zillow last checked:
Listing updated:
Listed by:
Eric Wolff 218-820-5374,
Wolff & Simon Real Estate,
Trenton Simon 218-366-1455
Source: NorthstarMLS as distributed by MLS GRID,MLS#: 7069987
Facts & features
Interior
Bedrooms & bathrooms
- Bedrooms: 3
- Bathrooms: 3
- Full bathrooms: 2
- 3/4 bathrooms: 1
Bedroom
- Level: Main
- Area: 243.96 Square Feet
- Dimensions: 11.4x21.4
Bedroom 2
- Level: Main
- Area: 228 Square Feet
- Dimensions: 19x12
Bonus room
- Level: Main
- Area: 174.04 Square Feet
- Dimensions: 22.9x7.6
Dining room
- Level: Main
- Area: 182 Square Feet
- Dimensions: 14x13
Family room
- Level: Main
- Area: 171 Square Feet
- Dimensions: 9x19
Kitchen
- Level: Main
- Area: 228 Square Feet
- Dimensions: 19x12
Living room
- Level: Main
- Area: 315 Square Feet
- Dimensions: 17.5x18
Mud room
- Level: Main
- Area: 85.12 Square Feet
- Dimensions: 7.6x11.2
Office
- Level: Main
- Area: 131.1 Square Feet
- Dimensions: 9.5x13.8
Heating
- Dual Fuel/Off Peak, Fireplace(s)
Cooling
- None
Appliances
- Included: Air-To-Air Exchanger, Dishwasher, Dryer, Exhaust Fan, Range, Refrigerator, Stainless Steel Appliance(s), Washer
- Laundry: Laundry Room
Features
- Basement: None
- Number of fireplaces: 2
- Fireplace features: Brick, Living Room, Wood Burning
Interior area
- Total structure area: 2,864
- Total interior livable area: 2,864 sqft
- Finished area above ground: 2,864
- Finished area below ground: 0
Property
Parking
- Total spaces: 2
- Parking features: Attached, Tuckunder Garage
- Attached garage spaces: 2
- Details: Garage Dimensions (27x28)
Accessibility
- Accessibility features: None
Features
- Levels: One
- Stories: 1
- Patio & porch: Patio
- Has view: Yes
- View description: Lake
- Has water view: Yes
- Water view: Lake
- Waterfront features: Lake Front, Waterfront Elevation(0-4), Lake Bottom(Sand, Undeveloped)
- Frontage length: Water Frontage: 604
Lot
- Size: 11.73 Acres
- Dimensions: 604 x irr
- Features: Tree Coverage - Medium
Details
- Additional structures: Pole Building
- Foundation area: 2864
- Additional parcels included: 214801000,214801010,213000100
- Parcel number: 214801200
- Zoning description: Residential-Single Family
Construction
Type & style
- Home type: SingleFamily
- Property subtype: Single Family
Materials
- Frame
- Roof: Age Over 8 Years
Condition
- New construction: No
- Year built: 2015
Utilities & green energy
- Electric: 200+ Amp Service
- Gas: Electric, Propane, Wood
- Sewer: Private Sewer, Tank with Drainage Field
- Water: 4-Inch Submersible, Private
Community & HOA
Community
- Subdivision: Bannisters 5th Crow Wing Add
HOA
- Has HOA: No
Location
- Region: Nevis
Financial & listing details
- Price per square foot: $384/sqft
- Tax assessed value: $665,600
- Annual tax amount: $7,828
- Date on market: 5/8/2026
Estimated market value
$1,052,500
$1.00M - $1.11M
$2,387/mo
Price history
| Date | Event | Price |
|---|---|---|
| 5/15/2026 | Listed for sale | $1,100,000$384/sqft |
Source:  NorthstarMLS as distributed by MLS GRID #7069987 Report a problem NorthstarMLS as distributed by MLS GRID #7069987 Report a problem | ||
Public tax history
| Year | Property taxes | Tax assessment |
|---|---|---|
| 2024 | $3,676 -17.2% | $665,600 +16.4% |
| 2023 | $4,442 +18% | $572,000 -11.4% |
| 2022 | $3,764 -4.8% | $645,700 +43.2% |
| 2021 | $3,952 +3.1% | $450,800 +5.9% |
| 2020 | $3,832 | $425,800 |
| 2019 | $3,832 -15.9% | $425,800 -7.1% |
| 2018 | $4,558 +82.6% | $458,400 +69.9% |
| 2016 | $2,496 +95.6% | $269,800 +77.4% |
| 2015 | $1,276 +6.2% | $152,100 +2.5% |
| 2014 | $1,202 +7.7% | $148,400 -4.5% |
| 2011 | $1,116 -14.9% | $155,400 -20.9% |
| 2010 | $1,312 | $196,400 |
Find assessor info on the county website
Monthly payment
Est. payment
Payment breakdown
Explore the cost of this home by adjusting the details. Changes won't be saved.Climate risks
Neighborhood: 56467
Similar homes
- $1,149,9004 bd4 ba3.6k sqft24028 Garland Dr, Nevis, MN 56467For Sale

 MLS ID #7076237, Eric Wolff, Wolff & Simon Real Estate. NorthstarMLS as distributed by MLS GRID
 - $889,9003 bd3 ba2.4k sqft22780 County Road 80, Nevis, MN 56467For Sale
 MLS ID #7094954, Thomas Wormley, Wolff & Simon Real Estate. NorthstarMLS as distributed by MLS GRID
 - $895,0003 bd2 ba2.5k sqft393 West Ave, Nevis, MN 56467For Sale
 MLS ID #7033920, Brandon Gartner, Keller Williams Realty Professionals. NorthstarMLS as distributed by MLS GRID
 - $1,125,0003 bd3 ba3.4k sqft15169 Cranberry Dr, Park Rapids, MN 56470For Sale
 MLS ID #7091381, Janelle Lake, National Realty Guild. NorthstarMLS as distributed by MLS GRID
 - $885,0004 bd2 ba2.2k sqft24402 200th St, Nevis, MN 56467For SaleMLS ID #7125256, Jack Brann, Affinity Real Estate Inc.. NorthstarMLS as distributed by MLS GRID
- $579,9002 bd2 ba2.1k sqft21264 Fair Oaks Dr, Nevis, MN 56467For SaleMLS ID #7123159, Brandon Gartner, Keller Williams Realty Professionals. NorthstarMLS as distributed by MLS GRID
- $599,9003 bd3 ba2.8k sqft22186 Glacial Ridge Trl, Nevis, MN 56467For SaleMLS ID #7130919, Brian Halik, Wolff & Simon Real Estate. NorthstarMLS as distributed by MLS GRID
- $789,9003 bd2 ba1.8k sqft24428 County Road 80, Nevis, MN 56467For SaleMLS ID #7101835, Jack Brann, Affinity Real Estate Inc.. NorthstarMLS as distributed by MLS GRID
- $579,8004 bd3 ba3.3k sqft26450 State #34, Nevis, MN 56467For SaleMLS ID #7083713, Michael Mead, eXp Realty. NorthstarMLS as distributed by MLS GRID
- $1,199,9005 bd3 ba3k sqft17269 Cattail Dr, Park Rapids, MN 56470For SaleMLS ID #7096746, Jack Brann, Affinity Real Estate Inc.. NorthstarMLS as distributed by MLS GRID
- $599,9004 bd4 ba2.1k sqft23020 Glenhaven Dr, Nevis, MN 56467For SaleMLS ID #7055081, Heather Hauser, Bill Hansen Realty/Walker. NorthstarMLS as distributed by MLS GRID
- $750,0004 bd4 ba2.8k sqft12284 Bayberry Dr, Menahga, MN 56464For SaleMLS ID #7087067, Keegan Curtiss, Coldwell Banker Crown Realtors. NorthstarMLS as distributed by MLS GRID
- $679,9004 bd3 ba2.6k sqft22984 County Road 7, Park Rapids, MN 56470For SaleMLS ID #7093315, Eric Wolff, Wolff & Simon Real Estate. NorthstarMLS as distributed by MLS GRID
- $650,0004 bd4 ba3.7k sqft18280 County Road 11, Park Rapids, MN 56470For SaleMLS ID #7082739, Michael Mead, eXp Realty. NorthstarMLS as distributed by MLS GRID
- $599,0004 bd3 ba3.9k sqft11672 147th Ave, Menahga, MN 56464For SaleMLS ID #7078682, Janelle Lake, National Realty Guild. NorthstarMLS as distributed by MLS GRID
- $959,9003 bd2 ba2.6k sqft29156 County Road 37, Laporte, MN 56461For SaleMLS ID #7097198, Heather Hauser, Bill Hansen Realty/Walker. NorthstarMLS as distributed by MLS GRID
- $1,324,9003 bd3 ba2.3k sqft3641 Ford Dr NW, Hackensack, MN 56452For SaleMLS ID #7133488, Daniel Jewell, Coldwell Banker Realty. NorthstarMLS as distributed by MLS GRID
- $599,9004 bd4 ba3.6k sqft28540 190th St, Akeley, MN 56433For SaleMLS ID #7082170, Jack Brann, Affinity Real Estate Inc.. NorthstarMLS as distributed by MLS GRID
- $799,0003 bd2 ba1.9k sqft24281 Hazel Wood Dr, Park Rapids, MN 56470For SaleMLS ID #7037249, Brian Wikman, Coldwell Banker Crown Realtors. NorthstarMLS as distributed by MLS GRID
- $572,0003 bd2 ba2.1k sqft20801 County Road 50, Park Rapids, MN 56470New ConstructionMLS ID #7045641, Rhonda Gartner, Keller Williams Realty Professionals. NorthstarMLS as distributed by MLS GRID
