This stunning 4-bedroom, 4-bathroom lakehome on 2nd Crow Wing Lake checks every box. Set on nearly an acre with a level lot, this property offers the space and versatility that's hard to find — complete with a detached garage and shop perfect for storing all your lake toys and toys. Step inside and you'll immediately notice the quality and attention to detail throughout. The gorgeous kitchen is the heart of the home, designed to impress whether you're hosting a crowd or enjoying a quiet morning with lake views. With four spacious bedrooms and four baths, there's room for everyone to spread out comfortably. Outside, enjoy the level lakefront setting that makes for easy access and relaxed lakeside living. Properties like this — combining prime waterfront location, acreage, a shop, and a beautifully finished interior — don't come along often.
Active
Price cut: $25K (7/6)
$750,000
12284 Bayberry Dr, Menahga, MN 56464
4beds
2,809sqft
Single Family
Built in 2005
0.94 Acres Lot
$731,500 Zestimate®
$267/sqft
$-- HOA
What's special
- 73 days |
- 338 |
- 10 |
Zillow last checked:
Listing updated:
Listed by:
Keegan Curtiss 218-639-9771,
Coldwell Banker Crown Realtors
Source: NorthstarMLS as distributed by MLS GRID,MLS#: 7087067
Facts & features
Interior
Bedrooms & bathrooms
- Bedrooms: 4
- Bathrooms: 4
- Full bathrooms: 2
- 3/4 bathrooms: 1
- 1/2 bathrooms: 1
Bedroom
- Level: Upper
- Area: 272 Square Feet
- Dimensions: 16x17
Bedroom 2
- Level: Upper
- Area: 140 Square Feet
- Dimensions: 10x14
Bedroom 3
- Level: Upper
- Area: 182 Square Feet
- Dimensions: 13x14
Bedroom 4
- Level: Main
- Area: 132 Square Feet
- Dimensions: 12x11
Dining room
- Level: Main
- Area: 154 Square Feet
- Dimensions: 14x11
Family room
- Level: Main
- Area: 266 Square Feet
- Dimensions: 19x14
Garage
- Level: Main
- Area: 528 Square Feet
- Dimensions: 22x24
Kitchen
- Level: Main
- Area: 266 Square Feet
- Dimensions: 19x14
Laundry
- Level: Main
- Area: 84 Square Feet
- Dimensions: 14x6
Living room
- Level: Main
- Area: 154 Square Feet
- Dimensions: 14x11
Living room
- Level: Lower
- Area: 688 Square Feet
- Dimensions: 43x16
Workshop
- Level: Main
- Area: 2304 Square Feet
- Dimensions: 72x32
Heating
- Forced Air, Fireplace(s), In-Floor Heating
Cooling
- Central Air
Appliances
- Included: Air-To-Air Exchanger, Central Vacuum, Dishwasher, Dryer
- Laundry: Main Level
Features
- Central Vacuum
- Basement: Finished,Full
- Number of fireplaces: 1
Interior area
- Total structure area: 3,378
- Total interior livable area: 2,809 sqft
- Finished area above ground: 2,809
- Finished area below ground: 0
Property
Parking
- Total spaces: 6
- Parking features: Detached Garage, Concrete
- Garage spaces: 6
Accessibility
- Accessibility features: None
Features
- Levels: Two
- Stories: 2
- Has view: Yes
- View description: Panoramic
- Waterfront features: Lake Front
- Frontage length: Water Frontage: 100
Lot
- Size: 0.94 Acres
- Dimensions: 400 x 100 x IRR
Details
- Additional structures: Garage(s), Workshop
- Foundation area: 1392
- Additional parcels included: 062003900
- Parcel number: 064900600
- Zoning description: Shoreline,Residential-Single Family
Construction
Type & style
- Home type: SingleFamily
- Property subtype: Single Family
Condition
- New construction: No
- Year built: 2005
Utilities & green energy
- Gas: Electric, Propane
- Sewer: Tank with Drainage Field
- Water: Well
Community & HOA
Community
- Subdivision: Engels Pleasant View
HOA
- Has HOA: No
Location
- Region: Menahga
Financial & listing details
- Price per square foot: $267/sqft
- Tax assessed value: $616,600
- Annual tax amount: $4,112
- Date on market: 6/5/2026
Estimated market value
$731,500
$695,000 - $768,000
$2,563/mo
Price history
| Date | Event | Price |
|---|---|---|
| 7/6/2026 | Price change | $750,000-3.2%$267/sqft |
Source:  NorthstarMLS as distributed by MLS GRID #7087067 Report a problem NorthstarMLS as distributed by MLS GRID #7087067 Report a problem | ||
| 6/11/2026 | Listed for sale | $775,000+46.2%$276/sqft |
Source: NorthstarMLS as distributed by MLS GRID #7087067 Report a problem | ||
| 9/24/2020 | Sold | $530,000-3.6%$189/sqft |
Source: NorthstarMLS as distributed by MLS GRID #5475136 Report a problem | ||
| 9/24/2020 | Pending sale | $549,900$196/sqft |
Source: Wolff & Simon Real Estate #5475136 Report a problem | ||
| 8/20/2020 | Price change | $549,900-4.4%$196/sqft |
Source: Wolff & Simon Real Estate #5475136 Report a problem | ||
| 6/10/2020 | Price change | $575,000-4.2%$205/sqft |
Source: Wolff & Simon Real Estate #5475136 Report a problem | ||
| 2/6/2020 | Listed for sale | $599,900$214/sqft |
Source: Wolff & Simon Real Estate #5475136 Report a problem | ||
| 12/4/2019 | Listing removed | $599,900$214/sqft |
Source: Wolff & Simon Real Estate #5241359 Report a problem | ||
| 6/3/2019 | Listed for sale | $599,900$214/sqft |
Source: Wolff & Simon Real Estate #5241359 Report a problem | ||
Public tax history
| Year | Property taxes | Tax assessment |
|---|---|---|
| 2024 | $3,710 -4.2% | $616,600 +0% |
| 2023 | $3,872 +5.3% | $616,300 +6.9% |
| 2022 | $3,678 -1.5% | $576,600 +37% |
| 2021 | $3,734 +2% | $421,000 +3.5% |
| 2020 | $3,660 | $406,800 |
| 2019 | $3,660 -5.1% | $406,800 +3.2% |
| 2018 | $3,858 -9.1% | $394,300 -10.3% |
| 2016 | $4,246 +34.7% | $439,600 +4.3% |
| 2015 | $3,152 +15.1% | $421,500 +9.1% |
| 2014 | $2,738 +10% | $386,500 -8.4% |
| 2011 | $2,488 +3.5% | $422,000 -6.3% |
| 2010 | $2,404 | $450,600 |
Find assessor info on the county website
Monthly payment
Est. payment
Payment breakdown
Explore the cost of this home by adjusting the details. Changes won't be saved.Climate risks
Neighborhood: 56464
Nearby schools
GreatSchools rating
- 8/10Nevis Elementary SchoolGrades: PK-6Distance: 9.2 mi
- 8/10Nevis SecondaryGrades: 7-12Distance: 9.2 mi
- $47,400-- bd-- ba-- sqft12284 Bayberry Dr, Menahga, MN 56464Off Market
- $338,100-- bd-- ba1k sqft12256 Bayberry Dr, Menahga, MN 56464Off Market
- $358,900-- bd-- ba1.2k sqft12297 Bayberry Dr, Menahga, MN 56464Off Market
- $208,3003 bd1 ba1.1k sqft12229 Bayberry Dr, Menahga, MN 56464Off Market
- $570,0002 bd0 ba385 sqft12148 Bayberry Dr, Menahga, MN 56464Sold
- $159,000-- bd-- ba1.6k sqft12175 Bayberry Dr, Menahga, MN 56464Off Market
- $109,300-- bd-- ba1.2k sqft12041 Bayberry Dr, Menahga, MN 56464Off Market
- $309,4002 bd1 ba1.4k sqft12066 Bayberry Dr, Menahga, MN 56464Off Market
A local agent can set up tours, give advice and negotiate with sellers.
Similar homes
- $685,0004 bd4 ba4k sqft13290 Boonstra Dr, Nevis, MN 56467For Sale

 MLS ID #7102020, Melissa A. Raasch, Dane Arthur Real Estate Agency-Crosslake. NorthstarMLS as distributed by MLS GRID
 - $789,9003 bd3 ba2.8k sqft22186 Glacial Ridge Trl, Nevis, MN 56467For Sale
 MLS ID #7100817, Brian Halik, Wolff & Simon Real Estate. NorthstarMLS as distributed by MLS GRID
 - $599,0004 bd3 ba3.9k sqft11672 147th Ave, Menahga, MN 56464For Sale
 MLS ID #7078682, Janelle Lake, National Realty Guild. NorthstarMLS as distributed by MLS GRID
 - $885,0004 bd2 ba2.2k sqft24402 200th St, Nevis, MN 56467For Sale
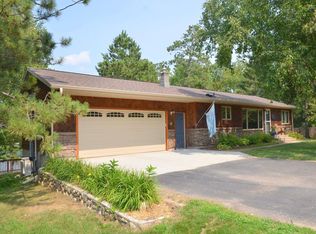 MLS ID #7125256, Jack Brann, Affinity Real Estate Inc.. NorthstarMLS as distributed by MLS GRID
 - $889,9003 bd3 ba2.4k sqft22780 County Road 80, Nevis, MN 56467For SaleMLS ID #7094954, Thomas Wormley, Wolff & Simon Real Estate. NorthstarMLS as distributed by MLS GRID
- $730,0002 bd1 ba2.7k sqft12207 110th St, Menahga, MN 56464For SaleMLS ID #7088707, Rhonda Gartner, Keller Williams Realty Professionals. NorthstarMLS as distributed by MLS GRID
- $747,0003 bd2 ba2.5k sqft16089 Dakota Shores Dr, Park Rapids, MN 56470For SaleMLS ID #7087714, Amanda N Thomas, Coldwell Banker Realty - Dulut. NorthstarMLS as distributed by MLS GRID
- $789,9003 bd2 ba1.8k sqft24428 County Road 80, Nevis, MN 56467For SaleMLS ID #7101835, Jack Brann, Affinity Real Estate Inc.. NorthstarMLS as distributed by MLS GRID
- $679,9004 bd3 ba2.6k sqft22984 County Road 7, Park Rapids, MN 56470For SaleMLS ID #7093315, Eric Wolff, Wolff & Simon Real Estate. NorthstarMLS as distributed by MLS GRID
- $769,9004 bd3 ba2.3k sqft24425 Gray Goose Dr, Park Rapids, MN 56470For SaleMLS ID #7067146, Eric Wolff, Wolff & Simon Real Estate. NorthstarMLS as distributed by MLS GRID
- $600,0002 bd2 ba2.1k sqft21264 Fair Oaks Dr, Nevis, MN 56467For SaleMLS ID #7123159, Brandon Gartner, Keller Williams Realty Professionals. NorthstarMLS as distributed by MLS GRID
- $439,9002 bd2 ba2.4k sqft24544 State #87, Nevis, MN 56467For SaleMLS ID #7096309, Christopher Cullen, Coldwell Banker Realty. NorthstarMLS as distributed by MLS GRID
- $599,9004 bd4 ba2.1k sqft23020 Glenhaven Dr, Nevis, MN 56467For SaleMLS ID #7055081, Heather Hauser, Bill Hansen Realty/Walker. NorthstarMLS as distributed by MLS GRID
- $550,0005 bd3 ba2.8k sqft37215 Pine Cone Dr, Menahga, MN 56464For SaleMLS ID #7090710, Brandon Gartner, Keller Williams Realty Professionals. NorthstarMLS as distributed by MLS GRID
- $650,0004 bd4 ba3.7k sqft18280 County Road 11, Park Rapids, MN 56470For SaleMLS ID #7082739, Michael Mead, eXp Realty. NorthstarMLS as distributed by MLS GRID
- $600,0003 bd3 ba3.1k sqft25315 Heartland Dr, Nevis, MN 56467For SaleMLS ID #7041269, Douglas Mitchell, Dane Arthur Real Estate Agency-Crosslake. NorthstarMLS as distributed by MLS GRID
- $1,100,0003 bd3 ba2.8k sqft22708 Deep Woods Ln, Nevis, MN 56467For SaleMLS ID #7069987, Eric Wolff, Wolff & Simon Real Estate. NorthstarMLS as distributed by MLS GRID
- $895,0003 bd2 ba2.5k sqft393 West Ave, Nevis, MN 56467For SaleMLS ID #7033920, Brandon Gartner, Keller Williams Realty Professionals. NorthstarMLS as distributed by MLS GRID
- $719,9005 bd2 ba3.5k sqft25224 County Road 25, Akeley, MN 56433For SaleMLS ID #7114719, Laurie Moe-Greer, Cedar Point Realty. NorthstarMLS as distributed by MLS GRID
- $469,0003 bd2 ba2.3k sqft15740 River Lake Dr, Menahga, MN 56464For SaleMLS ID #7046538, Landon Dale, Central MN Realty LLC. NorthstarMLS as distributed by MLS GRID
