Big Stony Lake Retreat | Stony Lake House
Welcome to Stony Lake House, a one-of-a-kind lakefront retreat on Big Stony Lake in Hubbard County. Set on 1.46 gently sloping acres with 150 feet of southwest-facing shoreline, this custom-built 3600+ square foot of living space offers the feel of a private resort with exceptional comfort, energy efficiency, and year-round recreation.
Built in 2014 with SIP panel construction, a ground source heat pump, in-floor heat (basement, main bath & primary bath) both gas and wood fireplaces, the home blends thoughtful design with efficient living. The main residence includes 3 bedrooms, 3 bathrooms, a sauna, and a layout designed for convenient single-level living.
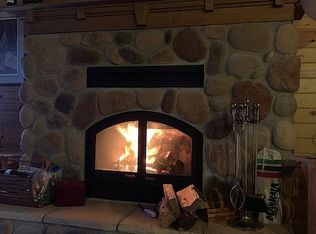
Interior highlights include an ADA-compliant bathroom with a roll-in shower, a spacious 28x20 great room for living and dining, dramatic 22-foot vaulted ceilings, and a screened porch overlooking the lake. The private primary suite features its own bath and walk-in closet. The lower level offers a large family room and wood fireplace with a walkout on the lake side. It showcases locally harvested knotty pine, has a large bedroom with walk-in closet, a full bath and game room.
Additional flexible spaces include a 400 square foot artist’s loft with beautiful lake views. Above the garage is a 500+ square foot bonus room with its own independent HVAC—ideal for a home office, studio, or private guest retreat.
A cozy breezeway entry supports easy lake living with convenient access to the sauna and an open deck designed for outdoor cooking, entertaining, and quick access to the water.
Outside, the property is built for making the most of lake life, with a private launch ramp, two docks, a swim raft, a sandy beach area, and room to enjoy every season on the water.
The property also includes a two-car attached insulated garage with workshop space, a 24x24 storage shed for yard equipment and seasonal toys, and a beach house with storage for lakeside essentials plus a lake water pump system for irrigation.
For hosting family and friends, the 750 square foot dry bunkhouse offers one bedroom, a loft, and generous overflow sleeping space. Altogether, the property can accommodate sleeping for 20 guests, making it ideal for large gatherings while still offering plenty of quiet places to relax and unwind. This home can also be income producing with a usage fee of $600-800/night as a short-term rental. Even outside the home, there's an RV pad with full hookups alongside the garage and power in the garage for EV charging. This beautiful home is a gem. It has never been on the market and won't last long!
Active
$1,200,000
15169 Cranberry Dr, Park Rapids, MN 56470
3beds
3,466sqft
Single Family
Built in 2013
1.45 Acres Lot
$1,156,600 Zestimate®
$346/sqft
$-- HOA
What's special
- 66 days |
- 441 |
- 15 |
Zillow last checked:
Listing updated:
Listed by:
Janelle Lake 218-252-6504,
National Realty Guild
Source: NorthstarMLS as distributed by MLS GRID,MLS#: 7091381
Facts & features
Interior
Bedrooms & bathrooms
- Bedrooms: 3
- Bathrooms: 3
- Full bathrooms: 2
- 3/4 bathrooms: 1
Bedroom
- Level: Main
- Area: 164.7 Square Feet
- Dimensions: 13.5x12.2
Bedroom 2
- Level: Main
- Area: 110.92 Square Feet
- Dimensions: 11.8x9.4
Bedroom 3
- Level: Lower
- Area: 275.5 Square Feet
- Dimensions: 14.5x19
Bonus room
- Level: Lower
- Area: 275.5 Square Feet
- Dimensions: 14.5x19
Other
- Level: Main
- Area: 152.1 Square Feet
- Dimensions: 11.7x13
Dining room
- Level: Main
- Area: 187.92 Square Feet
- Dimensions: 17.4x10.8
Family room
- Level: Lower
- Area: 437.25 Square Feet
- Dimensions: 16.5x26.5
Flex room
- Level: Main
- Area: 512 Square Feet
- Dimensions: 32x16
Kitchen
- Level: Main
- Area: 138.03 Square Feet
- Dimensions: 12.9x10.7
Living room
- Level: Main
- Area: 303.6 Square Feet
- Dimensions: 18.4x16.5
Loft
- Level: Upper
- Area: 420 Square Feet
- Dimensions: 28x15
Sauna
- Level: Main
- Area: 297.5 Square Feet
- Dimensions: 17x17.5
Screened porch
- Level: Main
- Area: 130 Square Feet
- Dimensions: 13x10
Walk in closet
- Level: Main
- Area: 45.39 Square Feet
- Dimensions: 8.9x5.1
Heating
- Ductless Mini-Split, Dual Fuel/Off Peak, Forced Air, Fireplace(s), Heat Pump, Hot Water, In-Floor Heating, Wood Stove
Cooling
- Central Air
Appliances
- Included: Air-To-Air Exchanger, Cooktop, Dishwasher, Dryer, Electric Water Heater, Exhaust Fan, Freezer, Water Filtration System, Microwave, Range, Refrigerator, Stainless Steel Appliance(s), Washer, Water Softener Owned
- Laundry: Electric Dryer Hookup, Main Level, Washer Hookup
Features
- Basement: Daylight,Drainage System,Finished,Full,Storage Space,Walk-Out Access
- Number of fireplaces: 2
- Fireplace features: Circulating, Fireplace Footings, Gas, Stone, Wood Burning
Interior area
- Total structure area: 3,606
- Total interior livable area: 3,466 sqft
- Finished area above ground: 2,013
- Finished area below ground: 1,453
Property
Parking
- Total spaces: 2
- Parking features: Attached, Detached Garage
- Attached garage spaces: 2
- Details: Garage Dimensions (26x26)
Accessibility
- Accessibility features: Doors 36"+, Customized Wheelchair Accessible, Grab Bars In Bathroom, Hallways 42"+, Door Lever Handles, Partially Wheelchair, Roll-In Shower, Roll Under Accessibility
Features
- Levels: One
- Stories: 1
- Patio & porch: Deck, Enclosed, Porch, Screened
- Fencing: None
- Has view: Yes
- View description: Lake, South, West
- Has water view: Yes
- Water view: Lake
- Waterfront features: Dock, Lake Front, Lake View, Waterfront Elevation(0-4), Lake Bottom(Hard, Sand, Excellent Sand)
- Frontage length: Water Frontage: 150
Lot
- Size: 1.45 Acres
- Dimensions: 304 x 265 x 304 x 150
- Features: Accessible Shoreline, Cleared, Tree Coverage - Medium
Details
- Additional structures: Bunk House, Boat House
- Foundation area: 1593
- Parcel number: 064540600
- Zoning description: Residential-Single Family
- Other equipment: Fuel Tank - Owned
Construction
Type & style
- Home type: SingleFamily
- Property subtype: Single Family
Materials
- Concrete, Frame, ICFs (Insulated Concrete Forms), Stone, Structurally Insulated Panels
- Roof: Age Over 8 Years,Asphalt
Condition
- New construction: No
- Year built: 2013
Utilities & green energy
- Electric: Circuit Breakers, 200+ Amp Service, Power Company: Itasca Mantrap Co-op
- Gas: Electric, Propane
- Sewer: Septic System Compliant - Yes, Tank with Drainage Field
- Water: 4-Inch Submersible, Drilled, Lake Water
Community & HOA
Community
- Subdivision: Silver Sands 1st Add
HOA
- Has HOA: No
Location
- Region: Park Rapids
Financial & listing details
- Price per square foot: $346/sqft
- Tax assessed value: $735,300
- Annual tax amount: $5,101
- Date on market: 6/15/2026
Estimated market value
$1,156,600
$1.10M - $1.21M
$2,421/mo
Price history
| Date | Event | Price |
|---|---|---|
| 6/18/2026 | Listed for sale | $1,200,000$346/sqft |
Source:  NorthstarMLS as distributed by MLS GRID #7091381 Report a problem NorthstarMLS as distributed by MLS GRID #7091381 Report a problem | ||
Public tax history
| Year | Property taxes | Tax assessment |
|---|---|---|
| 2024 | $4,358 +0.8% | $735,300 +3.8% |
| 2023 | $4,322 +11.2% | $708,700 +11.1% |
| 2022 | $3,886 -6% | $638,000 +36.2% |
| 2021 | $4,136 -1.3% | $468,500 +0% |
| 2020 | $4,192 | $468,400 |
| 2019 | $4,192 -2% | $468,400 +6.7% |
| 2018 | $4,278 +10.1% | $439,000 +9.6% |
| 2016 | $3,884 +119.4% | $400,400 +71.4% |
| 2015 | $1,770 +30.1% | $233,600 +35.3% |
| 2014 | $1,360 +11.3% | $172,700 -6% |
| 2011 | $1,222 -5.7% | $183,800 -8.5% |
| 2010 | $1,296 | $200,900 |
Find assessor info on the county website
Monthly payment
Est. payment
Payment breakdown
Explore the cost of this home by adjusting the details. Changes won't be saved.Climate risks
Neighborhood: 56470
Nearby schools
GreatSchools rating
- 8/10Nevis Elementary SchoolGrades: PK-6Distance: 6.6 mi
- 8/10Nevis SecondaryGrades: 7-12Distance: 6.6 mi
- $616,6004 bd2 ba2.2k sqft15217 Cranberry Dr, Park Rapids, MN 56470Off Market
- $482,9003 bd2 ba1.3k sqft15127 Cranberry Dr, Park Rapids, MN 56470Off Market
- $385,200-- bd-- ba1.1k sqft15265 Cranberry Dr, Park Rapids, MN 56470Off Market
- $195,6003 bd2 ba1.4k sqft15164 Cranberry Dr, Park Rapids, MN 56470Off Market

- $248,700-- bd-- ba1.2k sqft15164 Cranberry Dr, Park Rapids, MN 56470Off Market
- $197,0003 bd1 ba905 sqft22171 Cherry Ln, Park Rapids, MN 56470Off Market
- $473,1003 bd2 ba1.3k sqft15053 Cranberry Dr, Park Rapids, MN 56470Off Market
- $491,4002 bd1 ba1.2k sqft15001 Cranberry Dr, Park Rapids, MN 56470Off Market
A local agent can set up tours, give advice and negotiate with sellers.
Similar homes
- $1,199,9005 bd3 ba3k sqft17269 Cattail Dr, Park Rapids, MN 56470For Sale

 MLS ID #7096746, Jack Brann, Affinity Real Estate Inc.. NorthstarMLS as distributed by MLS GRID
 - $1,100,0003 bd3 ba2.8k sqft22708 Deep Woods Ln, Nevis, MN 56467For Sale
 MLS ID #7069987, Eric Wolff, Wolff & Simon Real Estate. NorthstarMLS as distributed by MLS GRID
 - $650,0004 bd4 ba3.7k sqft18280 County Road 11, Park Rapids, MN 56470For Sale
 MLS ID #7082739, Michael Mead, eXp Realty. NorthstarMLS as distributed by MLS GRID
 - $679,9004 bd3 ba2.6k sqft22984 County Road 7, Park Rapids, MN 56470For Sale
 MLS ID #7093315, Eric Wolff, Wolff & Simon Real Estate. NorthstarMLS as distributed by MLS GRID
 - $1,149,9004 bd4 ba3.6k sqft24028 Garland Dr, Nevis, MN 56467For SaleMLS ID #7076237, Eric Wolff, Wolff & Simon Real Estate. NorthstarMLS as distributed by MLS GRID
- $747,0003 bd2 ba2.5k sqft16089 Dakota Shores Dr, Park Rapids, MN 56470For SaleMLS ID #7087714, Amanda N Thomas, Coldwell Banker Realty - Dulut. NorthstarMLS as distributed by MLS GRID
- $889,9003 bd3 ba2.4k sqft22780 County Road 80, Nevis, MN 56467For SaleMLS ID #7094954, Thomas Wormley, Wolff & Simon Real Estate. NorthstarMLS as distributed by MLS GRID
- $649,9003 bd3 ba3.1k sqft17999 Ivy Dr, Park Rapids, MN 56470For SaleMLS ID #7053944, Betty Eischens, Affinity Real Estate Inc.. NorthstarMLS as distributed by MLS GRID
- $679,9003 bd3 ba3.4k sqft25918 Indigo Dr, Park Rapids, MN 56470For SaleMLS ID #7101165, Jack Brann, Affinity Real Estate Inc.. NorthstarMLS as distributed by MLS GRID
- $1,750,0003 bd4 ba2.2k sqft26089 Hammock Dr, Park Rapids, MN 56470For SaleMLS ID #7071488, Corey Bergstrom, Coldwell Banker Crown Realtors. NorthstarMLS as distributed by MLS GRID
- $769,9004 bd3 ba2.3k sqft24425 Gray Goose Dr, Park Rapids, MN 56470For SaleMLS ID #7067146, Eric Wolff, Wolff & Simon Real Estate. NorthstarMLS as distributed by MLS GRID
- $750,0004 bd4 ba2.8k sqft12284 Bayberry Dr, Menahga, MN 56464For SaleMLS ID #7087067, Keegan Curtiss, Coldwell Banker Crown Realtors. NorthstarMLS as distributed by MLS GRID
- $799,0003 bd2 ba1.9k sqft24281 Hazel Wood Dr, Park Rapids, MN 56470For SaleMLS ID #7037249, Brian Wikman, Coldwell Banker Crown Realtors. NorthstarMLS as distributed by MLS GRID
- $895,0003 bd2 ba2.5k sqft393 West Ave, Nevis, MN 56467For SaleMLS ID #7033920, Brandon Gartner, Keller Williams Realty Professionals. NorthstarMLS as distributed by MLS GRID
- $885,0004 bd2 ba2.2k sqft24402 200th St, Nevis, MN 56467For SaleMLS ID #7125256, Jack Brann, Affinity Real Estate Inc.. NorthstarMLS as distributed by MLS GRID
- $675,0004 bd4 ba3.2k sqft26575 Us Highway 71, Park Rapids, MN 56470For SaleMLS ID #7076140, Kristine Walsh, eXp Realty. NorthstarMLS as distributed by MLS GRID
- $699,9002 bd3 ba3k sqft19605 Jig Saw Dr, Park Rapids, MN 56470For SaleMLS ID #7060204, Thomas Wormley, Wolff & Simon Real Estate. NorthstarMLS as distributed by MLS GRID
- $685,0004 bd4 ba4k sqft13290 Boonstra Dr, Nevis, MN 56467For SaleMLS ID #7102020, Melissa A. Raasch, Dane Arthur Real Estate Agency-Crosslake. NorthstarMLS as distributed by MLS GRID
- $600,0003 bd3 ba3.1k sqft25315 Heartland Dr, Nevis, MN 56467For SaleMLS ID #7041269, Douglas Mitchell, Dane Arthur Real Estate Agency-Crosslake. NorthstarMLS as distributed by MLS GRID
- $649,9004 bd4 ba3.5k sqft16435 204th St, Park Rapids, MN 56470New ConstructionMLS ID #7031472, Justin G Clack, Keller Williams Realty Professionals. NorthstarMLS as distributed by MLS GRID
