Lake life and privacy are not usually used in the same sentence, but this unique property offers both. A true get away for you, your family, and friends. The 11+ acre property with 625 feet of shoreline with no neighbors provides a true Northwoods feel. An executive 3 bedroom/4 bathroom home with high end finishes. The open concept plan with granite topped two tier kitchen island. A beautiful four season sun porch with three full walls of glass. The main living areas have large windows that bring the outdoors inside. There is a three tiered sand beach with steps into a hard bottom swimming area. A separate dock area has been established for all the water toys. A 32x32 fully finished building affectionately called the playhouse is set up as a weight room/extra living room/bedroom overflow area. This building has a full bath, its own hot water heater, water softener, AC, furnace, and two additional wall heaters. Attached to this is a 60x90 shop that has 20 foot sidewalls with epoxy floors, an office, two large garage doors, and two small garage doors so that you can get your toys in and out. To support large family events, there are three campsites set up with power, water, and septic.
Eagle Lake is part of the Potato Lake chain and you have access to over 3,000 acres of water. This truly is a place to get away from it all or to entertain your family and friends. It is worth coming to see.
Active
Price cut: $50K (7/21)
$1,750,000
26089 Hammock Dr, Park Rapids, MN 56470
3beds
2,295sqft
Single Family
Built in 2013
11.4 Acres Lot
$1,665,400 Zestimate®
$763/sqft
$-- HOA
What's special
- 99 days |
- 565 |
- 12 |
Zillow last checked:
Listing updated:
Listed by:
Corey Bergstrom 308-250-0132,
Coldwell Banker Crown Realtors
Source: NorthstarMLS as distributed by MLS GRID,MLS#: 7071488
Facts & features
Interior
Bedrooms & bathrooms
- Bedrooms: 3
- Bathrooms: 4
- Full bathrooms: 3
- 3/4 bathrooms: 1
Bedroom
- Level: Main
- Area: 528 Square Feet
- Dimensions: 16x33
Bedroom 2
- Level: Upper
- Area: 195 Square Feet
- Dimensions: 13x15
Bedroom 3
- Level: Upper
- Area: 156 Square Feet
- Dimensions: 12x13
Bathroom
- Level: Main
- Area: 25 Square Feet
- Dimensions: 5x5
Bathroom
- Level: Upper
- Area: 56 Square Feet
- Dimensions: 7x8
Family room
- Level: Main
- Area: 414 Square Feet
- Dimensions: 18x23
Informal dining room
- Level: Main
- Area: 165 Square Feet
- Dimensions: 11x15
Kitchen
- Level: Main
- Area: 180 Square Feet
- Dimensions: 12x15
Laundry
- Level: Main
- Area: 160 Square Feet
- Dimensions: 10x16
Sun room
- Level: Main
- Area: 180 Square Feet
- Dimensions: 12x15
Heating
- Forced Air
Cooling
- Central Air
Appliances
- Included: Dishwasher, Dryer, Exhaust Fan, Freezer, Microwave, Range, Refrigerator, Stainless Steel Appliance(s), Washer, Water Softener Owned
- Laundry: Laundry Room, Main Level, Washer Hookup
Features
- Basement: None
- Number of fireplaces: 1
- Fireplace features: Electric Log
Interior area
- Total structure area: 2,295
- Total interior livable area: 2,295 sqft
- Finished area above ground: 2,295
- Finished area below ground: 0
Property
Parking
- Total spaces: 2
- Parking features: Attached, Detached Garage, Gravel, Asphalt, Garage, Garage Door Opener, Heated Garage, Insulated Garage, RV Access/Parking
- Attached garage spaces: 2
- Has uncovered spaces: Yes
- Details: Garage Dimensions (27x30)
Accessibility
- Accessibility features: None
Features
- Levels: Two
- Stories: 2
- Patio & porch: Front Porch, Patio, Rear Porch
- Has view: Yes
- View description: Lake, Panoramic, West
- Has water view: Yes
- Water view: Lake
- Waterfront features: Lake Front, Waterfront Elevation(10-15), Lake Bottom(Sand)
- Frontage length: Water Frontage: 765
Lot
- Size: 11.4 Acres
- Dimensions: 625 x 1700 x 335 x 1225
- Features: Accessible Shoreline
Details
- Additional structures: Other, Workshop
- Foundation area: 1815
- Additional parcels included: 021001241
- Parcel number: 021001240
- Zoning description: Shoreline,Residential-Single Family
Construction
Type & style
- Home type: SingleFamily
- Property subtype: Single Family
Materials
- Frame
- Roof: Age Over 8 Years,Asphalt
Condition
- New construction: No
- Year built: 2013
Utilities & green energy
- Electric: Circuit Breakers, 200+ Amp Service, Power Company: Itasca Mantrap Co-op
- Gas: Electric, Propane
- Sewer: Mound Septic, Septic System Compliant - Yes
- Water: Private, Well
Community & HOA
HOA
- Has HOA: No
Location
- Region: Park Rapids
Financial & listing details
- Price per square foot: $763/sqft
- Tax assessed value: $1,245,100
- Annual tax amount: $8,906
- Date on market: 5/11/2026
- Cumulative days on market: 88 days
Estimated market value
$1,665,400
$1.58M - $1.75M
$2,584/mo
Price history
| Date | Event | Price |
|---|---|---|
| 7/21/2026 | Price change | $1,750,000-2.8%$763/sqft |
Source:  NorthstarMLS as distributed by MLS GRID #7071488 Report a problem NorthstarMLS as distributed by MLS GRID #7071488 Report a problem | ||
| 5/21/2026 | Listed for sale | $1,800,000-2.7%$784/sqft |
Source: NorthstarMLS as distributed by MLS GRID #7071488 Report a problem | ||
| 10/6/2025 | Listing removed | $1,850,000$806/sqft |
Source: NorthstarMLS as distributed by MLS GRID #6761005 Report a problem | ||
| 9/16/2025 | Price change | $1,850,000-2.6%$806/sqft |
Source: NorthstarMLS as distributed by MLS GRID #6761005 Report a problem | ||
| 7/31/2025 | Listed for sale | $1,900,000+156.8%$828/sqft |
Source: NorthstarMLS as distributed by MLS GRID #6761005 Report a problem | ||
| 5/7/2018 | Sold | $740,000+492%$322/sqft |
Source: NorthstarMLS as distributed by MLS GRID #4913905 Report a problem | ||
| 2/16/2012 | Sold | $125,000-70.2%$54/sqft |
Source:  Lake Superior Area Realtors as distributed by MLS GRID #1851407 Report a problem Lake Superior Area Realtors as distributed by MLS GRID #1851407 Report a problem | ||
| 4/30/2007 | Sold | $419,900$183/sqft |
Source: Public Record Report a problem | ||
Public tax history
| Year | Property taxes | Tax assessment |
|---|---|---|
| 2024 | $7,246 +26.5% | $1,245,100 +12.7% |
| 2023 | $5,728 -16% | $1,104,900 +53% |
| 2022 | $6,818 +8.6% | $722,000 +10.5% |
| 2021 | $6,278 +5.8% | $653,200 +8.3% |
| 2020 | $5,932 | $603,200 |
| 2019 | $5,932 +15.6% | $603,200 +15.4% |
| 2018 | $5,130 +3% | $522,900 +4.4% |
| 2016 | $4,980 +13.6% | $500,900 +5.4% |
| 2015 | $4,382 +192.9% | $475,400 +178.3% |
| 2014 | $1,496 -38.2% | $170,800 -41.9% |
| 2011 | $2,420 -31.5% | $294,200 -37.3% |
| 2010 | $3,532 | $469,000 |
Find assessor info on the county website
Monthly payment
Est. payment
Payment breakdown
Explore the cost of this home by adjusting the details. Changes won't be saved.Climate risks
Neighborhood: 56470
Nearby schools
GreatSchools rating
- 7/10Park Rapids Area Century Elementary SchoolGrades: PK-6Distance: 7.6 mi
- 3/10Park Rapids Area Century Middle SchoolGrades: 7-8Distance: 7.6 mi
- 5/10Park Rapids Senior High SchoolGrades: 9-12Distance: 7.8 mi
- $190,0006.3 acresPARCEL Hammock Dr #D, Park Rapids, MN 56470Sold

- $145,700-- bd-- ba-- sqft26151 Hammock Dr, Park Rapids, MN 56470Off Market
- $942,4003 bd2 ba2.6k sqft26205 Hammock Dr, Park Rapids, MN 56470Off Market
- $522,8003 bd1 ba1.1k sqft13048 Inlet Cir, Park Rapids, MN 56470Off Market
- $273,0002 bd1 ba726 sqft13028 Inlet Cir, Park Rapids, MN 56470Off Market
- $362,5003.2 acres26287 Hammock Dr, Park Rapids, MN 56470Sold
- $285,1003 bd2 ba1.3k sqft13085 Inlet Cir, Park Rapids, MN 56470Off Market
- $38,400-- bd-- ba-- sqft12991 Inlet Cir, Park Rapids, MN 56470Off Market
A local agent can set up tours, give advice and negotiate with sellers.
Similar homes
- $999,0005 bd3 ba2.1k sqft16735 Downey Dr, Park Rapids, MN 56470For Sale
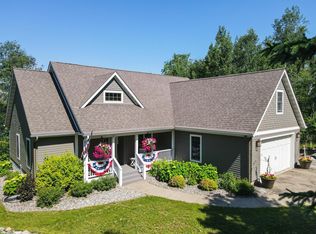
 MLS ID #6814088, Keegan Curtiss, Coldwell Banker Crown Realtors. NorthstarMLS as distributed by MLS GRID
 - $1,199,9005 bd3 ba3k sqft17269 Cattail Dr, Park Rapids, MN 56470For Sale
 MLS ID #7096746, Jack Brann, Affinity Real Estate Inc.. NorthstarMLS as distributed by MLS GRID
 - $1,100,0003 bd3 ba2.8k sqft22708 Deep Woods Ln, Nevis, MN 56467For Sale
 MLS ID #7069987, Eric Wolff, Wolff & Simon Real Estate. NorthstarMLS as distributed by MLS GRID
 - $895,0003 bd2 ba2.5k sqft393 West Ave, Nevis, MN 56467For Sale
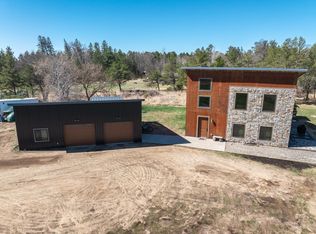 MLS ID #7033920, Brandon Gartner, Keller Williams Realty Professionals. NorthstarMLS as distributed by MLS GRID
 - $1,499,9993 bd2 ba2.7k sqft185 Crow Wing Lake Dr NE, Akeley, MN 56433For SaleMLS ID #6801446, Travis J Senenfelder, Coldwell Banker Realty. NorthstarMLS as distributed by MLS GRID
- $889,9003 bd3 ba2.4k sqft22780 County Road 80, Nevis, MN 56467For SaleMLS ID #7094954, Thomas Wormley, Wolff & Simon Real Estate. NorthstarMLS as distributed by MLS GRID
- $885,0004 bd2 ba2.2k sqft24402 200th St, Nevis, MN 56467For SaleMLS ID #7125256, Jack Brann, Affinity Real Estate Inc.. NorthstarMLS as distributed by MLS GRID
- $959,9003 bd2 ba2.6k sqft29156 County Road 37, Laporte, MN 56461For SaleMLS ID #7097198, Heather Hauser, Bill Hansen Realty/Walker. NorthstarMLS as distributed by MLS GRID
