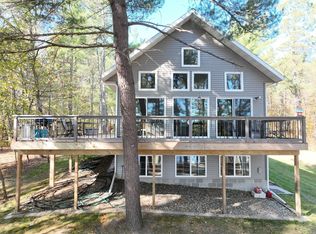
Set on 5.2 secluded acres with over 800 feet of level lakeshore, this exceptional log home offers the perfect combination of privacy, comfort, and classic Northwoods charm. Surrounded by DNR land and towering mature oaks and pines, the setting feels peaceful and secluded while providing incredible natural beauty in every direction. Inside, the home features 4 bedrooms, 3 bathrooms, and a private loft office spread across two spacious levels, offering plenty of room for family and guests. The stunning great room is anchored by a massive wood-burning stone fireplace, creating a warm and inviting focal point. Expansive vaulted ceilings, oversized log beams, and large windows showcase the craftsmanship of the home while filling the space with natural light and breathtaking lake views. The 3-season sunroom provides a cozy retreat to enjoy your morning coffee, entertain guests, or unwind while overlooking the water. The lower level is designed for gathering and relaxation, featuring a spacious family room, wet bar, and three additional bedrooms to comfortably accommodate visitors. Outside, the property is equally impressive with beautifully maintained landscaping, a blacktop driveway, and plenty of storage for all your recreational needs. The detached 30x30 garage with a 9x30 lean-to offers ample room for vehicles and lake toys, while the additional 28x32 building with an 8x28 lean-to kennel adds even more flexibility for hobbies, storage, or outdoor equipment. With unmatched privacy, stunning lake frontage, and timeless log home appeal, this property is a rare opportunity to own a true lakeside retreat.
Active
Price cut: $50.1K (7/15)
$1,149,900
24028 Garland Dr, Nevis, MN 56467
4beds
3,680sqft
:
Get pre-qualified$6,989/mo
Single Family
Built in 2000
5.2 Acres Lot
$1,117,200 Zestimate®
$312/sqft
$-- HOA
What's special
- 72 days |
- 591 |
- 19 |
Zillow last checked:
Listing updated:
Listed by:
Eric Wolff 218-820-5374,
Wolff & Simon Real Estate,
Trenton Simon 218-366-1455
Source: NorthstarMLS as distributed by MLS GRID,MLS#: 7076237
Facts & features
Interior
Bedrooms & bathrooms
- Bedrooms: 4
- Bathrooms: 4
- Full bathrooms: 1
- 3/4 bathrooms: 2
- 1/2 bathrooms: 1
Bedroom
- Level: Main
- Area: 205.72 Square Feet
- Dimensions: 14.8x13.9
Bedroom 2
- Level: Lower
- Area: 143.91 Square Feet
- Dimensions: 12.3x11.7
Bedroom 3
- Level: Lower
- Area: 136.53 Square Feet
- Dimensions: 11.10x12.3
Bedroom 4
- Level: Lower
- Area: 127.68 Square Feet
- Dimensions: 11.4x11.2
Other
- Level: Lower
- Area: 196.5 Square Feet
- Dimensions: 13.10x15
Bonus room
- Level: Lower
- Area: 195.5 Square Feet
- Dimensions: 11.5x17
Dining room
- Level: Main
- Area: 174.96 Square Feet
- Dimensions: 10.8x16.2
Family room
- Level: Lower
- Area: 346.26 Square Feet
- Dimensions: 17.4x19.9
Kitchen
- Level: Main
- Area: 247 Square Feet
- Dimensions: 19x13
Laundry
- Level: Main
- Area: 84.6 Square Feet
- Dimensions: 9.4x9
Living room
- Level: Main
- Area: 748.8 Square Feet
- Dimensions: 20.8x36
Office
- Level: Upper
- Area: 197.81 Square Feet
- Dimensions: 13.1x15.10
Other
- Level: Main
- Area: 299.2 Square Feet
- Dimensions: 17x17.6
Heating
- Dual Fuel/Off Peak, Fireplace(s)
Cooling
- Central Air, Ductless Mini-Split, Heat Pump
Appliances
- Included: Air-To-Air Exchanger, Dryer, Gas Water Heater, Range, Refrigerator, Tankless Water Heater, Washer, Water Softener Owned
- Laundry: Laundry Room, Main Level
Features
- Basement: Block,Finished,Full
- Number of fireplaces: 1
- Fireplace features: Stone, Wood Burning
Interior area
- Total structure area: 4,096
- Total interior livable area: 3,680 sqft
- Finished area above ground: 2,180
- Finished area below ground: 1,500
Property
Parking
- Total spaces: 4
- Parking features: Detached Garage
- Garage spaces: 4
- Details: Garage Dimensions (32x28)
Accessibility
- Accessibility features: None
Features
- Levels: One and One Half
- Stories: 1.5
- Patio & porch: Covered, Deck, Patio, Porch
- Has view: Yes
- View description: Lake, South
- Has water view: Yes
- Water view: Lake
- Waterfront features: Lake Front, Waterfront Elevation(0-4), Lake Bottom(Undeveloped)
- Frontage length: Water Frontage: 800
Lot
- Size: 5.2 Acres
- Dimensions: 800 x irr
- Features: Accessible Shoreline, Irregular Lot
Details
- Additional structures: Garage(s)
- Foundation area: 1916
- Parcel number: 202800411
- Zoning description: Shoreline,Residential-Single Family
Construction
Type & style
- Home type: SingleFamily
- Property subtype: Single Family
Materials
- Log
- Roof: Age Over 8 Years
Condition
- New construction: No
- Year built: 2000
Utilities & green energy
- Electric: 200+ Amp Service, Power Company: Itasca Mantrap Co-op
- Gas: Electric, Propane, Wood
- Sewer: Tank with Drainage Field
- Water: 4-Inch Submersible, Drilled
Community & HOA
Community
- Subdivision: Destination Estates
HOA
- Has HOA: No
Location
- Region: Nevis
Financial & listing details
- Price per square foot: $312/sqft
- Tax assessed value: $1,211,500
- Annual tax amount: $9,356
- Date on market: 5/18/2026
Estimated market value
$1,117,200
$1.06M - $1.17M
$2,843/mo
Price history
| Date | Event | Price |
|---|---|---|
| 7/15/2026 | Price change | $1,149,900-4.2%$312/sqft |
Source:  NorthstarMLS as distributed by MLS GRID #7076237 Report a problem NorthstarMLS as distributed by MLS GRID #7076237 Report a problem | ||
| 5/22/2026 | Listed for sale | $1,199,999+152.6%$326/sqft |
Source: NorthstarMLS as distributed by MLS GRID #7076237 Report a problem | ||
| 1/2/2004 | Sold | $475,000$129/sqft |
Source: Agent Provided Report a problem | ||
Public tax history
| Year | Property taxes | Tax assessment |
|---|---|---|
| 2024 | $9,174 +27.4% | $1,211,500 -15.1% |
| 2023 | $7,202 -2.1% | $1,427,800 +35.1% |
| 2022 | $7,354 -2% | $1,056,800 +22.4% |
| 2021 | $7,504 -2% | $863,200 +0.7% |
| 2020 | $7,658 | $856,800 |
| 2019 | $7,658 -1.9% | $856,800 +5.9% |
| 2018 | $7,808 -2.7% | $808,900 -7.7% |
| 2016 | $8,028 +57.4% | $876,600 +37.7% |
| 2015 | $5,102 +13.6% | $636,800 +5.9% |
| 2014 | $4,490 +5.9% | $601,500 -7% |
| 2011 | $4,238 +7.3% | $646,600 -3.2% |
| 2010 | $3,950 | $667,700 |
Find assessor info on the county website
Monthly payment
Est. payment
Payment breakdown
Explore the cost of this home by adjusting the details. Changes won't be saved.Climate risks
Neighborhood: 56467
Nearby schools
GreatSchools rating
- 8/10Nevis Elementary SchoolGrades: PK-6Distance: 2 mi
- 8/10Nevis SecondaryGrades: 7-12Distance: 2 mi
- $544,800-- bd-- ba1.6k sqft24024 Garland Dr, Nevis, MN 56467Off Market
- $222,300-- bd-- ba583 sqft22950 Grizzly Trl, Nevis, MN 56467Off Market
- $254,600-- bd-- ba557 sqft22900 Grizzly Trl, Nevis, MN 56467Off Market
- $501,200-- bd-- ba1.1k sqft22856 Grizzly Trl, Nevis, MN 56467Off Market
- $404,200-- bd-- ba910 sqft22382 Glacial Ridge Trl, Nevis, MN 56467Off Market
- $765,0004 bd3 ba3.6k sqft22376 Glacial Ridge Trl, Nevis, MN 56467Sold
- $466,900-- bd-- ba1.4k sqft22822 Grizzly Trl, Nevis, MN 56467Off Market
- $730,300-- bd-- ba1.5k sqft22378 Glacial Ridge Trl, Nevis, MN 56467Off Market
A local agent can set up tours, give advice and negotiate with sellers.
A local lender can help you make sure your offer is ready when you are.
Similar homes
- $799,9003 bd3 ba2.8k sqft22186 Glacial Ridge Trl, Nevis, MN 56467For Sale

 MLS ID #7100817, Brian Halik, Wolff & Simon Real Estate. NorthstarMLS as distributed by MLS GRID
 - $1,100,0003 bd3 ba2.8k sqft22708 Deep Woods Ln, Nevis, MN 56467For Sale
 MLS ID #7069987, Eric Wolff, Wolff & Simon Real Estate. NorthstarMLS as distributed by MLS GRID
 - $619,9004 bd4 ba2.1k sqft23020 Glenhaven Dr, Nevis, MN 56467For Sale
 MLS ID #7055081, Heather Hauser, Bill Hansen Realty/Walker. NorthstarMLS as distributed by MLS GRID
 - $599,8004 bd3 ba3.3k sqft26450 State #34, Nevis, MN 56467For Sale
 MLS ID #7083713, Michael Mead, eXp Realty. NorthstarMLS as distributed by MLS GRID
 - $625,0003 bd3 ba3.1k sqft25315 Heartland Dr, Nevis, MN 56467For SaleMLS ID #7041269, Douglas Mitchell, Dane Arthur Real Estate Agency-Crosslake. NorthstarMLS as distributed by MLS GRID
- $895,0003 bd2 ba2.5k sqft393 West Ave, Nevis, MN 56467For SaleMLS ID #7033920, Brandon Gartner, Keller Williams Realty Professionals. NorthstarMLS as distributed by MLS GRID
- $699,9004 bd3 ba2.6k sqft22984 County Road 7, Park Rapids, MN 56470For SaleMLS ID #7093315, Eric Wolff, Wolff & Simon Real Estate. NorthstarMLS as distributed by MLS GRID
- $685,0004 bd4 ba4k sqft13290 Boonstra Dr, Nevis, MN 56467For SaleMLS ID #7102020, Melissa A. Raasch, Dane Arthur Real Estate Agency-Crosslake. NorthstarMLS as distributed by MLS GRID
- $755,0002 bd2 ba2.4k sqft25006 Great Pine Dr, Nevis, MN 56467For SaleMLS ID #6704904, Lisa Piche, Better Homes and Gardens Real. NorthstarMLS as distributed by MLS GRID
- $1,200,0003 bd3 ba3.4k sqft15169 Cranberry Dr, Park Rapids, MN 56470For SaleMLS ID #7091381, Janelle Lake, National Realty Guild. NorthstarMLS as distributed by MLS GRID
- $899,9002 bd3 ba2.4k sqft22780 County Road 80, Nevis, MN 56467For SaleMLS ID #7094954, Thomas Wormley, Wolff & Simon Real Estate. NorthstarMLS as distributed by MLS GRID
- $1,199,9005 bd3 ba3k sqft17269 Cattail Dr, Park Rapids, MN 56470For SaleMLS ID #7096746, Jack Brann, Affinity Real Estate Inc.. NorthstarMLS as distributed by MLS GRID
- $599,9004 bd4 ba3.6k sqft28540 190th St, Akeley, MN 56433For SaleMLS ID #7082170, Jack Brann, Affinity Real Estate Inc.. NorthstarMLS as distributed by MLS GRID
- $949,9003 bd2 ba2.6k sqft7181 Baywood Dr NW, Walker, MN 56484For SaleMLS ID #7103190, Jared Olson, Cedar Point Realty. NorthstarMLS as distributed by MLS GRID
- $650,0004 bd4 ba3.7k sqft18280 County Road 11, Park Rapids, MN 56470For SaleMLS ID #7082739, Michael Mead, eXp Realty. NorthstarMLS as distributed by MLS GRID
- $1,395,0003 bd1 ba5.4k sqft20017 Grouse Rd, Park Rapids, MN 56470For SaleMLS ID #7016820, Benjamin Copperthite, Rice Real Estate Services, LLC. NorthstarMLS as distributed by MLS GRID
- $750,0004 bd4 ba2.8k sqft12284 Bayberry Dr, Menahga, MN 56464For SaleMLS ID #7087067, Keegan Curtiss, Coldwell Banker Crown Realtors. NorthstarMLS as distributed by MLS GRID
- $999,0005 bd3 ba2.1k sqft16735 Downey Dr, Park Rapids, MN 56470For SaleMLS ID #6814088, Keegan Curtiss, Coldwell Banker Crown Realtors. NorthstarMLS as distributed by MLS GRID
- $769,9004 bd3 ba2.3k sqft24425 Gray Goose Dr, Park Rapids, MN 56470For SaleMLS ID #7067146, Eric Wolff, Wolff & Simon Real Estate. NorthstarMLS as distributed by MLS GRID
- $599,0004 bd3 ba3.9k sqft11672 147th Ave, Menahga, MN 56464For SaleMLS ID #7078682, Janelle Lake, National Realty Guild. NorthstarMLS as distributed by MLS GRID
