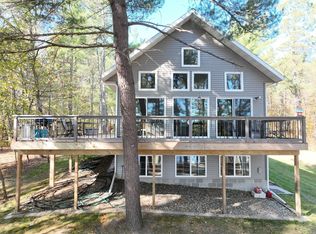
One of Spider Lakes Premium Lots with a Gradual Slope to the Lake from this 2 Bedroom, with Den and Sunroom That Could Easily Become Bedrooms 3 & 4, and 2 Baths. You'll Love the Loons and the Wildlife along with the Beautiful Views and Fishing in Miller Bay at 65' Deep...the Shallow South Bay....the 30' Warmer West Bay... to the 100' Deep North Bay. You Can Panoramically Gaze All of Spider Lake From the Kitchen Island that is Open to the Second Den and Living Room with Gas Fireplace. The Oversized Kitchen Island is an Ideal Place to Gather with an Attached Laundry/Garage Entry Room Creating More Storage than Imaginable. Appliance Upgrade Allowance Available. Large Updated Low Maintenance Deck with Metal Railing for Sunset Watching. Unfinished Walk-Out Basement (New Photos) will Allow You to Complete as Needed with another Bathroom Rough-In. Wooded Lot that Deer and Birds Love, Giving You a Private Wildlife Shows. 1.35 Acre Peninsula Privacy. Attached Oversized 2 Stall Garage with Workspace. Storage Shed Frees Up Garage Space for Boating Toys. 2024 Updated Septic. 14 month HOME WARRANTY INCLUDED! Fantastic Dining Choices Nearby in Nevis. So Much Tranquility and Outdoor Entertainment to Enjoy.....Call Today to Start Enjoying Your Spider Lake Home Priced $120,600 Below the Estimated Market Value.
Active with contingency
Price cut: $5K (7/16)
$755,000
25006 Great Pine Dr, Nevis, MN 56467
2beds
2,400sqft
:
Get pre-qualified$4,787/mo
Single Family
Built in 1993
1.35 Acres Lot
$721,600 Zestimate®
$315/sqft
$-- HOA
What's special
Gas fireplace
- 468 days |
- 386 |
- 6 |
Zillow last checked:
Listing updated:
Listed by:
Lisa Piche 218-841-9242,
Better Homes and Gardens Real
Source: NorthstarMLS as distributed by MLS GRID,MLS#: 6704904
Facts & features
Interior
Bedrooms & bathrooms
- Bedrooms: 2
- Bathrooms: 2
- Full bathrooms: 1
- 3/4 bathrooms: 1
Heating
- Forced Air
Cooling
- Central Air
Appliances
- Included: Dryer, Water Filtration System, Range, Refrigerator, Wall Oven, Washer, Water Softener Owned
- Laundry: Laundry Room, Main Level
Features
- Basement: Walk-Out Access
- Number of fireplaces: 1
- Fireplace features: Gas
Interior area
- Total structure area: 4,800
- Total interior livable area: 2,400 sqft
- Finished area above ground: 2,400
- Finished area below ground: 0
Property
Parking
- Total spaces: 2
- Parking features: Attached
- Attached garage spaces: 2
- Details: Garage Dimensions (21x30)
Accessibility
- Accessibility features: Partially Wheelchair
Features
- Levels: One
- Stories: 1
- Patio & porch: Deck
- Has view: Yes
- View description: Panoramic, West
- Waterfront features: Lake Front, Lake Bottom(Hard)
- Frontage length: Water Frontage: 595
Lot
- Size: 1.35 Acres
- Dimensions: 220.68+22 x 197.67 x 126.37+163.88 x 304.38
Details
- Additional structures: Storage Shed
- Foundation area: 2400
- Parcel number: 204500600
- Zoning description: Residential-Single Family
- Other equipment: Fuel Tank - Owned
Construction
Type & style
- Home type: SingleFamily
- Property subtype: Single Family
Materials
- Roof: Asphalt
Condition
- New construction: No
- Year built: 1993
Utilities & green energy
- Gas: Propane
- Sewer: Septic System Compliant - Yes
- Water: Well
Community & HOA
HOA
- Has HOA: No
Location
- Region: Nevis
Financial & listing details
- Price per square foot: $315/sqft
- Tax assessed value: $758,300
- Annual tax amount: $5,706
- Date on market: 4/18/2025
- Cumulative days on market: 253 days
Estimated market value
$721,600
$686,000 - $758,000
$1,772/mo
Price history
| Date | Event | Price |
|---|---|---|
| 7/16/2026 | Price change | $755,000-0.7%$315/sqft |
Source:  NorthstarMLS as distributed by MLS GRID #6704904 Report a problem NorthstarMLS as distributed by MLS GRID #6704904 Report a problem | ||
| 7/7/2026 | Price change | $760,000-0.7%$317/sqft |
Source: NorthstarMLS as distributed by MLS GRID #6704904 Report a problem | ||
| 6/25/2026 | Price change | $765,000-0.6%$319/sqft |
Source: NorthstarMLS as distributed by MLS GRID #6704904 Report a problem | ||
| 6/12/2026 | Price change | $770,000-0.6%$321/sqft |
Source: NorthstarMLS as distributed by MLS GRID #6704904 Report a problem | ||
| 9/26/2025 | Price change | $775,000-1.3%$323/sqft |
Source: NorthstarMLS as distributed by MLS GRID #6704904 Report a problem | ||
| 8/14/2025 | Price change | $785,000-1.8%$327/sqft |
Source: NorthstarMLS as distributed by MLS GRID #6704904 Report a problem | ||
| 4/18/2025 | Listed for sale | $799,000-8.7%$333/sqft |
Source: NorthstarMLS as distributed by MLS GRID #6704904 Report a problem | ||
| 11/20/2024 | Listing removed | $875,000$365/sqft |
Source: NorthstarMLS as distributed by MLS GRID #6516711 Report a problem | ||
| 9/4/2024 | Price change | $875,000-2.7%$365/sqft |
Source: NorthstarMLS as distributed by MLS GRID #6516711 Report a problem | ||
| 6/11/2024 | Price change | $899,000-5.3%$375/sqft |
Source: NorthstarMLS as distributed by MLS GRID #6516711 Report a problem | ||
| 5/16/2024 | Price change | $949,000-4%$395/sqft |
Source: NorthstarMLS as distributed by MLS GRID #6516711 Report a problem | ||
| 4/24/2024 | Listed for sale | $989,000$412/sqft |
Source: NorthstarMLS as distributed by MLS GRID #6516711 Report a problem | ||
Public tax history
| Year | Property taxes | Tax assessment |
|---|---|---|
| 2024 | $5,496 +11.8% | $758,300 -9.5% |
| 2023 | $4,916 +18.8% | $838,200 +12% |
| 2022 | $4,138 -5.8% | $748,200 +40.5% |
| 2021 | $4,394 +3.8% | $532,400 +5.8% |
| 2020 | $4,232 | $503,100 |
| 2019 | $4,232 -3.2% | $503,100 +5.9% |
| 2018 | $4,370 -0.4% | $475,200 -6.4% |
| 2016 | $4,386 +43.1% | $507,800 +27.3% |
| 2015 | $3,066 +5.9% | $398,900 -0.8% |
| 2014 | $2,896 +7.2% | $402,200 -7% |
| 2011 | $2,702 -0.6% | $432,600 -9.4% |
| 2010 | $2,718 | $477,500 |
Find assessor info on the county website
Monthly payment
Est. payment
Payment breakdown
Explore the cost of this home by adjusting the details. Changes won't be saved.Climate risks
Neighborhood: 56467
Nearby schools
GreatSchools rating
- 8/10Nevis Elementary SchoolGrades: PK-6Distance: 2.4 mi
- 8/10Nevis SecondaryGrades: 7-12Distance: 2.4 mi
- $442,9002 bd2 ba1.3k sqft24986 Great Pine Dr, Nevis, MN 56467Off Market
- $655,300-- bd-- ba1.3k sqft25005 Great Pine Dr, Nevis, MN 56467Off Market
- $375,4001 bd1 ba980 sqft24985 Great Pine Dr, Nevis, MN 56467Off Market
- $454,000-- bd-- ba1.2k sqft24984 Great Pine Dr, Nevis, MN 56467Off Market
- $439,300-- bd-- ba1.2k sqft24977 Great Pine Dr, Nevis, MN 56467Off Market
- $886,500-- bd-- ba1.7k sqft24968 Great Pine Dr, Nevis, MN 56467Off Market
- $477,7003 bd2 ba1.6k sqft24957 Great Pine Dr, Nevis, MN 56467Off Market
- $568,2003 bd3 ba3.3k sqft24933 Great Pine Dr, Nevis, MN 56467Off Market
A local agent can set up tours, give advice and negotiate with sellers.
A local lender can help you make sure your offer is ready when you are.
Similar homes
- $799,9003 bd3 ba2.8k sqft22186 Glacial Ridge Trl, Nevis, MN 56467For Sale

 MLS ID #7100817, Brian Halik, Wolff & Simon Real Estate. NorthstarMLS as distributed by MLS GRID
 - $619,9004 bd4 ba2.1k sqft23020 Glenhaven Dr, Nevis, MN 56467For Sale
 MLS ID #7055081, Heather Hauser, Bill Hansen Realty/Walker. NorthstarMLS as distributed by MLS GRID
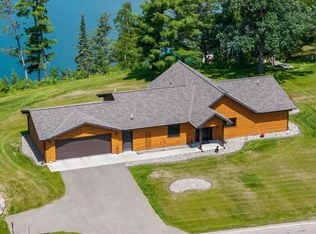
 - $789,9003 bd2 ba1.8k sqft24428 County Road 80, Nevis, MN 56467For Sale
 MLS ID #7101835, Jack Brann, Affinity Real Estate Inc.. NorthstarMLS as distributed by MLS GRID
 - $625,0003 bd3 ba3.1k sqft25315 Heartland Dr, Nevis, MN 56467For Sale
 MLS ID #7041269, Douglas Mitchell, Dane Arthur Real Estate Agency-Crosslake. NorthstarMLS as distributed by MLS GRID
 - $895,0003 bd2 ba2.5k sqft393 West Ave, Nevis, MN 56467For SaleMLS ID #7033920, Brandon Gartner, Keller Williams Realty Professionals. NorthstarMLS as distributed by MLS GRID
- $599,8004 bd3 ba3.3k sqft26450 State #34, Nevis, MN 56467For SaleMLS ID #7083713, Michael Mead, eXp Realty. NorthstarMLS as distributed by MLS GRID
- $699,9004 bd3 ba2.6k sqft22984 County Road 7, Park Rapids, MN 56470For SaleMLS ID #7093315, Eric Wolff, Wolff & Simon Real Estate. NorthstarMLS as distributed by MLS GRID
- $899,9002 bd3 ba2.4k sqft22780 County Road 80, Nevis, MN 56467For SaleMLS ID #7094954, Thomas Wormley, Wolff & Simon Real Estate. NorthstarMLS as distributed by MLS GRID
- $750,0004 bd4 ba2.8k sqft12284 Bayberry Dr, Menahga, MN 56464For SaleMLS ID #7087067, Keegan Curtiss, Coldwell Banker Crown Realtors. NorthstarMLS as distributed by MLS GRID
- $649,9003 bd2 ba2.4k sqft25118 Highwood Loop, Akeley, MN 56433For SaleMLS ID #7067720, Josh Grover, Dane Arthur Real Estate Agency-Park Rapids. NorthstarMLS as distributed by MLS GRID
- $799,0003 bd2 ba1.9k sqft24281 Hazel Wood Dr, Park Rapids, MN 56470For SaleMLS ID #7037249, Brian Wikman, Coldwell Banker Crown Realtors. NorthstarMLS as distributed by MLS GRID
- $769,9004 bd3 ba2.3k sqft24425 Gray Goose Dr, Park Rapids, MN 56470For SaleMLS ID #7067146, Eric Wolff, Wolff & Simon Real Estate. NorthstarMLS as distributed by MLS GRID
- $1,100,0003 bd3 ba2.8k sqft22708 Deep Woods Ln, Nevis, MN 56467For SaleMLS ID #7069987, Eric Wolff, Wolff & Simon Real Estate. NorthstarMLS as distributed by MLS GRID
- $699,9002 bd3 ba3k sqft19605 Jig Saw Dr, Park Rapids, MN 56470For SaleMLS ID #7060204, Thomas Wormley, Wolff & Simon Real Estate. NorthstarMLS as distributed by MLS GRID
- $679,9003 bd3 ba3.4k sqft25918 Indigo Dr, Park Rapids, MN 56470For SaleMLS ID #7101165, Jack Brann, Affinity Real Estate Inc.. NorthstarMLS as distributed by MLS GRID
- $749,0003 bd3 ba2.9k sqft28502 County Road 37, Laporte, MN 56461For SaleMLS ID #7087559, Travis J Senenfelder, Coldwell Banker Realty. NorthstarMLS as distributed by MLS GRID
- $399,0003 bd4 ba2.5k sqft29012 Gopher Ln, Akeley, MN 56433For SaleMLS ID #7100928, Eric Wolff, Wolff & Simon Real Estate. NorthstarMLS as distributed by MLS GRID
- $489,9004 bd2 ba2.4k sqft24544 State #87, Nevis, MN 56467For SaleMLS ID #7096309, Christopher Cullen, Coldwell Banker Realty. NorthstarMLS as distributed by MLS GRID
- $499,9003 bd2 ba2.2k sqft21016 County Road 80, Nevis, MN 56467For SaleMLS ID #7080408, Joseph Erickson, Wolff & Simon Real Estate. NorthstarMLS as distributed by MLS GRID
- $550,0003 bd3 ba2.5k sqft19815 Envoy Dr, Park Rapids, MN 56470For SaleMLS ID #7101703, Kelli Johnson, Coldwell Banker Crown Realtors. NorthstarMLS as distributed by MLS GRID
