**LIMITED-TIME LEASING INCENTIVE
Apply within 48 hours of your showing and receive
100 OFF the monthly base rent for a 12-month lease
*Promotion applies to qualified applicants who submit an application within 48 hours of viewing the property and sign their lease within 5 days of application approval. Offer applies to 12-month leases only. Other qualifications and lease terms apply.*
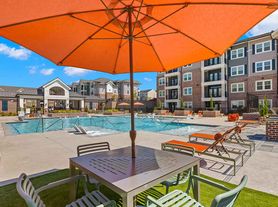
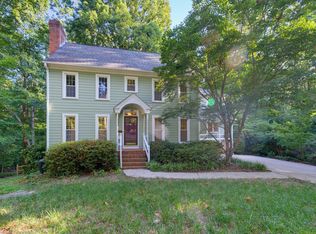
Welcome to this stunning 4-bedroom, 3.5-bathroom townhouse in the Corners at Brier Creek community. Located within the desirable Wake County school district and less than 5 minutes from groceries (Harris Teeter), restaurants like Bad Daddy's, First Watch, Jersey Mikes & more, WakeMed and Frankies FunPark! Plus, you are less than 15-minutes from both RDU and Research Triangle Park.

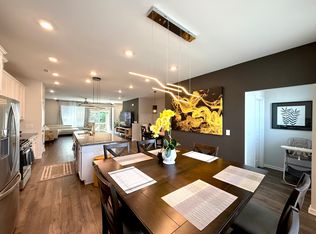
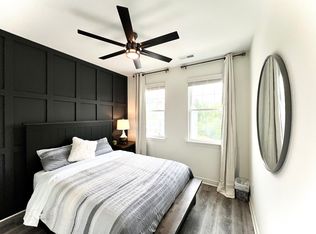
Offering over 2,190 square feet of thoughtfully designed living space, this modern home features an open-concept floor plan, elegant finishes throughout, and plenty of room to live and entertain comfortably. The home boasts a sleek white cabinet design package, crown molding on the main floor, and stainless steel appliances including a refrigerator and 5-burner gas stove. A washer and dryer are also included for your convenience. The spacious primary suite features a walk-in closet, and the attached two-car garage adds everyday convenience.
This rental is listed by Element Property Management.
650 Credit Score Preferred. Preferred Combined Income: 4X Gross Monthly Rental Amount. Felony convictions within the last 10 years may result in denial. Past or present registration as a sex offender may result in denial. **Please verify credentials before applying. Application fees are NOT refundable - Reimbursed application fees for approved applicants (for this unit only). In addition to this application, you will also be required to provide a valid copy of photo ID, a landlord reference and proof of income.
Pets are negotiable.
Townhouse for rent
Townhouse
Available now
Cats, dogs OK
Air conditioner, central air
In unit laundry
What's special
Elegant finishes throughoutModern homeAttached two-car garageSpacious primary suiteWalk-in closetOpen-concept floor plan
- 110 days |
- -- |
- -- |
Zillow last checked:
Listing updated:
Travel times

Let’s turn your rent into credit progress
Build credit history with every on-time payment and get credit for the payment you’re already making.
Facts & features
Interior
Bedrooms & bathrooms
- Bedrooms: 4
- Bathrooms: 4
- Full bathrooms: 3
- 1/2 bathrooms: 1
Cooling
- Air Conditioner, Central Air
Appliances
- Included: Dishwasher, Dryer, Washer
- Laundry: In Unit
Features
- Walk In Closet
Interior area
- Total interior livable area: 2,190 sqft
Property
Parking
- Details: Contact manager
Features
- Exterior features: Cats Ok, Dogs Ok
Construction
Type & style
- Home type: Townhouse
- Property subtype: Townhouse
Building
Management
- Pets allowed: Yes
Community & HOA
Location
- Region: Durham
Financial & listing details
- Lease term: Contact For Details
Price history
| Date | Event | Price |
|---|---|---|
| 8/19/2026 | Price change | $2,300-4%$1/sqft |
Source: Zillow Rentals Report a problem | ||
| 8/5/2026 | Price change | $2,395-2.2%$1/sqft |
Source: Zillow Rentals Report a problem | ||
| 7/21/2026 | Price change | $2,450-2%$1/sqft |
Source: Zillow Rentals Report a problem | ||
| 6/29/2026 | Listed for rent | $2,500$1/sqft |
Source: Zillow Rentals Report a problem | ||