Skip main navigation
Sold for $489,990
  • $489,990

    1009 Bunch Berry Dr, Joppa, MD 21085

    4beds
    2,148sqft
    Single Family Residence
    Built in 2025
    9,137 Square Feet Lot
    $494,700 Zestimate®
    $228/sqft
    $3,162 Estimated rent

    Home value

    $494,700

    $460,000 - $534,000

    $3,162/mo

    Zestimate® history
    Loading
    Loading...

    Owner options

    List your home for rent

    $3,162/mo

    Rent Zestimate®

    Find your next renter with Zillow Rental Manager. Plus, with online applications, you can quickly screen prospective tenants – for free.

    Learn more

    $3,162/mo

    Rent Zestimate®

    Refinance and save

    $3,065/mo

    Est. payment

    Refinancing to a lower rate could help reduce your monthly payments and save thousands over the life of the loan.

    See today's rates

    $3,065/mo

    Est. payment

    Explore your selling options

    Work with a Zillow partner agent

    Leverage their expertise and Zillow's premium Showcase listings to get your home seen by more buyers.

    Get started

    List with your own agent

    Get your home in front of millions of buyers by listing it on Zillow.

    Learn how to do it

    Sell it yourself

    Take full control of how buyers see your home on Zillow by listing For Sale by Owner (FSBO).

    List your home

    What's special

    Brick monumentsLarge walk-in closetWidened streetsBreathtaking viewsPrivate water closetPocket parksBeautiful landscaping
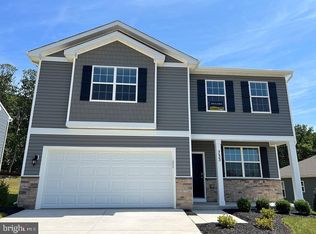
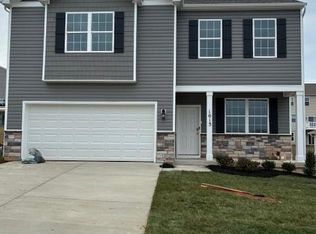
    Ridgely’s Reserve is Harford County’s most sought after premier single family and “villa style” townhome community. Ridgley’s Reserve sits high over Harford County and provides breathtaking views of the tree lined community. Once inside the spacious, airy, greenery filled neighborhood its immediately evident that the developer put a lot of thought into the details. The Brick monuments and beautiful landscaping upon entry, large lots, playground, widened streets, pocket parks, walking trails, extra parking and more all come together to provide the community members a quiet, comfortable place to call home. The Penwell floor plan, by D.R. Horton features a spacious, open floor plan boasting 2,159 square feet. The Penwell is a two-story living plan with a two-car garage, inviting front porch, large yard, 4 spacious bedrooms and 2 and a half bathrooms. Upon entering the home, you will be greeted with beautiful natural light; the home is full of bright windows and a large glass sliding door in the rear. The kitchen is a chef’s dream with a sprawling 7-foot stone island perfect for meal prep and entertaining as well as a huge walk-in pantry and stainless steel appliances! The Penwell also offers a flex room as you enter from the front door that’s ideal for a formal dining room, playroom, home office or whatever fits your needs! The great room is spacious and friendly and has a ton of space. The owner’s suite on the second level offers a luxurious owner’s bath with a separate shower, private water closet, and large walk-in closet. There are 3 additional very spacious bedrooms, a full bathroom, a walk-in laundry room on the second level. All of D.R. Horton’s homes come with an extended warranty for your peace of mind. Our onsite project manager provides superior attention to detail, top of the line workmanship and quality materials. Your new home also includes our smart home technology package, this includes a video doorbell, smart lock, alarm panel, Wi-Fi enabled thermostat and garage door, LED lights, ceiling fan rough in’s and prewires for TVs! We also offer inhouse financing with helpful, knowledgeable, friendly and caring loan officers. DHI mortgage also offers below market interest rates and help with closing costs! At D.R.Horton we also love our realtors and work together through every step of the process.

    Zillow last checked:

    Listing updated:

    Listed by:

    Justin K Wood 301-701-3700,

    D.R. Horton Realty of Virginia, LLC

    Bought with:

    Unrepresented Buyer

    Unrepresented Buyer Office

    Source: Bright MLS,MLS#: MDHR2047490MLS Logo

    Facts & features

    Interior

    Bedrooms & bathrooms
    • Bedrooms: 4
    • Bathrooms: 3
    • Full bathrooms: 2
    • 1/2 bathrooms: 1
    • Main level bathrooms: 1
    Rooms
    • Room types: Primary Bedroom, Bedroom 2, Bedroom 3, Bedroom 4, Kitchen, Foyer, Great Room, Laundry, Office, Primary Bathroom, Half Bath
    Primary bedroom
    • Level: Upper
    Bedroom 2
    • Level: Upper
    Bedroom 3
    • Level: Upper
    Bedroom 4
    • Level: Upper
    Primary bathroom
    • Level: Upper
    Foyer
    • Level: Main
    Great room
    • Level: Main
    Half bath
    • Level: Main
    Kitchen
    • Level: Main
    Laundry
    • Level: Upper
    Office
    • Level: Main
    Heating
    • Central, Natural Gas
    Cooling
    • Central Air, Electric
    Appliances
    • Included: Microwave, Cooktop, Dishwasher, Disposal, Energy Efficient Appliances, Exhaust Fan, Oven, Oven/Range - Gas, Range Hood, Refrigerator, Stainless Steel Appliance(s), Water Heater, Gas Water Heater
    • Laundry: Laundry Room
    Features
    • Attic, Dining Area, Efficiency, Entry Level Bedroom, Family Room Off Kitchen, Open Floorplan, Kitchen - Gourmet, Kitchen Island, Recessed Lighting, Upgraded Countertops, Walk-In Closet(s), 9'+ Ceilings, Dry Wall
    • Flooring: Ceramic Tile, Carpet, Laminate
    • Doors: Insulated
    • Windows: Low Emissivity Windows
    • Has basement: No
    • Has fireplace: No
    Interior area
    • Total structure area: 2,148
    • Total interior livable area: 2,148 sqft
    • Finished area above ground: 2,148

    Property

    Parking
    • Total spaces: 2
    • Parking features: Garage Faces Front, Attached
    • Attached garage spaces: 2
    Accessibility
    • Accessibility features: None
    Features
    • Levels: Two
    • Stories: 2
    • Exterior features: Sidewalks, Street Lights
    • Pool features: None
    Lot
    • Size: 9,137 Square Feet
    Details
    • Additional structures: Above Grade
    • Parcel number: 1301375369
    • Zoning: RESIDENTIAL
    • Special conditions: Standard

    Construction

    Type & style
    • Home type: SingleFamily
    • Architectural style: Colonial,Traditional
    • Property subtype: Single Family Residence
    Materials
    • Stone, Vinyl Siding
    • Foundation: Concrete Perimeter
    • Roof: Architectural Shingle,Asphalt
    Condition
    • Excellent
    • New construction: Yes
    • Year built: 2025
    Details
    • Builder model: Penwell
    • Builder name: D.R. Horton homes

    Utilities & green energy

    • Sewer: Public Sewer
    • Water: Public
    • Utilities for property: Electricity Available, Natural Gas Available, Water Available

    Community & HOA

    Community
    • Security: Carbon Monoxide Detector(s), Smoke Detector(s)
    • Subdivision: Ridgely's Reserve
    HOA
    • Has HOA: Yes
    • HOA fee: $125 monthly
    Location
    • Region: Joppa

    Financial & listing details

    • Price per square foot: $228/sqft
    • Tax assessed value: $499,990
    • Annual tax amount: $817
    • Date on market: 9/10/2025
    • Listing agreement: Exclusive Right To Sell
    • Listing terms: Cash,Contract,Conventional,FHA,VA Loan
    • Ownership: Fee Simple

    Price history

    DateEventPrice
    10/30/2025Sold$489,990-2%$228/sqft
    Source: Bright MLS #MDHR2047490 Report a problem
    10/9/2025Pending sale$499,990$233/sqft
    Source: Bright MLS #MDHR2047490 Report a problem
    10/1/2025Price change$499,990+4.2%$233/sqft
    Source: Bright MLS #MDHR2047490 Report a problem
    9/30/2025Price change$479,990-4%$223/sqft
    Source: Bright MLS #MDHR2047490 Report a problem
    9/10/2025Listed for sale$499,990$233/sqft
    Source: Bright MLS #MDHR2047490 Report a problem

    Public tax history

    YearProperty taxesTax assessment
    2025$817 $75,000
    2024$817 $75,000
    2023$817 +231.9%$75,000 +231.9%
    2022$246 -4.3%$22,600
    2021$257 -50.5%$22,600 -49.9%
    2020$520 $45,100
    2019$520 $45,100
    2018$520 $45,100
    2017$520 $45,100
    2016-- $45,100
    2015-- $45,100
    2014$544 $45,100
    2013-- $45,100
    2012-- $45,100 -5.3%
    2011-- $47,600 +1.8%
    2010-- $46,776 +1.8%
    2009-- $45,943 +1.8%
    2008-- $45,110
    2007-- $45,110
    Find assessor info on the county website

    Neighborhood: 21085

    Nearby schools

    GreatSchools rating
    Schools provided by the listing agent
    • District: Harford County Public Schools

    Source: Bright MLS. This data may not be complete. We recommend contacting the local school district to confirm school assignments for this home.

    Get a cash offer in 3 minutes
    Find out how much your home could sell for in as little as 3 minutes with a no-obligation cash offer.
    Estimated market value
    $494,700
    Get a cash offer in 3 minutes
    Find out how much your home could sell for in as little as 3 minutes with a no-obligation cash offer.
    Estimated market value
    $494,700