Skip main navigation
Sold for $559,990
  • $559,990

    1024 Bunchberry Dr, Joppa, MD 21085

    5beds
    2,689sqft
    Single Family Residence
    Built in 2025
    7,756 Square Feet Lot
    $562,000 Zestimate®
    $208/sqft
    $3,718 Estimated rent

    Home value

    $562,000

    $523,000 - $601,000

    $3,718/mo

    Zestimate® history
    Loading
    Loading...

    Owner options

    List your home for rent

    $3,718/mo

    Rent Zestimate®

    Find your next renter with Zillow Rental Manager. Plus, with online applications, you can quickly screen prospective tenants – for free.

    Learn more

    $3,718/mo

    Rent Zestimate®

    Refinance and save

    $3,502/mo

    Est. payment

    Refinancing to a lower rate could help reduce your monthly payments and save thousands over the life of the loan.

    See today's rates

    $3,502/mo

    Est. payment

    Explore your selling options

    Work with a Zillow partner agent

    Leverage their expertise and Zillow's premium Showcase listings to get your home seen by more buyers.

    Get started

    List with your own agent

    Get your home in front of millions of buyers by listing it on Zillow.

    Learn how to do it

    Sell it yourself

    Take full control of how buyers see your home on Zillow by listing For Sale by Owner (FSBO).

    List your home

    What's special

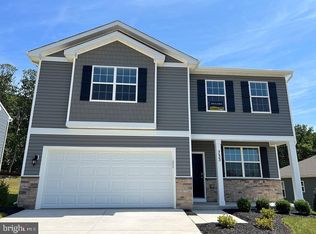
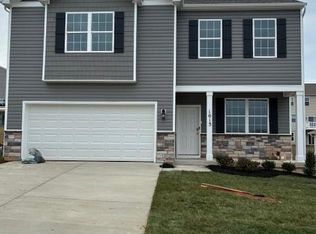
    COMING APRIL – NEW CONSTRUCTION HOME! SPECIAL FINANCING AND CLOSING COST ASSISTANCE AVAILABLE! Welcome to your dream home in the heart of Ridgely's Reserve, Harford County's most prestigious single-family community. Perched high above the tranquil landscapes of Harford County, this home offers stunning panoramic views of the lush, tree-lined surroundings. Step into a world where every detail has been thoughtfully curated. From the brick monuments and beautifully manicured landscapes to the expansive lots and playgrounds, Ridgely's Reserve is more than just a place to live—it's a lifestyle. Enjoy leisurely strolls along the walking trails or spend quality time with loved ones in the pocket parks. With widened streets and extra parking, every aspect of this community has been designed with comfort and convenience in mind. The Galen floor plan by D.R. Horton, one of the most popular designs, is a three-story masterpiece with a finished basement. Spanning 2,650 square feet, this to-be-built home features a spacious two-car garage, a sun-soaked front porch, five generously sized bedrooms, and three and a half baths. Upon entering through the front door, a versatile flex space welcomes guests—perfect for a home office, cozy sitting room, or vibrant playroom. The heart of the home is the kitchen, featuring a 7.5-foot island, white quartz countertops in both the kitchen and bathrooms, stainless steel appliances, a walk-in pantry, and abundant cabinet and counter space—ideal for entertaining family and friends. The great room flows seamlessly from the kitchen, leading to a cozy, sunlit space perfect for morning coffee or relaxing evenings. The wide staircase, conveniently located in the center of the home, leads to the expansive owner’s suite. Flooded with natural light, this suite features a large walk-in closet and a luxurious bathroom with elevated double vanities, white quartz countertops, a private water closet, and a classic tile shower. The second floor also includes a conveniently located laundry room and three additional spacious bedrooms that share a full bathroom. The finished lower-level recreation room is perfect for entertaining guests, with additional space that can be converted into a fifth bedroom and full bathroom suite in the future. Every Galen home includes D.R. Horton’s Home is Connected® package—an industry-leading suite of smart home products that keeps homeowners connected with the people and places they value most. Whether relaxing on the couch or traveling across the globe, homeowners can monitor and control their home with ease. Experience the best of community living with walking trails, a gazebo, park benches, a tot lot, and much more. Discover why Ridgely’s Reserve is more than just a place to live—it’s a place to belong.

    Zillow last checked:

    Listing updated:

    Listed by:

    Justin K Wood 301-701-3700,

    D.R. Horton Realty of Virginia, LLC

    Bought with:

    Jane Kamau, 5018418

    ExecuHome Realty

    Source: Bright MLS,MLS#: MDHR2049826MLS Logo

    Facts & features

    Interior

    Bedrooms & bathrooms
    • Bedrooms: 5
    • Bathrooms: 4
    • Full bathrooms: 3
    • 1/2 bathrooms: 1
    • Main level bathrooms: 1
    Rooms
    • Room types: Primary Bedroom, Bedroom 2, Bedroom 3, Bedroom 4, Bedroom 5, Kitchen, Foyer, Great Room, Laundry, Office, Recreation Room, Bathroom 1, Primary Bathroom, Half Bath
    Primary bedroom
    • Level: Upper
    Bedroom 2
    • Level: Upper
    Bedroom 3
    • Level: Upper
    Bedroom 4
    • Level: Upper
    Bedroom 5
    • Level: Lower
    Primary bathroom
    • Level: Upper
    Bathroom 1
    • Level: Lower
    Foyer
    • Level: Main
    Great room
    • Level: Main
    Half bath
    • Level: Main
    Kitchen
    • Level: Main
    Laundry
    • Level: Upper
    Office
    • Level: Main
    Recreation room
    • Level: Lower
    Heating
    • Central, Natural Gas
    Cooling
    • Central Air, Electric
    Appliances
    • Included: Microwave, Cooktop, Dishwasher, Disposal, Energy Efficient Appliances, Exhaust Fan, Oven, Oven/Range - Gas, Range Hood, Refrigerator, Stainless Steel Appliance(s), Water Heater, Gas Water Heater
    • Laundry: Laundry Room
    Features
    • Attic, Dining Area, Efficiency, Entry Level Bedroom, Family Room Off Kitchen, Open Floorplan, Kitchen - Gourmet, Kitchen Island, Recessed Lighting, Upgraded Countertops, Walk-In Closet(s), 9'+ Ceilings, Dry Wall
    • Flooring: Ceramic Tile, Carpet, Laminate
    • Doors: Insulated
    • Windows: Low Emissivity Windows
    • Basement: Partially Finished,Concrete,Sump Pump
    • Has fireplace: No
    Interior area
    • Total structure area: 2,689
    • Total interior livable area: 2,689 sqft
    • Finished area above ground: 2,340
    • Finished area below ground: 349

    Property

    Parking
    • Total spaces: 2
    • Parking features: Garage Faces Front, Attached
    • Attached garage spaces: 2
    Accessibility
    • Accessibility features: None
    Features
    • Levels: Two
    • Stories: 2
    • Exterior features: Sidewalks, Street Lights
    • Pool features: None
    Lot
    • Size: 7,756 Square Feet
    Details
    • Additional structures: Above Grade, Below Grade
    • Parcel number: 1301375628
    • Zoning: RESIDENTIAL
    • Special conditions: Standard

    Construction

    Type & style
    • Home type: SingleFamily
    • Architectural style: Colonial,Traditional
    • Property subtype: Single Family Residence
    Materials
    • Stone, Vinyl Siding
    • Foundation: Concrete Perimeter
    • Roof: Architectural Shingle,Asphalt
    Condition
    • Excellent
    • New construction: Yes
    • Year built: 2025
    Details
    • Builder model: Galen
    • Builder name: D.R. Horton homes

    Utilities & green energy

    • Sewer: Public Sewer
    • Water: Public
    • Utilities for property: Electricity Available, Natural Gas Available, Water Available

    Community & HOA

    Community
    • Security: Carbon Monoxide Detector(s), Smoke Detector(s)
    • Subdivision: Ridgely's Reserve
    HOA
    • Has HOA: Yes
    • HOA fee: $125 monthly
    Location
    • Region: Joppa

    Financial & listing details

    • Price per square foot: $208/sqft
    • Tax assessed value: $559,990
    • Annual tax amount: $817
    • Date on market: 11/26/2025
    • Listing agreement: Exclusive Right To Sell
    • Listing terms: Cash,Contract,Conventional,FHA,VA Loan
    • Ownership: Fee Simple

    Price history

    DateEventPrice
    3/30/2026Sold$559,990$208/sqft
    Source: Bright MLS #MDHR2049826 Report a problem
    2/13/2026Pending sale$559,990$208/sqft
    Source: Bright MLS #MDHR2049826 Report a problem
    1/27/2026Price change$559,990-1.7%$208/sqft
    Source: DR Horton Report a problem
    12/28/2025Price change$569,490+1.7%$212/sqft
    Source: DR Horton Report a problem
    11/27/2025Price change$559,990-2.3%$208/sqft
    Source: Bright MLS #MDHR2049826 Report a problem
    11/25/2025Listed for sale$572,990$213/sqft
    Source: DR Horton Report a problem

    Public tax history

    YearProperty taxesTax assessment
    2025$817 $75,000
    2024$817 $75,000
    2023$817 +231.9%$75,000 +231.9%
    2022$246 -4.3%$22,600
    2021$257 -50.5%$22,600 -49.9%
    2020$520 $45,100
    2019$520 $45,100
    2018$520 $45,100
    2017$520 $45,100
    2016-- $45,100
    2015-- $45,100
    2014$545 $45,100
    2013-- $45,100
    2012-- $45,100 -5.3%
    2011-- $47,600 +1.6%
    2010-- $46,836 +1.8%
    2009-- $46,003 +1.8%
    2008-- $45,170
    2007-- $45,170
    Find assessor info on the county website

    Neighborhood: 21085

    Nearby schools

    GreatSchools rating
    Schools provided by the listing agent
    • District: Harford County Public Schools

    Source: Bright MLS. This data may not be complete. We recommend contacting the local school district to confirm school assignments for this home.

    Get a cash offer in 3 minutes
    Find out how much your home could sell for in as little as 3 minutes with a no-obligation cash offer.
    Estimated market value
    $562,000
    Get a cash offer in 3 minutes
    Find out how much your home could sell for in as little as 3 minutes with a no-obligation cash offer.
    Estimated market value
    $562,000