Our exceptional Waterlily plan features an open concept design with 4 Bedrooms, 2.5 Baths, and 2 car Garage. 1st floor study with french doors would make a great home office or playroom. Tile flooring is featured in 1st floor main living areas. Well-appointed Kitchen features 42'' upper cabinets with crown molding, quartz countertops, and stainless appliances. Primary Bdrm includes lovely ensuite with large walk-in closet, dual sinks in adult-height vanity, and walk-in shower. Spacious 1st floor Family Room is perfect for entertaining, plus a 2nd floor Family Rm / Bonus Rm provides additional gathering space. Our High Performance Home package is included, offering amazing features that provide energy efficiency, smart home technology, and elements of a healthy lifestyle. The Gardens at Waterstone is a gated community and includes a pool, tot lot, tennis courts and is located within walking distance of Sunrise Elementary. Convenient to shopping, dining, and major thoroughfares.
Sold for $420,000
$420,000
1009 Canfield Cir SE, Palm Bay, FL 32909
4beds
2,536sqft
Single Family Residence
Built in 2024
4,791 Square Feet Lot
$406,700 Zestimate®
$166/sqft
$2,721 Estimated rent
Home value
$406,700
$370,000 - $447,000
$2,721/mo
Zestimate® history
Owner options
List your home for rent
$2,721/mo
Rent Zestimate®
Find your next renter with Zillow Rental Manager. Plus, with online applications, you can quickly screen prospective tenants – for free.
$2,721/mo
Rent Zestimate®
Refinance and save
$2,917/mo
Est. payment
Refinancing to a lower rate could help reduce your monthly payments and save thousands over the life of the loan.
$2,917/mo
Est. payment
Explore your selling options
Work with a Zillow partner agent
Leverage their expertise and Zillow's premium Showcase listings to get your home seen by more buyers.
Get startedList with your own agent
Get your home in front of millions of buyers by listing it on Zillow.
Learn how to do itSell it yourself
Take full control of how buyers see your home on Zillow by listing For Sale by Owner (FSBO).
List your homeWhat's special
Tennis courtsTot lotQuartz countertopsOpen concept designWalk-in showerStainless appliances
Zillow last checked:
Listing updated:
Listed by:
Stephen P Wood 321-231-2077,
Risewell Homes FL LLC
Bought with:
RPR SSO
Space Coast Assoc of REALTORS
Source: Space Coast AOR,MLS#: 1024871
Facts & features
Interior
Bedrooms & bathrooms
- Bedrooms: 4
- Bathrooms: 3
- Full bathrooms: 2
- 1/2 bathrooms: 1
Primary bedroom
- Description: Walk-In Closet
- Level: Second
- Area: 216
- Dimensions: 18.00 x 12.00
Bedroom 2
- Level: Second
- Area: 143
- Dimensions: 13.00 x 11.00
Bedroom 3
- Level: Second
- Area: 132
- Dimensions: 12.00 x 11.00
Bedroom 4
- Level: Second
- Area: 132
- Dimensions: 12.00 x 11.00
Bonus room
- Level: Second
- Area: 204
- Dimensions: 12.00 x 17.00
Den
- Description: French Doors
- Level: First
- Area: 110
- Dimensions: 10.00 x 11.00
Dining room
- Level: First
- Area: 110
- Dimensions: 10.00 x 11.00
Great room
- Level: First
- Area: 340
- Dimensions: 20.00 x 17.00
Kitchen
- Level: First
- Area: 200
- Dimensions: 10.00 x 20.00
Other
- Description: Rear Covered Lanai
- Level: First
- Area: 99
- Dimensions: 9.00 x 11.00
Heating
- Central, Electric
Cooling
- Central Air, Electric
Appliances
- Included: Dishwasher, Disposal, Electric Range, Microwave
- Laundry: Electric Dryer Hookup, Washer Hookup
Features
- Kitchen Island, Open Floorplan, Pantry, Primary Bathroom - Shower No Tub, Split Bedrooms, Walk-In Closet(s)
- Flooring: Carpet, Tile
- Has fireplace: No
Interior area
- Total interior livable area: 2,536 sqft
Property
Parking
- Total spaces: 2
- Parking features: Attached, Garage, Garage Door Opener
- Attached garage spaces: 2
Features
- Levels: Two
- Stories: 2
- Patio & porch: Covered, Rear Porch
- Exterior features: Storm Shutters
- Has view: Yes
- View description: Pond, Trees/Woods, Water
- Has water view: Yes
- Water view: Pond,Water
Lot
- Size: 4,791 Square Feet
- Features: Other
Details
- Additional parcels included: 3028272
- Parcel number: 303704Yg00000.00090.00
- Zoning description: Residential
- Special conditions: Standard
Construction
Type & style
- Home type: SingleFamily
- Architectural style: Contemporary
- Property subtype: Single Family Residence
Materials
- Block, Concrete, Stone, Stucco
- Roof: Shingle
Condition
- Under Construction
- New construction: Yes
- Year built: 2024
Utilities & green energy
- Sewer: Public Sewer
- Water: Public
- Utilities for property: Cable Available, Electricity Connected, Sewer Connected, Water Connected
Community & HOA
Community
- Security: Smoke Detector(s)
- Subdivision: Gardens at Waterstone
HOA
- Has HOA: Yes
- Amenities included: Gated, Playground, Pool, Tennis Court(s)
- Services included: Other
- HOA fee: $92 monthly
- HOA name: Gardens at Waterstone
Location
- Region: Palm Bay
Financial & listing details
- Price per square foot: $166/sqft
- Annual tax amount: $887
- Date on market: 9/14/2024
- Listing terms: Cash,Conventional,FHA,VA Loan
- Road surface type: Paved
Price history
| Date | Event | Price |
|---|---|---|
| 3/31/2025 | Sold | $420,000-1.4%$166/sqft |
Source: Space Coast AOR #1024871 Report a problem | ||
| 3/18/2025 | Pending sale | $425,990$168/sqft |
Source: Space Coast AOR #1024871 Report a problem | ||
| 2/21/2025 | Price change | $425,990-4.5%$168/sqft |
Source: Space Coast AOR #1024871 Report a problem | ||
| 12/24/2024 | Price change | $445,990+1.4%$176/sqft |
Source: Space Coast AOR #1024871 Report a problem | ||
| 12/5/2024 | Price change | $439,990+0.5%$173/sqft |
Source: Space Coast AOR #1024871 Report a problem | ||
| 9/14/2024 | Listed for sale | $437,990$173/sqft |
Source: Space Coast AOR #1024871 Report a problem | ||
Public tax history
Tax history is unavailable.
Neighborhood: 32909
Nearby homes
- $384,7504 bd3 ba2.3k sqft1000 Canfield Cir SE, Palm Bay, FL 32909Sold

- $365,9904 bd3 ba1.9k sqft1208 Canfield Cir SE, Palm Bay, FL 32909Sold
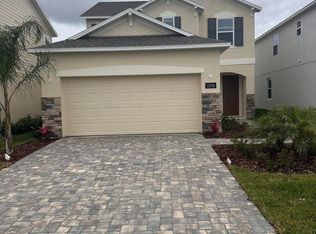
- $334,9903 bd2 ba1.5k sqft1205 Canfield Cir SE, Palm Bay, FL 32909Sold
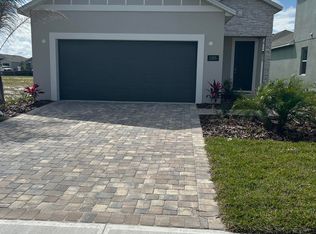
- $314,6003 bd2 ba1.5k sqft1181 Canfield Cir SE, Palm Bay, FL 32909Sold

- $314,6003 bd2 ba1.5k sqft1193 Canfield Cir SE, Palm Bay, FL 32909Sold
- $346,0153 bd2 ba1.5k sqft1072 Canfield Cir SE, Palm Bay, FL 32909Sold
- $412,9904 bd3 ba2.2k sqft1076 Canfield Cir SE, Palm Bay, FL 32909Sold
- $420,9904 bd3 ba2.5k sqft1044 Canfield Cir SE, Palm Bay, FL 32909Sold
- $433,9904 bd3 ba2.5k sqft1140 Canfield Cir SE, Palm Bay, FL 32909Sold
Nearby schools
GreatSchools rating
- 5/10Sunrise Elementary SchoolGrades: PK-6Distance: 0.8 mi
- 3/10Southwest Middle SchoolGrades: 7-8Distance: 5.9 mi
- 3/10Bayside High SchoolGrades: 9-12Distance: 3.8 mi
Schools provided by the listing agent
- Elementary: Sunrise
- Middle: Southwest
- High: Bayside
Source: Space Coast AOR. This data may not be complete. We recommend contacting the local school district to confirm school assignments for this home.
Get a cash offer in 3 minutes
Find out how much your home could sell for in as little as 3 minutes with a no-obligation cash offer.
Estimated market value
$406,700
Get a cash offer in 3 minutes
Find out how much your home could sell for in as little as 3 minutes with a no-obligation cash offer.
Estimated market value
$406,700
- Florida
- Brevard County
- Palm Bay
- 32909
- 1009 Canfield Cir SE
Nearby cities
Nearby zip codes
Other Palm Bay Topics
