Skip main navigation
Off market
  • $381,900

    1009 Chisholm Estates Dr, Saint Cloud, FL 34771

    4beds
    2,284sqft
    Single Family Residence
    Built in 2008
    234 Square Feet Lot
    $381,900 Zestimate®
    $167/sqft
    $2,325 Estimated rent

    Home value

    $381,900

    $359,000 - $401,000

    $2,325/mo

    Zestimate® history
    Loading
    Loading...

    Owner options

    List your home for rent

    $2,325/mo

    Rent Zestimate®

    Find your next renter with Zillow Rental Manager. Plus, with online applications, you can quickly screen prospective tenants – for free.

    Learn more

    $2,325/mo

    Rent Zestimate®

    Refinance and save

    $2,574/mo

    Est. payment

    Refinancing to a lower rate could help reduce your monthly payments and save thousands over the life of the loan.

    See today's rates

    $2,574/mo

    Est. payment

    Explore your selling options

    Work with a Zillow partner agent

    Leverage their expertise and Zillow's premium Showcase listings to get your home seen by more buyers.

    Get started

    List with your own agent

    Get your home in front of millions of buyers by listing it on Zillow.

    Learn how to do it

    Sell it yourself

    Take full control of how buyers see your home on Zillow by listing For Sale by Owner (FSBO).

    List your home

    What's special

    Large laundry roomOpen floor planExpansive primary suiteGourmet kitchenBright and airyManicured lawn

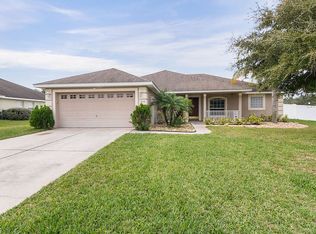
    Discover the charm of 1009 Chisholm Estates Dr, a beautifully maintained 4-bed, 3-bath home nestled in the heart of Saint Cloud, FL. Located just minutes from serene parks, top-rated schools, and vibrant shopping centers, this spacious 2,284 sq ft property perfectly balances convenience and comfort. Step inside to find a modern layout that includes a gourmet kitchen, elegant tile floors, and ample natural light. Recent upgrades, including energy-efficient appliances and contemporary fixtures, add a touch of luxury to everyday living. Presented by Renters Warehouse, this home offers an exceptional rental experience. Large Laundry Room: Washer/dryer hookups available. 3-Car Garage: Tons of storage space. Manicured Lawn: Fenced yard with a covered lanai. Gourmet Kitchen: Stainless steel appliances, oversized pantry, and a convenient kitchen nook. Open Floor Plan: Ideal for entertaining and family gatherings. Expansive Primary Suite: Features his-and-her walk-in closets and a luxurious primary bath with double vanity, whirlpool tub, and walk-in shower. Bright & Airy: Abundant windows allow natural light to flood the home; ceiling fans throughout, plus new flooring and paint. Located in the desirable Chisholm Estates community. Enjoy neighborhood parks and walking trails, perfect for nature lovers. Just a half-mile from Chisholm Park - playground, beach, sports fields, BBQ pavilion, and the public boat ramp to East Lake Tohopekaliga. Conveniently close to Lake Nona, with shopping, restaurants, and golf nearby. Perfectly situated right off Narcoossee Road. Top-Rated Schools: Narcoossee Elementary Narcoossee Middle Harmony High Renters Warehouse professionally manages this property and features an online portal for easy payment processing and all service requests. Do you still have more questions? Please Call Harmony Thompson, I am happy to assist! Or schedule a showing using our convenient showing calendar. Rental Terms: $60 application fee - applies to all residents 18+ Resident responsible for all utilities Renters Insurance required $199 move-in fee Pets are considered on a case-by-case basis (up to the owner) Weekly lawn care is $150.00 per month Renters Warehouse conducts all business per Federal Fair Housing Laws. Screening criteria can be viewed entirely when applying for the home via online application. An application is needed for any resident 18+ Income should be 3X rent amount Credit score should be a minimum of 675 (depends on owner) No Evictions in the past 5 years No collection accounts from the past 90 days Lease Terms 12 months

    This property is off market, which means it's not currently listed for sale or rent on Zillow. This may be different from what's available on other websites or public sources.
    Zillow last checked:

    Listing updated:

    Source: Zillow Rentals

    Facts & features

    Interior

    Bedrooms & bathrooms
    • Bedrooms: 4
    • Bathrooms: 3
    • Full bathrooms: 3
    Rooms
    • Room types: Dining Room
    Heating
    • Forced Air
    Cooling
    • Central Air, Ceiling Fan
    Appliances
    • Included: Dishwasher, Dryer, Garbage Disposal, Microwave, Range/Oven, Refrigerator, Stove
    • Laundry: In Unit
    Features
    • Ceiling Fan(s), Storage, Walk-In Closet(s)
    • Flooring: Carpet, Tile
    Interior area
    • Total interior livable area: 2,284 sqft

    Property

    Parking
    • Total spaces: 3
    • Details: Contact manager
    Features
    • Exterior features: Eat-in Kitchen, Heating system: ForcedAir, High Ceilings, No Utilities included in rent, Stainless Steel Appliances
    Lot
    • Size: 234 Square Feet
    Details
    • Parcel number: 302531285800010090

    Construction

    Type & style
    • Home type: SingleFamily
    • Property subtype: Single Family Residence
    Condition
    • Year built: 2008

    Community & HOA

    Community
    • Deposit fee: $2,500
    Location
    • Region: Saint Cloud

    Financial & listing details

    • Price per square foot: $167/sqft
    • Tax assessed value: $401,500
    • Annual tax amount: $6,564
    • Date on market: 10/28/2024
    • Lease term: Contact For Details

    Price history

    DateEventPrice
    11/7/2024Listing removed$2,500$1/sqft
    Source: Zillow Rentals Report a problem
    10/28/2024Listed for rent$2,500+38.9%$1/sqft
    Source: Zillow Rentals Report a problem
    7/28/2019Listing removed$1,800$1/sqft
    Source: MILA REALTY #S5020850 Report a problem
    7/8/2019Listed for rent$1,800-2.7%$1/sqft
    Source: Mila Realty Report a problem
    6/6/2019Listing removed$329,000$144/sqft
    Source: MEHRLICH PROPERTIES & REAL #S5012647 Report a problem
    1/28/2019Listed for sale$329,000+29.8%$144/sqft
    Source: MEHRLICH PROPERTIES & REAL #S5012647 Report a problem
    5/30/2018Listing removed$1,850$1/sqft
    Source: MEHRLICH PROPERTIES & REAL #S5000770 Report a problem
    5/26/2018Listed for rent$1,850+23.3%$1/sqft
    Source: MEHRLICH PROPERTIES & REAL #S5000770 Report a problem
    7/18/2012Listing removed$1,500$1/sqft
    Source: MEHRLICH PROPERTIES & REAL #S4699987 Report a problem
    6/21/2012Listed for rent$1,500$1/sqft
    Source: MEHRLICH PROPERTIES & REAL #S4699987 Report a problem
    7/18/2008Sold$253,400$111/sqft
    Source: Public Record Report a problem

    Public tax history

    YearProperty taxesTax assessment
    2025$6,564 +6.9%$401,500 +0.2%
    2024$6,141 +4.2%$400,500 +1.4%
    2023$5,892 +20.4%$395,000 +39.7%
    2022$4,892 +5%$282,700 +8.9%
    2021$4,658 +2.2%$259,700 +2.7%
    2020$4,556 +4.9%$252,900 +3.9%
    2019$4,341 $243,300 +13.5%
    2018$4,341 +10.7%$214,300 +6.4%
    2017$3,923 +2.5%$201,400 +4.6%
    2016$3,829 +3.2%$192,600 +2.4%
    2015$3,712 +11.6%$188,000 +5.9%
    2014$3,327 $177,600 +21.6%
    2013-- $146,000 +2.7%
    2012-- $142,200 -9.8%
    2011-- $157,600 -10.4%
    2010-- $175,800 -10.5%
    2009-- $196,400 +554.7%
    2008-- $30,000
    Find assessor info on the county website

    Neighborhood: 34771

    Nearby schools

    GreatSchools rating
    Get a cash offer in 3 minutes
    Find out how much your home could sell for in as little as 3 minutes with a no-obligation cash offer.
    Estimated market value
    $381,900
    Get a cash offer in 3 minutes
    Find out how much your home could sell for in as little as 3 minutes with a no-obligation cash offer.
    Estimated market value
    $381,900