Skip main navigation
Off market
  • $501,300

    4704 Saddle Ct, Saint Cloud, FL 34771

    4beds
    2,530sqft
    SingleFamily
    Built in 2009
    0.31 Acres Lot
    $501,300 Zestimate®
    $198/sqft
    $3,459 Estimated rent

    Home value

    $501,300

    $476,000 - $526,000

    $3,459/mo

    Zestimate® history
    Loading
    Loading...

    Owner options

    List your home for rent

    $3,459/mo

    Rent Zestimate®

    Find your next renter with Zillow Rental Manager. Plus, with online applications, you can quickly screen prospective tenants – for free.

    Learn more

    $3,459/mo

    Rent Zestimate®

    Refinance and save

    $3,366/mo

    Est. payment

    Refinancing to a lower rate could help reduce your monthly payments and save thousands over the life of the loan.

    See today's rates

    $3,366/mo

    Est. payment

    Explore your selling options

    Work with a Zillow partner agent

    Leverage their expertise and Zillow's premium Showcase listings to get your home seen by more buyers.

    Get started

    List with your own agent

    Get your home in front of millions of buyers by listing it on Zillow.

    Learn how to do it

    Sell it yourself

    Take full control of how buyers see your home on Zillow by listing For Sale by Owner (FSBO).

    List your home

    What's special

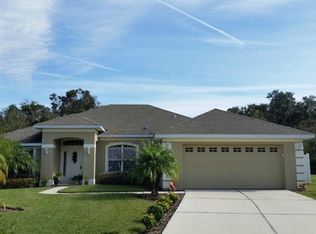
    Looking for the ideal home in the St. Cloud, FL with a pool, on a cul-de-sac and has LOW HOA DUES? Stop what you're doing and check out this 4 bedroom 2 bathroom home nestled in the popular community of Chisholm Estates. Mature landscaping make this home boast with curb appeal! Upon entering, you will find each room is defined in this spacious home. Access to the screened in lanai is just off of the living room, making a quick dip in the pool extremely convenient. The master bedroom includes an oversized en-suite complete with a garden tub, separate shower stall, dual sinks and 2 walk-in closets and a linen closet. This home features an 8,000 gallon pool, gutters around the entire home, double panned windows and has new interior paint throughout. Just image yourself soaking up the benefits of this home, whether you choose to sip your cocktail overlooking your pool or on your front porch, you do not want to miss your the opportunity to view this home! Buyer to verify all room measurements.

    This property is off market, which means it's not currently listed for sale or rent on Zillow. This may be different from what's available on other websites or public sources.

    Facts & features

    Interior

    Bedrooms & bathrooms
    • Bedrooms: 4
    • Bathrooms: 2
    • Full bathrooms: 2
    Heating
    • Forced air
    Cooling
    • Central
    Appliances
    • Included: Dishwasher, Garbage disposal, Microwave, Range / Oven, Trash compactor
    • Laundry: Inside, Laundry Room
    Features
    • Ceiling Fans(s), Master Bedroom Downstairs, Walk-In Closet(s), Open Floorplan, Kitchen/Family Room Combo
    • Flooring: Tile, Carpet
    • Windows: Rods, Drapes
    Interior area
    • Structure area source: Public Records
    • Total interior livable area: 2,530 sqft

    Property

    Parking
    • Total spaces: 2
    • Parking features: Garage - Attached
    Features
    • Levels: One
    • Patio & porch: Screened, Front Porch, Rear Porch
    • Exterior features: Stucco, Cement / Concrete
    • Pool features: Pool Sweep, Screen Enclosure, In Ground, Gunite, Lighting
    • Has spa: Yes
    • Spa features: In Ground
    • Fencing: Vinyl
    Lot
    • Size: 0.31 Acres
    • Features: Street Paved, Cul-de-sac
    • Residential vegetation: Trees/Landscaped
    Details
    • Parcel number: 302531285800010160
    • Zoning: RS-2

    Construction

    Type & style
    • Home type: SingleFamily
    • Architectural style: Conventional
    Materials
    • Foundation: Footing
    • Roof: Composition
    Condition
    • Completed
    • Year built: 2009
    Details
    • Builder name: Adams Home

    Utilities & green energy

    • Sewer: Public Sewer
    • Water: Public
    • Utilities for property: Cable Available, Sewer Connected

    Community & HOA

    Community
    • Subdivision: CHISHOLM ESTATES
    HOA
    • Has HOA: Yes
    • HOA fee: $50 monthly
    Location
    • Region: Saint Cloud

    Financial & listing details

    • Price per square foot: $198/sqft
    • Tax assessed value: $425,800
    • Annual tax amount: $5,274

    Price history

    DateEventPrice
    5/24/2021Sold$395,000+92.7%$156/sqft
    Source: Public Record Report a problem
    7/31/2010Sold$205,000$81/sqft
    Source: Stellar MLS #O4909119 Report a problem

    Public tax history

    YearProperty taxesTax assessment
    2025$5,274 +4.9%$425,800 -0.1%
    2024$5,027 +2.1%$426,200 +1.8%
    2023$4,923 +5.8%$418,500 +36.9%
    2022$4,653 +58.5%$305,700 +10%
    2021$2,936 +1.9%$277,900 +4.2%
    2020$2,881 +3.4%$266,800 +3.6%
    2019$2,787 $257,600 +47.4%
    2018$2,787 +4.4%$174,802 +2.1%
    2017$2,670 -0.8%$171,207 +2.1%
    2016$2,692 +1.7%$167,686 +0.7%
    2015$2,646 +15.9%$166,521 +13.5%
    2014$2,283 $146,682 +1.5%
    2013-- $144,515 +1.7%
    2012-- $142,100 -9.7%
    2011-- $157,300 -10.4%
    2010-- $175,600 +698.2%
    2009-- $22,000 -26.7%
    2008-- $30,000
    Find assessor info on the county website

    Neighborhood: 34771

    Nearby schools

    GreatSchools rating
    Get a cash offer in 3 minutes
    Find out how much your home could sell for in as little as 3 minutes with a no-obligation cash offer.
    Estimated market value
    $501,300
    Get a cash offer in 3 minutes
    Find out how much your home could sell for in as little as 3 minutes with a no-obligation cash offer.
    Estimated market value
    $501,300