Skip main navigation
Off market
  • $548,500

    1009 Dalby Cir, Uniontown, OH 44685

    3beds
    2,560sqft
    SingleFamily
    Built in 2008
    0.3 Acres Lot
    $548,500 Zestimate®
    $214/sqft
    $2,953 Estimated rent

    Home value

    $548,500

    $521,000 - $576,000

    $2,953/mo

    Zestimate® history
    Loading
    Loading...

    Owner options

    List your home for rent

    $2,953/mo

    Rent Zestimate®

    Find your next renter with Zillow Rental Manager. Plus, with online applications, you can quickly screen prospective tenants – for free.

    Learn more

    $2,953/mo

    Rent Zestimate®

    Refinance and save

    $3,648/mo

    Est. payment

    Refinancing to a lower rate could help reduce your monthly payments and save thousands over the life of the loan.

    See today's rates

    $3,648/mo

    Est. payment

    Explore your selling options

    Work with a Zillow partner agent

    Leverage their expertise and Zillow's premium Showcase listings to get your home seen by more buyers.

    Get started

    List with your own agent

    Get your home in front of millions of buyers by listing it on Zillow.

    Learn how to do it

    Sell it yourself

    Take full control of how buyers see your home on Zillow by listing For Sale by Owner (FSBO).

    List your home

    What's special

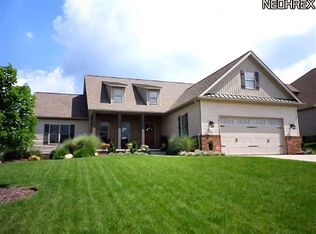
    1009 Dalby Cir Uniontown OH 44685 - Perfectly positioned in a quiet cul de sac, this architectural delight was voted 'People's Choice winner' in the 2008 Parade of Homes- is a beautifully appointed 1.5 Story with everything you expect from a top notch Builder. The stylish covered frnt porch w/stone/shake shingle/brick accents opens to: foyer w/5" h/wood scraped walnut flrs- dining rm w/cased entries, mudroom w/dual closets/Schulte shelving sys/custom built drop zone w/locker storage & charging stn, laundry w/cabs, powder rm w/granite top/Delta vessel sink- leads to an awesome Kitchen w/maple cabinetry/roll-out accessories- granite tops w/under-mount sink/built-in granite top table seats 6- Maytag S/steel apls/panrty & opens to the Great Rm w/vaulted ceiling to 2nd f - gas FP w/stone hearth/wood mantel -french windows/door to 22'x8' covered porch to stamped patio. The pièce de résistance has to be the 1st fl owners suite w/10' ceilings -bed w/door to patio/luxury bath/raised vanities/quartz/stylish sinks/shower & walk-in closet! The 2nd fl houses : loft/4th bed w/closet- two extra beds share full bath access. Fetching 3 car gar w/carriage style doors, plush landscape package completes the picture! Ready to impress the most discerning!

    This property is off market, which means it's not currently listed for sale or rent on Zillow. This may be different from what's available on other websites or public sources.

    Facts & features

    Interior

    Bedrooms & bathrooms
    • Bedrooms: 3
    • Bathrooms: 3
    • Full bathrooms: 2
    • 1/2 bathrooms: 1
    Heating
    • Forced air, Gas
    Cooling
    • Central
    Appliances
    • Included: Dishwasher, Dryer, Garbage disposal, Microwave, Range / Oven, Refrigerator, Washer
    Features
    • Basement: Unfinished
    • Has fireplace: Yes
    Interior area
    • Total interior livable area: 2,560 sqft

    Property

    Parking
    • Total spaces: 3
    • Parking features: Garage - Attached
    Features
    • Exterior features: Stone, Vinyl, Brick
    Lot
    • Size: 0.3 Acres
    Details
    • Parcel number: 2815197

    Construction

    Type & style
    • Home type: SingleFamily
    • Architectural style: Colonial
    Materials
    • Metal
    • Roof: Asphalt
    Condition
    • Year built: 2008

    Community & HOA

    HOA
    • Has HOA: Yes
    • HOA fee: $12 monthly
    Location
    • Region: Uniontown

    Financial & listing details

    • Price per square foot: $214/sqft
    • Tax assessed value: $412,730
    • Annual tax amount: $7,181

    Price history

    DateEventPrice
    9/14/2018Sold$397,500$155/sqft
    Source: MLS Now #4023478 Report a problem
    7/30/2018Listed for sale$397,500+25.1%$155/sqft
    Source: Cutler Real Estate #4023478 Report a problem
    12/19/2008Sold$317,800+460.5%$124/sqft
    Source: Public Record Report a problem
    6/9/2008Sold$56,700$22/sqft
    Source: Public Record Report a problem

    Public tax history

    YearProperty taxesTax assessment
    2025$7,181 +0.4%$144,460
    2024$7,152 +4.7%$144,460
    2023$6,828 +6%$144,460 +18%
    2022$6,441 +6.5%$122,424
    2021$6,046 $122,424
    2020-- $122,424 -3.9%
    2019$6,560 -2.2%$127,359 0%
    2018$6,706 +10.3%$127,360
    2017$6,078 $127,360 +17.6%
    2016$6,078 $108,300
    2015$6,078 +0.7%$108,300
    2014$6,038 -0.9%$108,300 -0.4%
    2013$6,093 -0.5%$108,690
    2012$6,123 +0.8%$108,690 +0%
    2011$6,072 +13.2%$108,683 -5%
    2010$5,362 $114,395
    2009-- $114,395 +414.1%
    2008$1,133 +4.3%$22,250
    2007$1,085 +1264.6%$22,250 +2698.7%
    2006$80 $795
    2005-- --
    Find assessor info on the county website

    Neighborhood: 44685

    Nearby schools

    GreatSchools rating
    Schools provided by the listing agent
    • District: Green LSD

    Source: The MLS. This data may not be complete. We recommend contacting the local school district to confirm school assignments for this home.

    Get a cash offer in 3 minutes
    Find out how much your home could sell for in as little as 3 minutes with a no-obligation cash offer.
    Estimated market value
    $548,500
    Get a cash offer in 3 minutes
    Find out how much your home could sell for in as little as 3 minutes with a no-obligation cash offer.
    Estimated market value
    $548,500