Welcome to 993 Dalby Cir, Uniontown a stunning 4-bedroom, 3.5-bathroom Colonial in the sought-after Springhill Phase 2 community. Built in 2010, this spacious 3,000+ sq. ft. home has been thoughtfully updated with premium features, making it truly move-in ready. Step inside to find an inviting open-concept layout w/ beautifully designed living spaces. The garage features Wayne Dalton insulated doors & LiftMaster openers w/ MyQ technology & battery backup for modern convenience. The primary suite bathroom was fully renovated in 2022, featuring KraftMaid cabinetry, Moen 6900 faucets, granite countertops, Delta shower hardware, a custom glass enclosure, Mohawk LVP flooring, & a Homewerks exhaust fan. The upstairs main bath was also upgraded w/ quartz countertops, Moen 6900 faucets, KraftMaid cabinets, & Mohawk LVP flooring. The finished basement spans 970 sq. ft., offering incredible additional living space. It features Mohawk LVP flooring, Damascus leather granite countertops, & Diamond cabinetry, making it perfect for entertaining. A custom bar area was remodeled in 2023, adding even more functionality to this incredible space. Other recent upgrades include a tankless water heater (2023), a brand-new dishwasher (2024), a new furnace blower cage (2024), & new ceiling fans throughout. Outside, the home sits on a .31-acre lot w/ a newly planted Japanese Maple tree (2024) & TimberTech composite deck steps that lead to a beautiful patio perfect for outdoor relaxation. The
roof was replaced in 2022 w/ GAF Timberline HDZ shingles for durability & curb appeal. Inside, plush Karastan 25-year carpet w/ heavy weight padding adds luxury & comfort. Additional features include a cozy fireplace, central air w/ gas-forced heating, & stylish vinyl siding. Located in the highly rated Green Local School District, this home has been meticulously maintained & updated, making it a perfect choice for its next owner. Don't miss out on scheduling your private tour today!
Closed
Street View
$584,000
993 Dalby Cir, Uniontown, OH 44685
4beds
3,983sqft
Single Family Residence
Built in 2010
0.31 Acres Lot
$601,900 Zestimate®
$147/sqft
$4,286 Estimated rent
Home value
$601,900
$542,000 - $668,000
$4,286/mo
Zestimate® history
Owner options
List your home for rent
$4,286/mo
Rent Zestimate®
Find your next renter with Zillow Rental Manager. Plus, with online applications, you can quickly screen prospective tenants – for free.
$4,286/mo
Rent Zestimate®
Refinance and save
$3,429/mo
Est. payment
Refinancing to a lower rate could help reduce your monthly payments and save thousands over the life of the loan.
$3,429/mo
Est. payment
Explore your selling options
Work with a Zillow partner agent
Leverage their expertise and Zillow's premium Showcase listings to get your home seen by more buyers.
Get startedList with your own agent
Get your home in front of millions of buyers by listing it on Zillow.
Learn how to do itSell it yourself
Take full control of how buyers see your home on Zillow by listing For Sale by Owner (FSBO).
List your homeWhat's special
Beautiful patioTimbertech composite deckWayne dalton insulated doorsInviting open-concept layoutCustom glass enclosureGranite countertopsDiamond cabinetry
Zillow last checked:
Listing updated:
Listed by:
Copper J Burkhart copperburkhart@howardhanna.com330-603-0192,
Howard Hanna
Bought with:
Walid Qaqish, 373290
Plum Tree Realty, LLC
Source: MLS Now,MLS#: 5104508Originating MLS: Akron Cleveland Association of REALTORS
Facts & features
Interior
Bedrooms & bathrooms
- Bedrooms: 4
- Bathrooms: 4
- Full bathrooms: 3
- 1/2 bathrooms: 1
- Main level bathrooms: 1
Heating
- Forced Air
Cooling
- Central Air
Appliances
- Included: Dishwasher, Microwave, Range, Refrigerator
- Laundry: Laundry Room, Upper Level
Features
- Windows: Window Coverings
- Basement: Finished
- Number of fireplaces: 1
Interior area
- Total structure area: 3,983
- Total interior livable area: 3,983 sqft
- Finished area above ground: 3,013
- Finished area below ground: 970
Property
Parking
- Parking features: Driveway
- Garage spaces: 3
Features
- Levels: Two
- Stories: 2
Lot
- Size: 0.31 Acres
Details
- Parcel number: 2815199
Construction
Type & style
- Home type: SingleFamily
- Architectural style: Colonial
- Property subtype: Single Family Residence
Materials
- Vinyl Siding
- Roof: Asphalt
Condition
- Updated/Remodeled
- Year built: 2010
Utilities & green energy
- Sewer: Public Sewer
- Water: Public
Community & HOA
HOA
- Has HOA: Yes
- Services included: Other
- HOA fee: $250 annually
- HOA name: Spring Hill Homeowner's Association
Location
- Region: Uniontown
Financial & listing details
- Price per square foot: $147/sqft
- Tax assessed value: $426,130
- Annual tax amount: $7,382
- Date on market: 3/6/2025
- Cumulative days on market: 24 days
- Listing agreement: Exclusive Right To Sell
- Listing terms: Cash,Conventional,FHA,VA Loan
Price history
| Date | Event | Price |
|---|---|---|
| 6/10/2025 | Sold | $584,000$147/sqft |
Source: Public Record Report a problem | ||
| 5/5/2025 | Pending sale | $584,000$147/sqft |
Source: MLS Now #5104508 Report a problem | ||
| 5/1/2025 | Listed for sale | $584,000$147/sqft |
Source: MLS Now #5104508 Report a problem | ||
| 3/26/2025 | Pending sale | $584,000$147/sqft |
Source: MLS Now #5104508 Report a problem | ||
| 3/14/2025 | Price change | $584,000-0.8%$147/sqft |
Source: MLS Now #5104508 Report a problem | ||
| 3/6/2025 | Listed for sale | $589,000+54%$148/sqft |
Source: MLS Now #5104508 Report a problem | ||
| 6/11/2020 | Sold | $382,500-1.9%$96/sqft |
Source:  MLS Now #4175560 Report a problem MLS Now #4175560 Report a problem | ||
| 4/16/2020 | Pending sale | $389,900$98/sqft |
Source: Cutler Real Estate #4175560 Report a problem | ||
| 3/16/2020 | Listed for sale | $389,900+9.8%$98/sqft |
Source: Cutler Real Estate #4175560 Report a problem | ||
| 5/24/2018 | Sold | $355,000+19.2%$89/sqft |
Source: Cutler Real Estate solds #3978122_44685 Report a problem | ||
| 3/17/2011 | Sold | $297,908+478.5%$75/sqft |
Source: Public Record Report a problem | ||
| 11/1/2010 | Sold | $51,500$13/sqft |
Source: Public Record Report a problem | ||
Public tax history
| Year | Property taxes | Tax assessment |
|---|---|---|
| 2025 | $7,412 +0.4% | $149,150 |
| 2024 | $7,382 +4.7% | $149,150 |
| 2023 | $7,047 +6% | $149,150 +18% |
| 2022 | $6,647 +6.5% | $126,393 |
| 2021 | $6,239 | $126,393 +0% |
| 2020 | -- | $126,361 +9.9% |
| 2019 | $5,930 -2.2% | $115,003 +0% |
| 2018 | $6,061 +10% | $115,000 |
| 2017 | $5,509 | $115,000 +17.3% |
| 2016 | $5,509 | $98,050 |
| 2015 | $5,509 +0.7% | $98,050 |
| 2014 | $5,474 -0.9% | $98,050 -0.3% |
| 2013 | $5,522 -0.5% | $98,380 |
| 2012 | $5,549 -1.8% | $98,380 +0% |
| 2011 | $5,653 +443.8% | $98,378 +356.4% |
| 2010 | $1,040 | $21,557 |
| 2009 | -- | $21,557 |
| 2008 | $1,099 +4.4% | $21,557 |
| 2007 | $1,053 +1255.3% | $21,557 +2789.7% |
| 2006 | $78 | $746 |
| 2005 | -- | -- |
Find assessor info on the county website
Neighborhood: 44685
Nearby homes
- $492,5004 bd3 ba3.6k sqft1001 Dalby Cir, Uniontown, OH 44685Off Market
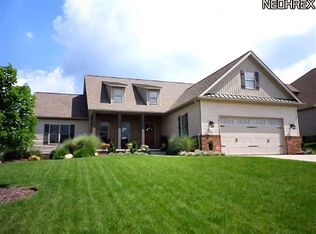
- $547,9004 bd4 ba3.7k sqft983 Dalby Cir, Uniontown, OH 44685Off Market

- $450,1003 bd2 ba2.5k sqft946 Montford Cir, Uniontown, OH 44685Off Market
- $540,1004 bd4 ba2.9k sqft1000 Dalby Cir, Uniontown, OH 44685Off Market
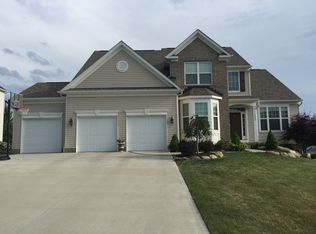
- $540,7003 bd3 ba2.5k sqft1009 Dalby Cir, Uniontown, OH 44685Off Market
- $536,0004 bd2 ba3.3k sqft954 Montford Cir, Uniontown, OH 44685Off Market
- $475,1003 bd3 ba2.9k sqft936 Montford Cir, Uniontown, OH 44685Off Market
- $497,9004 bd4 ba2.6k sqft992 Dalby Cir, Uniontown, OH 44685Off Market
Nearby schools
GreatSchools rating
- 9/10Green Intermediate Elementary SchoolGrades: 4-6Distance: 1.4 mi
- 8/10Green Middle SchoolGrades: 6-8Distance: 1.3 mi
- 8/10Green High SchoolGrades: 9-12Distance: 0.9 mi
Schools provided by the listing agent
- District: Green LSD (Summit)- 7707
Source: MLS Now. This data may not be complete. We recommend contacting the local school district to confirm school assignments for this home.
Get a cash offer in 3 minutes
Find out how much your home could sell for in as little as 3 minutes with a no-obligation cash offer.
Estimated market value
$601,900
Get a cash offer in 3 minutes
Find out how much your home could sell for in as little as 3 minutes with a no-obligation cash offer.
Estimated market value
$601,900
- Ohio
- Summit County
- Uniontown
- 44685
- 993 Dalby Cir
Nearby cities
Nearby zip codes
Other Uniontown Topics
