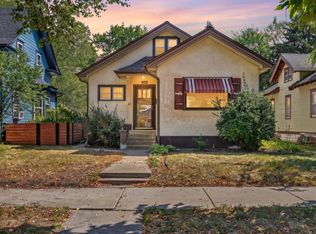
Perfectly situated just minutes from Lake Hiawatha and Lake Nokomis, this well-maintained 2-bedroom,
1-bathroom home offers a bright open-concept living and dining area filled with natural light, creating a warm and inviting atmosphere. Featuring thoughtful renovations while still offering opportunities to add your own personal touches, this home is move-in ready and waiting for its next owner. Enjoy comfortable living in a fantastic location with convenient access to nearby lakes, parks, trails, dining, shopping, and more!
Active
$299,000
1009 E 42nd St, Minneapolis, MN 55407
2beds
1,492sqft
Single Family
Built in 1922
1,742 Square Feet Lot
$297,900 Zestimate®
$200/sqft
$-- HOA
What's special
Warm and inviting atmosphereFilled with natural light
- 2 hours
- 92
- 11
Zillow last checked:
Listing updated:
Listed by:
Tribhuvan Balbhadr 952-564-9961,
Bridge Realty, LLC
Source: NorthstarMLS as distributed by MLS GRID,MLS#: 7138267
Facts & features
Interior
Bedrooms & bathrooms
- Bedrooms: 2
- Bathrooms: 1
- Full bathrooms: 1
Bedroom
- Level: Upper
- Area: 121 Square Feet
- Dimensions: 11x11
Bedroom 2
- Level: Upper
- Area: 110 Square Feet
- Dimensions: 10x11
Dining room
- Level: Main
- Area: 110 Square Feet
- Dimensions: 10x11
Kitchen
- Level: Main
- Area: 99 Square Feet
- Dimensions: 9x11
Living room
- Level: Main
- Area: 143 Square Feet
- Dimensions: 11x13
Porch
- Level: Main
- Area: 80 Square Feet
- Dimensions: 8x10
Heating
- Forced Air
Cooling
- Central Air
Appliances
- Included: Dryer, Refrigerator, Washer
- Laundry: In Basement
Features
- Basement: Partially Finished,Storage Space
- Has fireplace: No
Interior area
- Total structure area: 1,492
- Total interior livable area: 1,492 sqft
- Finished area above ground: 957
- Finished area below ground: 535
Property
Parking
- Total spaces: 1
- Parking features: Detached Garage, Garage Door Opener, Other, More Parking Onsite for Fee
- Garage spaces: 1
- Has uncovered spaces: Yes
Accessibility
- Accessibility features: None
Features
- Levels: One and One Half
- Stories: 1.5
- Patio & porch: Porch
- Pool features: None
- Fencing: Chain Link,Wood
Lot
- Size: 1,742 Square Feet
- Dimensions: 49 x 37
- Features: Corner Lot
Details
- Foundation area: 535
- Parcel number: 1102824310100
- Zoning description: Residential-Single Family
Construction
Type & style
- Home type: SingleFamily
- Property subtype: Single Family
Materials
- Roof: Age 8 Years or Less
Condition
- New construction: No
- Year built: 1922
Utilities & green energy
- Gas: Natural Gas
- Sewer: City Sewer - In Street
- Water: City Water - In Street
Community & HOA
Community
- Subdivision: East View Heights Add
HOA
- Has HOA: No
Location
- Region: Minneapolis
Financial & listing details
- Price per square foot: $200/sqft
- Annual tax amount: $2,765
- Date on market: 9/4/2026
Estimated market value
$297,900
$283,000 - $313,000
$2,103/mo
Price history
| Date | Event | Price |
|---|---|---|
| 9/4/2026 | Listed for sale | $299,000+39.1%$200/sqft |
Source:  NorthstarMLS as distributed by MLS GRID #7138267 Report a problem NorthstarMLS as distributed by MLS GRID #7138267 Report a problem | ||
| 5/28/2024 | Sold | $215,000-2.3%$144/sqft |
Source: NorthstarMLS as distributed by MLS GRID #6482083 Report a problem | ||
| 3/19/2024 | Pending sale | $220,000$147/sqft |
Source: NorthstarMLS as distributed by MLS GRID #6482083 Report a problem | ||
| 3/9/2024 | Price change | $220,000-2.2%$147/sqft |
Source: NorthstarMLS as distributed by MLS GRID #6482083 Report a problem | ||
| 2/6/2024 | Listed for sale | $225,000$151/sqft |
Source: NorthstarMLS as distributed by MLS GRID #6482083 Report a problem | ||
Public tax history
Tax history is unavailable.
Monthly payment
Est. payment
Payment breakdown
Explore the cost of this home by adjusting the details. Changes won't be saved.Climate risks
Neighborhood: Northrup
Similar homes
- $--4 bd1 ba768 sqft4252 Oakland Ave, Minneapolis, MN 55407Auction
 Auction.com 2
 - $335,0002 bd2 ba1.7k sqft3815 20th Ave S, Minneapolis, MN 55407For Sale
 MLS ID #7124441, Jennifer Tischleder, RE/MAX Advantage Plus. NorthstarMLS as distributed by MLS GRID
 - $--4 bd2 ba1.5k sqft4129 11th Ave S, Minneapolis, MN 55407Auction
 Auction.com 2
 - $290,0002 bd2 ba888 sqft4116 Elliot Ave, Minneapolis, MN 55407For Sale
 MLS ID #7131092, Marcos Eduardo De Filippo, Fuze Real Estate. NorthstarMLS as distributed by MLS GRID
 - $289,9003 bd2 ba1.5k sqft4248 Park Ave, Minneapolis, MN 55407For SaleMLS ID #7112731, Matthew Austinson, Keller Williams Premier Realty. NorthstarMLS as distributed by MLS GRID
- $350,0003 bd2 ba1.8k sqft4601 13th Ave S, Minneapolis, MN 55407For SaleMLS ID #7136803, Julian Scott, Coldwell Banker Realty. NorthstarMLS as distributed by MLS GRID
- $299,9902 bd2 ba1.6k sqft5010 29th Ave S, Minneapolis, MN 55417For SaleMLS ID #7136000, Nathan Lansing, RES Realty. NorthstarMLS as distributed by MLS GRID
- $270,0004 bd2 ba1.8k sqft3920 15th Ave S, Minneapolis, MN 55407For SaleMLS ID #7129062, Trent Zimmer, Keller Williams Select Realty. NorthstarMLS as distributed by MLS GRID
- $299,9004 bd2 ba1.6k sqft3023 17th Ave S, Minneapolis, MN 55407For SaleMLS ID #7132451, Anthony Nguyen, HOMESTEAD ROAD. NorthstarMLS as distributed by MLS GRID
- $309,9902 bd2 ba1.6k sqft4224 Stevens Ave, Minneapolis, MN 55409For SaleMLS ID #7134136, Pam Rajendralall, LPT Realty, LLC. NorthstarMLS as distributed by MLS GRID
- $319,9003 bd2 ba1.4k sqft3707 21st Ave S, Minneapolis, MN 55407For SaleMLS ID #7128436, Tyler M Santos, Real Broker, LLC. NorthstarMLS as distributed by MLS GRID
- $280,0002 bd1 ba1.4k sqft1510 35th St E, Minneapolis, MN 55407For SaleMLS ID #7105770, Brian Amundson, Keller Williams Preferred Rlty. NorthstarMLS as distributed by MLS GRID
- $287,0003 bd2 ba1.3k sqft3522 14th Ave S, Minneapolis, MN 55407For SaleMLS ID #7125108, Linda A Johnson, Coldwell Banker Realty - Southwest Regional. NorthstarMLS as distributed by MLS GRID
- $300,0002 bd2 ba1.6k sqft3025 16th Ave S, Minneapolis, MN 55407For SaleMLS ID #7056933, Jado Hark, Compass. NorthstarMLS as distributed by MLS GRID
- $305,0004 bd2 ba2k sqft3632 4th Ave S, Minneapolis, MN 55409For SaleMLS ID #7135056, Paige Gunvalson, Engel & Volkers Lake Minnetonka. NorthstarMLS as distributed by MLS GRID
- $265,0002 bd1 ba1k sqft3836 11th Ave S, Minneapolis, MN 55407For SaleMLS ID #7100858, Rita M Marr Gehrke, Coldwell Banker Realty - Southwest Regional. NorthstarMLS as distributed by MLS GRID
- $329,9003 bd2 ba1.4k sqft4615 Portland Ave, Minneapolis, MN 55407For SaleMLS ID #7105835, Rebecca L Simonton, RE/MAX Results. NorthstarMLS as distributed by MLS GRID
- $325,0002 bd2 ba1k sqft3724 18th Ave S, Minneapolis, MN 55407For SaleMLS ID #7123378, Claire Louise Johnston, Keller Williams Realty Integrity Lakes. NorthstarMLS as distributed by MLS GRID
