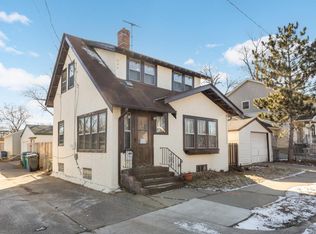
Step inside this inviting Bancroft neighborhood home and immediately notice the warmth and natural light that make it feel welcoming from the start. Freshly refinished hardwood floors flow beautifully throughout the entire home, creating a bright, cohesive feel across every level. A large picture window fills the main living space with sunshine, offering an easy and comfortable place to relax or gather with friends. The kitchen brings personality with warm wood cabinetry, charming floral accent panels, stainless steel appliances, a gas range, and plenty of counter space. Two main-level bedrooms and a full bathroom offer a practical layout, while the upstairs private primary suite includes a 3/4 bath, a bonus room perfect for an office, study, or nursery, and generous built-in storage. The mostly finished basement with an egress window adds flexible living space and extra storage. Big-ticket items are already done with a new high-efficiency Carrier furnace and water heater (2024), radon mitigation system (2020), a roof replaced in 2019, and newer vinyl windows throughout. Outside, the oversized corner has privacy fencing and is ready to enjoy garden beds, productive raspberry bushes, rhubarb, a tree house, and a newer wrap-around deck that is perfect for summer evenings. An oversized two-car garage completes the package with plenty of room for vehicles and gear.
Closed
Zillow last checked:
Listing updated:
Bought with:
Samuel T Erickson
Real Broker, LLC
Source: NorthstarMLS as distributed by MLS GRID,MLS#: 7017162
Price history
| Date | Event | Price |
|---|---|---|
| 3/16/2026 | Sold | $433,000+1.9%$174/sqft |
Source:  NorthstarMLS as distributed by MLS GRID #7017162 Report a problem NorthstarMLS as distributed by MLS GRID #7017162 Report a problem | ||
| 2/22/2026 | Pending sale | $424,900$171/sqft |
Source: NorthstarMLS as distributed by MLS GRID #7017162 Report a problem | ||
| 2/13/2026 | Listed for sale | $424,900+18%$171/sqft |
Source: NorthstarMLS as distributed by MLS GRID #7017162 Report a problem | ||
| 6/30/2020 | Sold | $360,000+2.9%$145/sqft |
Source: NorthstarMLS as distributed by MLS GRID #5508462 Report a problem | ||
| 5/30/2020 | Pending sale | $350,000$141/sqft |
Source: Lakes Sotheby's International #5508462 Report a problem | ||
| 5/20/2020 | Listed for sale | $350,000+90.2%$141/sqft |
Source: Lakes Sotheby's International #5508462 Report a problem | ||
| 5/1/2002 | Sold | $184,000+145.3%$74/sqft |
Source: Public Record Report a problem | ||
| 12/11/1998 | Sold | $75,000$30/sqft |
Source: Public Record Report a problem | ||
Get a cash offer in 3 minutes
Find out how much your home could sell for in as little as 3 minutes with a no-obligation cash offer.
Estimated market value
$427,800
