Experience Modern Elegance in Alton, TX Presenting a brand-new 3-bedroom, 2.5-bathroom residence, thoughtfully designed to blend sophisticated style with contemporary living. Situated in a highly sought-after neighborhood in Alton, this property showcases impeccable craftsmanship and attention to detail. A gourmet open-concept kitchen, equipped with quartz countertops, custom cabinetry, and elegant chandelier lighting, ideal for culinary enthusiasts and entertaining. Luxurious porcelain tile flooring throughout, providing a seamless, timeless aesthetic. Exquisite curb appeal, featuring a well-manicured lawn and a modern façade that leaves a lasting impression. A spacious two-car garage complemented by additional driveway parking for convenience. This property is an exceptional opportunity for families, professionals, or those seeking the perfect combination of modern amenities and tranquil living in a thriving community.
Sold
Price Unknown
1009 Edgewood Dr, Alton, TX 78573
3beds
1,562sqft
Single Family Residence, Residential
Built in 2024
6,002 Square Feet Lot
$264,000 Zestimate®
$--/sqft
$2,070 Estimated rent
Home value
$264,000
$235,000 - $298,000
$2,070/mo
Zestimate® history
Owner options
List your home for rent
$2,070/mo
Rent Zestimate®
Find your next renter with Zillow Rental Manager. Plus, with online applications, you can quickly screen prospective tenants – for free.
$2,070/mo
Rent Zestimate®
Refinance and save
Refinancing to a lower rate could help reduce your monthly payments and save thousands over the life of the loan.
Explore your selling options
Work with a Zillow partner agent
Leverage their expertise and Zillow's premium Showcase listings to get your home seen by more buyers.
Get startedList with your own agent
Get your home in front of millions of buyers by listing it on Zillow.
Learn how to do itSell it yourself
Take full control of how buyers see your home on Zillow by listing For Sale by Owner (FSBO).
List your homeWhat's special
Exquisite curb appealPorcelain tile flooringWell-manicured lawnQuartz countertopsGourmet open-concept kitchenCustom cabinetrySpacious two-car garage
Zillow last checked:
Listing updated:
Listed by:
Denyss Alanis 956-212-7547,
Texas Star Realty, Llc
Source: Greater McAllen AOR,MLS#: 460628
Facts & features
Interior
Bedrooms & bathrooms
- Bedrooms: 3
- Bathrooms: 3
- Full bathrooms: 2
- 1/2 bathrooms: 1
Dining room
- Description: Living Area(s): 1
Living room
- Description: Living Area(s): 1
Heating
- Has Heating (Unspecified Type)
Cooling
- Central Air
Appliances
- Included: Electric Water Heater, Microwave
- Laundry: Laundry Room, Washer/Dryer Connection
Features
- Countertops (Quartz), High Ceilings, Walk-In Closet(s)
- Flooring: Porcelain Tile
- Windows: No Window Coverings
Interior area
- Total structure area: 1,562
- Total interior livable area: 1,562 sqft
Property
Parking
- Total spaces: 2
- Parking features: Attached
- Attached garage spaces: 2
Features
- Patio & porch: Patio
- Fencing: Other
Lot
- Size: 6,002 Square Feet
Details
- Parcel number: M188300000002700
Construction
Type & style
- Home type: SingleFamily
- Property subtype: Single Family Residence, Residential
Materials
- Stucco
- Foundation: Other
- Roof: Shingle
Condition
- Year built: 2024
Utilities & green energy
- Sewer: Public Sewer
Green energy
- Energy efficient items: None
Community & HOA
Community
- Features: Sidewalks, Street Lights
- Security: Smoke Detector(s)
- Subdivision: Mayberry Meadows
HOA
- Has HOA: No
Location
- Region: Alton
Financial & listing details
- Annual tax amount: $1,298
- Date on market: 2/4/2025
- Road surface type: Paved
Price history
| Date | Event | Price |
|---|---|---|
| 3/4/2025 | Sold | -- |
Source: Greater McAllen AOR #460628 Report a problem | ||
| 2/20/2025 | Pending sale | $266,000$170/sqft |
Source: Greater McAllen AOR #460628 Report a problem | ||
| 2/4/2025 | Listed for sale | $266,000$170/sqft |
Source: Greater McAllen AOR #460628 Report a problem | ||
| 2/3/2025 | Listing removed | $266,000$170/sqft |
Source: Greater McAllen AOR #456349 Report a problem | ||
| 1/28/2025 | Price change | $266,000-4.7%$170/sqft |
Source: Greater McAllen AOR #456349 Report a problem | ||
| 1/23/2025 | Price change | $279,000-3.5%$179/sqft |
Source: Greater McAllen AOR #456349 Report a problem | ||
| 12/11/2024 | Listed for sale | $289,000$185/sqft |
Source: Greater McAllen AOR #456349 Report a problem | ||
Public tax history
Tax history is unavailable.
Neighborhood: 78573
Nearby homes
- $302,600-- bd2 ba1.9k sqft1021 Edgewood Dr, Alton, TX 78573Off Market
- $--3 bd3 ba1.4k sqft1008 Edgewood Dr, Alton, TX 78573Sold
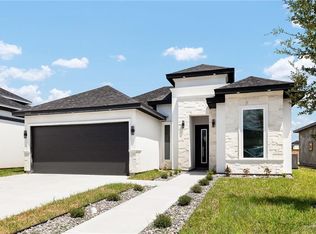
- $362,5004 bd2 ba1.9k sqft1014 Edgewood Dr, Alton, TX 78573Off Market
- $--3 bd3 ba1.4k sqft400 Spring Dr, Alton, TX 78573Sold
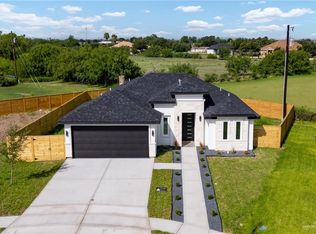
- $259,0003 bd2 ba1.4k sqft1004 Edgewood Dr, Mission, TX 78573For Sale
- $--3 bd3 ba1.5k sqft921 Edgewood Dr, Mission, TX 78573Sold
- $--3 bd2 ba1.3k sqft404 Spring Dr, Alton, TX 78573Sold
- $343,5004 bd3 ba2.3k sqft500 Spring Dr, Alton, TX 78573Off Market
Nearby schools
GreatSchools rating
- 6/10Hurla M Midkiff Elementary SchoolGrades: PK-5Distance: 1.4 mi
- 4/10Rafael A Cantu Junior High SchoolGrades: 6-8Distance: 1.2 mi
- 4/10Veterans Memorial High SchoolGrades: 9-12Distance: 2.4 mi
Schools provided by the listing agent
- Elementary: Midkiff
- Middle: Cantu
- High: Veterans Memorial H.S.
- District: Mission ISD
Source: Greater McAllen AOR. This data may not be complete. We recommend contacting the local school district to confirm school assignments for this home.
- Texas
- Hidalgo County
- Alton
- 78573
- 1009 Edgewood Dr
