Welcome to this beautiful 3-bedroom, 2.5-bath home located in Alton’s desirable Mayberry Meadows subdivision! This thoughtfully designed home features an inviting open-concept floor plan with a custom-stained kitchen island, complemented by elegant quartz countertops. The spacious living area serves as the heart of the home, featuring a beautiful decorative entertainment wall that coordinates with the stylish color palette, creating a cohesive and sophisticated feel throughout the main living spaces. The primary suite offers a relaxing retreat with a double-sink vanity, walk-in shower, and spacious walk-in closet. Outside, enjoy a covered patio and the generous fenced backyard perfect for entertaining and relaxing. Both the front and backyard are equipped with a sprinkler system for lawn maintenance. This beautiful home combines modern style, functionality, and comfortable living in one exceptional package. Don’t miss the opportunity to make this home yours!
For sale
$295,000
915 Edgewood Dr, Mission, TX 78573
3beds
1,627sqft
Single Family Residence, Residential
Built in 2026
5,998 Square Feet Lot
$-- Zestimate®
$181/sqft
$-- HOA
What's special
Stylish color paletteInviting open-concept floor planCovered patioElegant quartz countertopsSpacious walk-in closetCustom-stained kitchen islandDouble-sink vanity
- 11 hours
- 28
- 5
Zillow last checked:
Listing updated:
Listed by:
Vanessa Bautista 956-400-1489,
The Firm Real Estate Co. Llc
Source: Greater McAllen AOR,MLS#: 515352
Facts & features
Interior
Bedrooms & bathrooms
- Bedrooms: 3
- Bathrooms: 3
- Full bathrooms: 2
- 1/2 bathrooms: 1
Dining room
- Description: Living Area(s): 1
Living room
- Description: Living Area(s): 1
Heating
- Has Heating (Unspecified Type)
Cooling
- Central Air, Electric
Appliances
- Included: Water Heater (In Garage), Disposal, No Conveying Appliances
- Laundry: Laundry Area, Washer/Dryer Connection
Features
- Countertops (Quartz), Ceiling Fan(s), Split Bedrooms, Walk-In Closet(s)
- Flooring: Porcelain Tile
- Windows: Double Pane Windows, No Window Coverings
Interior area
- Total structure area: 1,627
- Total interior livable area: 1,627 sqft
Property
Parking
- Total spaces: 2
- Parking features: Garage Faces Front
- Garage spaces: 2
Features
- Patio & porch: Covered Patio, Patio
- Fencing: Wood
Lot
- Size: 5,998 Square Feet
- Features: Curb & Gutters, Professional Landscaping, Sprinkler System
Details
- Parcel number: M188300000002400
Construction
Type & style
- Home type: SingleFamily
- Property subtype: Single Family Residence, Residential
Materials
- Stone, Stucco
- Foundation: Slab
- Roof: Shingle
Condition
- Year built: 2026
Utilities & green energy
- Sewer: Public Sewer
- Water: Public
Green energy
- Energy efficient items: Thermostat
Community & HOA
Community
- Features: Curbs, Sidewalks, Street Lights
- Security: Smoke Detector(s)
- Subdivision: Mayberry Meadows
HOA
- Has HOA: No
Location
- Region: Mission
Financial & listing details
- Price per square foot: $181/sqft
- Annual tax amount: $1,410
- Date on market: 9/29/2026
- Road surface type: Paved
Estimated market value
Not available
Estimated sales range
Not available
Not available
Price history
| Date | Event | Price |
|---|---|---|
| 9/29/2026 | Listed for sale | $295,000$181/sqft |
Source: Greater McAllen AOR #515352 Report a problem | ||
Public tax history
Tax history is unavailable.
Monthly payment
Est. payment
Payment breakdown
Explore the cost of this home by adjusting the details. Changes won't be saved.Climate risks
Neighborhood: 78573
Nearby schools
Schools provided by the listing agent
- Elementary: Midkiff
- Middle: Cantu
- High: Veterans Memorial H.S.
- District: Mission ISD
Source: Greater McAllen AOR. This data may not be complete. We recommend contacting the local school district to confirm school assignments for this home.

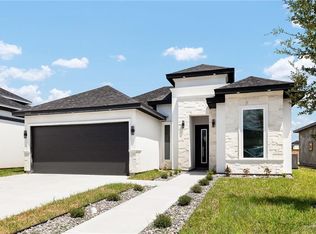

Similar homes
- $295,0003 bd2 ba1.5k sqft713 Quarry Dr, Alton, TX 78573For Sale
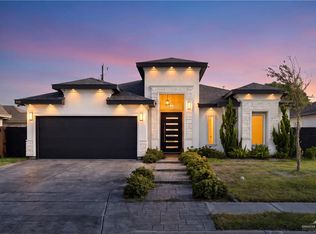 MLS ID #512848, Quincy Bonilla, Fox Real Estate Pros. Greater McAllen AOR
 - $275,0003 bd3 ba1.6k sqft420 W Sycamore Ave, Alton, TX 78573For Sale
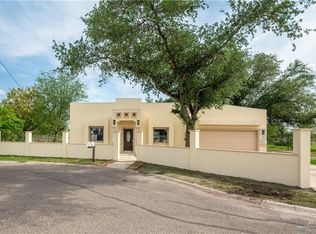 MLS ID #510312, Victor Solano, Imperio Real Estate Llc. Greater McAllen AOR
 - $294,5003 bd2 ba1.7k sqft2710 E Bella Vista Ave, Alton, TX 78573For Sale
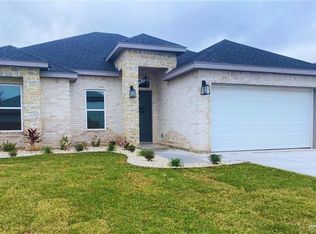 MLS ID #515826, Francisco Gonzalez-Ortega, Monarca Real Estate Group Llc. Greater McAllen AOR
 - $290,0003 bd3 ba1.6k sqft1606 W McKinley Ave, Mission, TX 78573For Sale
 MLS ID #515657, Alicia Gonzalez, Monarca Real Estate Group Llc. Greater McAllen AOR
