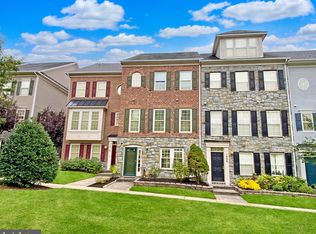
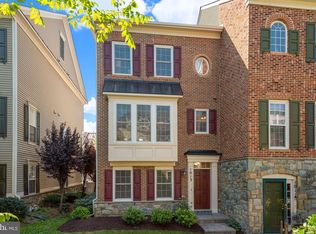
Elegant 4-Level Stone Front Townhome Overlooking Landscaped Courtyard in the heart of sought-after King Farm. With its classic stone façade and picturesque views of a lush landscaped courtyard, this home offers beautifully appointed 4-bedroom, 3.5-bathrooms and 2 car garage. Step inside to a thoughtfully designed layout with great flow across four finished levels. The entry level features a versatile space perfect for a home office or recreation room. Upstairs, the main living level is filled with natural light and upgraded touches, including gleaming hardwood floors, crown molding, and custom window treatments like plantation shutters and wood blinds. The spacious family room centers around a cozy gas fireplace, while the gourmet kitchen boasts granite countertops, white 42” cabinetry, recessed lighting, a large pantry, and a seamless connection to the dining area—complete with a new chandelier and walkout access to a large, maintenance-free deck. An updated powder room adds convenience and style to this level. The third floor offers three generous bedrooms and two full bathrooms, including a lovely primary suite overlooking the green courtyard with a walk-in cedar closet. The top-level loft functions beautifully as a second primary suite or guest retreat, featuring a spacious bedroom with a sitting area, a large full bathroom with soaking tub, separate shower, and double vanity. This home is move-in ready with thoughtful updates throughout, including: Fresh designer paint (2025); Brand new carpet (2025); Modern light fixtures (2025); All new hardwired interconnected smoke/Co detectors (2025); Main level HVAC (2023); Upper level HVAC (2021); Washer (2025), garbage disposal (2024), garage door opener and springs (2021). Enjoy all that King Farm has to offer—just a short stroll to community pools, Mattie J.T. Stepanek Park, and King Farm Village Center shops and restaurants. Residents also benefit from a free community shuttle to Shady Grove Metro, plus easy access to I-270, ICC/MD-200, Shady Grove Hospital, and the Tech Corridor. Be sure to check out the virtual tour and interactive floor plan—this one truly has it all!
Sold for $707,000
Zillow last checked:
Listing updated:
Bought with:
Howard Wang, 661038
Howard Wang Realty
Source: Bright MLS,MLS#: MDMC2184852
Price history
| Date | Event | Price |
|---|---|---|
| 7/22/2025 | Sold | $707,000+1%$333/sqft |
Source:  Bright MLS #MDMC2184852 Report a problem Bright MLS #MDMC2184852 Report a problem | ||
| 7/6/2025 | Pending sale | $699,900$330/sqft |
Source: Bright MLS #MDMC2184852 Report a problem | ||
| 6/25/2025 | Contingent | $699,900$330/sqft |
Source: Bright MLS #MDMC2184852 Report a problem | ||
| 6/19/2025 | Listed for sale | $699,900+29.6%$330/sqft |
Source: Bright MLS #MDMC2184852 Report a problem | ||
| 7/8/2014 | Sold | $540,000-1.8%$255/sqft |
Source: Public Record Report a problem | ||
| 5/6/2014 | Pending sale | $549,900+30.9%$259/sqft |
Source: VISION REALTORS INVESTMENT GROUP,LTD #MC8276834 Report a problem | ||
| 4/28/2014 | Sold | $420,000-23.6%$198/sqft |
Source: Public Record Report a problem | ||
| 4/13/2014 | Price change | $549,900-3.5%$259/sqft |
Source: VISION REALTORS INVESTMENT GROUP,LTD #MC8276834 Report a problem | ||
| 3/30/2014 | Price change | $569,900-0.9%$269/sqft |
Source: VISION REALTORS INVESTMENT GROUP,LTD #MC8276834 Report a problem | ||
| 3/28/2014 | Price change | $574,900-0.9%$271/sqft |
Source: VISION REALTORS INVESTMENT GROUP,LTD #MC8276834 Report a problem | ||
| 2/22/2014 | Listed for sale | $579,900+4.8%$274/sqft |
Source: VISION REALTORS INVESTMENT GROUP,LTD #MC8276834 Report a problem | ||
| 12/9/2008 | Sold | $553,499+14.1%$261/sqft |
Source: Public Record Report a problem | ||
| 10/21/2004 | Sold | $485,231$229/sqft |
Source: Public Record Report a problem | ||
Get a cash offer in 3 minutes
Find out how much your home could sell for in as little as 3 minutes with a no-obligation cash offer.
Estimated market value
$702,100
