One or more photo(s) has been virtually staged. Opportunity knocks again! Buyer failed to meet contractual obligations—your second chance is here. Welcome to this beautifully updated 3-bedroom, 2-bathroom block home, perfectly nestled in the heart of Valrico in Oakdale Riverview Estates. From the moment you arrive, you'll be captivated by its classic Florida charm and fresh curb appeal. Step inside to discover a thoughtfully refreshed interior, where modern updates blend seamlessly with comfort and functionality. Freshly painted throughout, this home features brand-new Luxury Vinyl Plank flooring in the main living areas, offering both durability and style, while plush new carpet in all bedrooms creates a cozy retreat. The heart of the home—the kitchen—has been meticulously upgraded with sleek quartz countertops, stainless steel appliances, and ample cabinetry with new shaker cabinet doors, providing the perfect space for cooking, entertaining, and gathering with loved ones. The spacious primary suite is a true sanctuary, complete with a beautifully renovated 5-piece ensuite bathroom. Unwind in the relaxing garden tub, enjoy the convenience of a separate shower and private water closet, and admire the stylish tile accents, updated lighting, and a generous walk-in closet designed for ultimate organization. This home is filled with valuable upgrades, including a brand-new roof (2023), a new AC unit, and a new hot water heater, ensuring peace of mind for years to come. The Seller invested in upgraded corner tie-downs when installing the new roof, providing added storm protection and saving future buyers hundreds annually on insurance. The stucco exterior enhances its timeless appeal, while the private garage provides both convenient parking and additional storage space. Ideally located near highly rated schools, shopping, dining, and entertainment, this well-maintained home is move-in ready and waiting for its next owner. Don’t miss your chance to make it yours—schedule your private showing today!
Sold for $330,000
$330,000
1009 Hardwood Dr, Valrico, FL 33596
3beds
1,488sqft
Single Family Residence
Built in 1990
5,000 Square Feet Lot
$324,000 Zestimate®
$222/sqft
$2,191 Estimated rent
Home value
$324,000
$298,000 - $353,000
$2,191/mo
Zestimate® history
Owner options
List your home for rent
$2,191/mo
Rent Zestimate®
Find your next renter with Zillow Rental Manager. Plus, with online applications, you can quickly screen prospective tenants – for free.
$2,191/mo
Rent Zestimate®
Refinance and save
$2,315/mo
Est. payment
Refinancing to a lower rate could help reduce your monthly payments and save thousands over the life of the loan.
$2,315/mo
Est. payment
Explore your selling options
Work with a Zillow partner agent
Leverage their expertise and Zillow's premium Showcase listings to get your home seen by more buyers.
Get startedList with your own agent
Get your home in front of millions of buyers by listing it on Zillow.
Learn how to do itSell it yourself
Take full control of how buyers see your home on Zillow by listing For Sale by Owner (FSBO).
List your homeWhat's special
Modern updatesClassic florida charmBrand-new roofThoughtfully refreshed interiorSleek quartz countertopsFresh curb appealSpacious primary suite
Zillow last checked:
Listing updated:
Listed by:
Becky Billeci 925-383-5760,
IMPACT REALTY TAMPA BAY 813-321-1200,
Lindsey Dalla 925-405-7222,
IMPACT REALTY TAMPA BAY
Bought with:
Elena Chinea Ivani, 3430933
GREEN STAR REALTY, INC.
Source: Stellar MLS,MLS#: TB8347430 Originating MLS: Suncoast Tampa
Originating MLS: Suncoast Tampa
Facts & features
Interior
Bedrooms & bathrooms
- Bedrooms: 3
- Bathrooms: 2
- Full bathrooms: 2
Primary bedroom
- Description: Room3
- Features: Ceiling Fan(s), Dual Sinks, En Suite Bathroom, Exhaust Fan, Garden Bath, Tub with Separate Shower Stall, Water Closet/Priv Toilet, Window/Skylight in Bath, Walk-In Closet(s)
- Level: First
Bedroom 2
- Features: Ceiling Fan(s), Built-in Closet
- Level: First
Bedroom 3
- Features: Ceiling Fan(s), Built-in Closet
- Level: First
Bathroom 2
- Features: Exhaust Fan, Tub With Shower
- Level: First
Dining room
- Level: First
Great room
- Description: Room1
- Features: Ceiling Fan(s)
- Level: First
Kitchen
- Description: Room2
- Features: Stone Counters
- Level: First
Heating
- Central
Cooling
- Central Air
Appliances
- Included: Dishwasher, Disposal, Electric Water Heater, Microwave, Range, Refrigerator
- Laundry: Electric Dryer Hookup, Washer Hookup
Features
- High Ceilings, Living Room/Dining Room Combo, Open Floorplan, Split Bedroom, Stone Counters, Walk-In Closet(s)
- Flooring: Carpet, Luxury Vinyl, Tile
- Doors: Sliding Doors
- Windows: Blinds, Window Treatments
- Has fireplace: No
Interior area
- Total structure area: 1,938
- Total interior livable area: 1,488 sqft
Property
Parking
- Total spaces: 2
- Parking features: Garage - Attached
- Attached garage spaces: 2
Features
- Levels: One
- Stories: 1
- Exterior features: Private Mailbox, Rain Gutters, Sidewalk
Lot
- Size: 5,000 Square Feet
Details
- Parcel number: U1330202Q500000700024.0
- Zoning: SFR
- Special conditions: None
Construction
Type & style
- Home type: SingleFamily
- Property subtype: Single Family Residence
Materials
- Block, Stucco
- Foundation: Slab
- Roof: Shingle
Condition
- New construction: No
- Year built: 1990
Utilities & green energy
- Sewer: Public Sewer
- Water: Public
- Utilities for property: Public
Community & HOA
Community
- Features: Deed Restrictions
- Pet fee: $0 monthly
- Subdivision: OAKDALE RIVERVIEW ESTATES UNIT 4
HOA
- Has HOA: Yes
- HOA fee: $15 monthly
- HOA name: CHRIS CRAIN
- HOA phone: 813-968-5665
Location
- Region: Valrico
Financial & listing details
- Price per square foot: $222/sqft
- Tax assessed value: $219,071
- Annual tax amount: $4,238
- Date on market: 2/8/2025
- Cumulative days on market: 88 days
- Listing terms: Cash,Conventional,FHA,VA Loan
- Ownership: Fee Simple
- Total actual rent: 0
- Road surface type: Asphalt, Paved
Price history
| Date | Event | Price |
|---|---|---|
| 8/19/2025 | Sold | $330,000-2.9%$222/sqft |
Source:  Stellar MLS #TB8347430 Report a problem Stellar MLS #TB8347430 Report a problem | ||
| 6/18/2025 | Pending sale | $339,900$228/sqft |
Source: Stellar MLS #TB8347430 Report a problem | ||
| 5/20/2025 | Listed for sale | $339,900$228/sqft |
Source: Stellar MLS #TB8347430 Report a problem | ||
| 4/9/2025 | Pending sale | $339,900$228/sqft |
Source: Stellar MLS #TB8347430 Report a problem | ||
| 2/28/2025 | Price change | $339,900-2.9%$228/sqft |
Source: Stellar MLS #TB8347430 Report a problem | ||
| 2/8/2025 | Listed for sale | $349,900+306.9%$235/sqft |
Source: Stellar MLS #TB8347430 Report a problem | ||
| 2/20/2002 | Sold | $86,000$58/sqft |
Source: Public Record Report a problem | ||
Public tax history
| Year | Property taxes | Tax assessment |
|---|---|---|
| 2025 | $4,663 +10% | $219,071 +8.7% |
| 2024 | $4,238 +8.5% | $201,600 +10% |
| 2023 | $3,908 +8.6% | $183,273 +10% |
| 2022 | $3,598 +12.2% | $166,612 +10% |
| 2021 | $3,205 +9.6% | $151,465 +9.6% |
| 2020 | $2,923 +1.1% | $138,219 +0.1% |
| 2019 | $2,890 | $138,060 +4.9% |
| 2018 | $2,890 +4.3% | $131,640 +10.2% |
| 2017 | $2,772 +7.9% | $119,481 +7.9% |
| 2016 | $2,569 +6% | $110,774 +6.2% |
| 2015 | $2,423 +11% | $104,267 +8% |
| 2014 | $2,182 | $96,564 +9.8% |
| 2013 | $2,182 +14% | $87,969 +10% |
| 2012 | $1,915 -10.1% | $79,972 -11.5% |
| 2011 | $2,129 -4.9% | $90,396 -6.3% |
| 2010 | $2,238 -1.8% | $96,486 -1.9% |
| 2009 | $2,278 -21.7% | $98,358 -24.1% |
| 2008 | $2,908 -9.2% | $129,595 -11.6% |
| 2007 | $3,201 -5.1% | $146,632 +2.9% |
| 2006 | $3,374 +17.2% | $142,506 +22.8% |
| 2005 | $2,879 | $116,051 +22.8% |
| 2004 | -- | $94,520 +8.7% |
| 2003 | -- | $86,934 +5.3% |
| 2002 | -- | $82,557 +12% |
| 2001 | -- | $73,687 -4.7% |
| 2000 | $1,348 | $77,353 |
Find assessor info on the county website
Neighborhood: 33596
Nearby homes
- $333,4003 bd2 ba1.3k sqft1007 Hardwood Dr, Valrico, FL 33596Off Market
- $318,4003 bd2 ba1.5k sqft1011 Hardwood Dr, Valrico, FL 33596Off Market
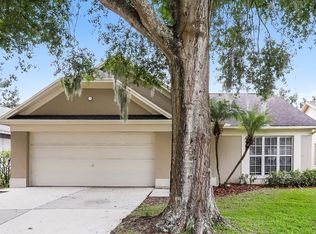
- $310,0003 bd2 ba1.1k sqft1005 Hardwood Dr, Valrico, FL 33596Sold
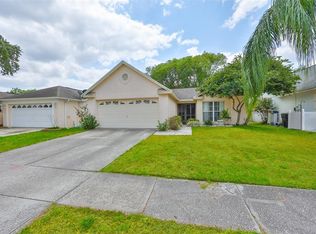
- $321,3003 bd2 ba1.5k sqft1012 Bloom Hill Ave, Valrico, FL 33596Off Market
- $280,6003 bd2 ba1.2k sqft1013 Hardwood Dr, Valrico, FL 33596Off Market
- $303,5003 bd2 ba1.3k sqft1010 Bloom Hill Ave, Valrico, FL 33596Off Market
- $301,7003 bd2 ba1.3k sqft1008 Bloom Hill Ave, Valrico, FL 33596Off Market
- $325,0003 bd2 ba1.3k sqft1015 Hardwood Dr, Valrico, FL 33596Sold
Nearby schools
GreatSchools rating
- 7/10Cimino Elementary SchoolGrades: PK-5Distance: 1.8 mi
- 6/10Burns Middle SchoolGrades: 6-8Distance: 2.6 mi
- 8/10Bloomingdale High SchoolGrades: 9-12Distance: 2 mi
Schools provided by the listing agent
- Elementary: Cimino-HB
- Middle: Burns-HB
- High: Bloomingdale-HB
Source: Stellar MLS. This data may not be complete. We recommend contacting the local school district to confirm school assignments for this home.
Get a cash offer in 3 minutes
Find out how much your home could sell for in as little as 3 minutes with a no-obligation cash offer.
Estimated market value
$324,000
Get a cash offer in 3 minutes
Find out how much your home could sell for in as little as 3 minutes with a no-obligation cash offer.
Estimated market value
$324,000
- Florida
- Hillsborough County
- Valrico
- 33596
- 1009 Hardwood Dr
Nearby cities
Nearby zip codes
Other Valrico Topics
