One or more photo(s) has been virtually staged. ATTENTION BUYERS! Welcome to this meticulously maintained gem located in the highly desirable and established Oakdale community. This charming 3-bedroom, 2-bathroom home with a spacious 2-car garage radiates pride of ownership throughout. From the moment you step inside, you’re greeted by an expansive living room with soaring vaulted ceilings and beautiful laminate flooring. Natural light pours in through large sliding glass doors, filling the open living and dining space with warmth and brightness, creating an inviting atmosphere perfect for both entertaining and everyday living. The kitchen is a standout feature, offering granite countertops, stainless steel appliances, a tasteful tile backsplash, and abundant cabinet space, making it a delight for cooking enthusiasts and families alike. Just off the main living space, step out into a covered and screened lanai—a peaceful retreat for enjoying your morning coffee or relaxing in the evening. The fully fenced backyard is framed by mature trees, providing natural shade and a private, serene setting. The home’s thoughtful layout includes a spacious primary suite with vaulted ceilings and large windows, while the bathrooms offer modern finishes including a double vanity in the main bath. Throughout the home, you’ll find a blend of laminate and tile flooring, offering both elegance and ease of maintenance. Located in a top-rated school district, this home also enjoys a prime location just minutes from shopping, dining, parks, and entertainment, with convenient access to major roadways for commuting or weekend getaways. This is more than just a house—it’s a well-loved, move-in ready home in one of Valrico’s most welcoming neighborhoods. Don’t miss your opportunity to make it yours. Schedule your private showing today!
Sold for $325,000
$325,000
1015 HARDWOOD DRIVE, VALRICO, FL 33596
3beds
1,368sqft
Single Family Residence
Built in 1990
5,000 Square Feet Lot
$316,800 Zestimate®
$238/sqft
$2,127 Estimated rent
Home value
$316,800
$291,000 - $345,000
$2,127/mo
Zestimate® history
Owner options
List your home for rent
$2,127/mo
Rent Zestimate®
Find your next renter with Zillow Rental Manager. Plus, with online applications, you can quickly screen prospective tenants – for free.
$2,127/mo
Rent Zestimate®
Refinance and save
$2,265/mo
Est. payment
Refinancing to a lower rate could help reduce your monthly payments and save thousands over the life of the loan.
$2,265/mo
Est. payment
Explore your selling options
Work with a Zillow partner agent
Leverage their expertise and Zillow's premium Showcase listings to get your home seen by more buyers.
Get startedList with your own agent
Get your home in front of millions of buyers by listing it on Zillow.
Learn how to do itSell it yourself
Take full control of how buyers see your home on Zillow by listing For Sale by Owner (FSBO).
List your homeWhat's special
Modern finishesGranite countertopsMature treesCovered and screened lanaiSpacious primary suiteVaulted ceilingsLaminate flooring
Zillow last checked:
Listing updated:
Listed by:
Turan Celiker, PA 813-580-0080,
KELLER WILLIAMS SUBURBAN TAMPA 813-684-9500
Bought with:
Kristal Saladin, 3425825
KELLER WILLIAMS SUBURBAN TAMPA
Source: Stellar MLS,MLS#: TB8361987 Originating MLS: Suncoast Tampa
Originating MLS: Suncoast Tampa
Facts & features
Interior
Bedrooms & bathrooms
- Bedrooms: 3
- Bathrooms: 2
- Full bathrooms: 2
Primary bedroom
- Features: Walk-In Closet(s)
- Level: First
- Area: 144 Square Feet
- Dimensions: 12x12
Bedroom 2
- Features: Built-in Closet
- Level: First
- Area: 90 Square Feet
- Dimensions: 9x10
Bedroom 3
- Features: Ceiling Fan(s), Built-in Closet
- Level: First
- Area: 120 Square Feet
- Dimensions: 10x12
Balcony porch lanai
- Level: First
- Area: 110 Square Feet
- Dimensions: 11x10
Dining room
- Level: First
- Area: 96 Square Feet
- Dimensions: 8x12
Kitchen
- Level: First
- Area: 130 Square Feet
- Dimensions: 13x10
Living room
- Features: Ceiling Fan(s)
- Level: First
- Area: 221 Square Feet
- Dimensions: 17x13
Heating
- Central
Cooling
- Central Air
Appliances
- Included: Dishwasher, Microwave, Range, Refrigerator
- Laundry: In Garage
Features
- Ceiling Fan(s)
- Flooring: Laminate, Tile
- Windows: Hurricane Shutters
- Has fireplace: Yes
Interior area
- Total structure area: 1,938
- Total interior livable area: 1,368 sqft
Property
Parking
- Total spaces: 2
- Parking features: Garage - Attached
- Attached garage spaces: 2
Features
- Levels: One
- Stories: 1
Lot
- Size: 5,000 Square Feet
- Dimensions: 50 x 100
Details
- Parcel number: U1330202Q500000700027.0
- Zoning: PD
- Special conditions: None
Construction
Type & style
- Home type: SingleFamily
- Property subtype: Single Family Residence
Materials
- Block
- Foundation: Slab
- Roof: Shingle
Condition
- New construction: No
- Year built: 1990
Utilities & green energy
- Sewer: Public Sewer
- Water: Public
- Utilities for property: Public
Community & HOA
Community
- Pet fee: $0 monthly
- Subdivision: OAKDALE RIVERVIEW ESTATES UN 4
HOA
- Has HOA: Yes
- HOA fee: $14 monthly
- HOA name: Wise Property Management
- HOA phone: 813-968-5665
Location
- Region: Valrico
Financial & listing details
- Price per square foot: $238/sqft
- Tax assessed value: $213,971
- Annual tax amount: $1,558
- Date on market: 3/17/2025
- Cumulative days on market: 3 days
- Ownership: Fee Simple
- Total actual rent: 0
- Road surface type: Paved
Price history
| Date | Event | Price |
|---|---|---|
| 5/8/2025 | Sold | $325,000$238/sqft |
Source:  Stellar MLS #TB8361987 Report a problem Stellar MLS #TB8361987 Report a problem | ||
| 3/24/2025 | Pending sale | $325,000$238/sqft |
Source: Stellar MLS #TB8361987 Report a problem | ||
| 3/17/2025 | Listed for sale | $325,000+308.8%$238/sqft |
Source: Stellar MLS #TB8361987 Report a problem | ||
| 7/22/1993 | Sold | $79,500$58/sqft |
Source: Public Record Report a problem | ||
Public tax history
| Year | Property taxes | Tax assessment |
|---|---|---|
| 2025 | $1,746 +12% | $213,971 +118% |
| 2024 | $1,559 +4.8% | $98,152 +3% |
| 2023 | $1,487 +9.4% | $95,293 +3% |
| 2022 | $1,360 +3.1% | $92,517 +3% |
| 2021 | $1,318 +5.9% | $89,822 +1.4% |
| 2020 | $1,245 +4.2% | $88,582 +2.3% |
| 2019 | $1,195 | $86,590 +1.9% |
| 2018 | $1,195 +4.5% | $84,975 -27.1% |
| 2017 | $1,143 +2.4% | $116,499 +42.9% |
| 2016 | $1,117 +3.2% | $81,515 +0.7% |
| 2015 | $1,082 +1.4% | $80,948 +0.8% |
| 2014 | $1,068 | $80,306 +1.5% |
| 2013 | $1,068 +1% | $79,119 +1.7% |
| 2012 | $1,057 -17.4% | $77,796 -12.2% |
| 2011 | $1,279 +2.5% | $88,655 +1% |
| 2010 | $1,248 +4.1% | $87,791 +2.7% |
| 2009 | $1,199 +0.8% | $85,483 +0.1% |
| 2008 | $1,189 -16.4% | $85,398 +3% |
| 2007 | $1,422 -3.1% | $82,911 +2.5% |
| 2006 | $1,468 +0.8% | $80,889 +3% |
| 2005 | $1,456 | $78,533 +3% |
| 2004 | -- | $76,246 +1.9% |
| 2003 | -- | $74,824 +2.4% |
| 2002 | -- | $73,070 +1.6% |
| 2001 | -- | $71,919 -6% |
| 2000 | $1,306 | $76,536 |
Find assessor info on the county website
Neighborhood: 33596
Nearby homes
- $280,6003 bd2 ba1.2k sqft1013 Hardwood Dr, Valrico, FL 33596Off Market
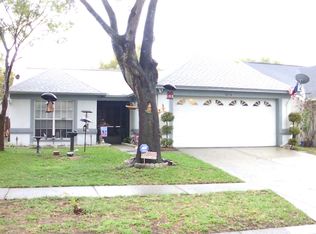
- $330,8003 bd2 ba1.4k sqft1017 Hardwood Dr, Valrico, FL 33596Off Market

- $318,4003 bd2 ba1.5k sqft1011 Hardwood Dr, Valrico, FL 33596Off Market
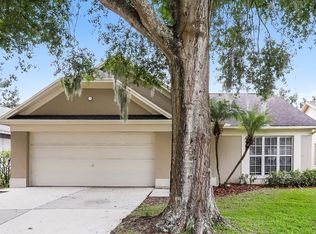
- $355,0003 bd2 ba1.3k sqft1102 Bloom Hill Ave, Valrico, FL 33596Sold
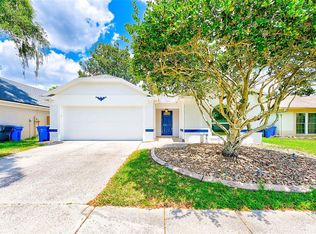
- $297,4003 bd2 ba1.1k sqft1016 Bloom Hill Ave, Valrico, FL 33596Off Market
- $303,3003 bd2 ba1.3k sqft1019 Hardwood Dr, Valrico, FL 33596Off Market
- $326,6003 bd2 ba1.1k sqft1104 Bloom Hill Ave, Valrico, FL 33596Off Market
- $330,0003 bd2 ba1.4k sqft1009 Hardwood Dr, Valrico, FL 33596Sold
Nearby schools
GreatSchools rating
- 7/10Cimino Elementary SchoolGrades: PK-5Distance: 1.7 mi
- 6/10Burns Middle SchoolGrades: 6-8Distance: 2.6 mi
- 8/10Bloomingdale High SchoolGrades: 9-12Distance: 2 mi
Schools provided by the listing agent
- Elementary: Cimino-HB
- Middle: Burns-HB
- High: Bloomingdale-HB
Source: Stellar MLS. This data may not be complete. We recommend contacting the local school district to confirm school assignments for this home.
Get a cash offer in 3 minutes
Find out how much your home could sell for in as little as 3 minutes with a no-obligation cash offer.
Estimated market value
$316,800
Get a cash offer in 3 minutes
Find out how much your home could sell for in as little as 3 minutes with a no-obligation cash offer.
Estimated market value
$316,800
- Florida
- Hillsborough County
- Valrico
- 33596
- 1015 HARDWOOD DRIVE
Nearby cities
Nearby zip codes
Other Valrico Topics
