Skip main navigation
Sold for $1,245,000
  • $1,245,000

    1009 High Trail Ct, Wake Forest, NC 27587

    4beds
    6,147sqft
    Single Family Residence, Residential
    Built in 2008
    1.24 Acres Lot
    $1,243,000 Zestimate®
    $203/sqft
    $6,212 Estimated rent

    Home value

    $1,243,000

    $1.18M - $1.31M

    $6,212/mo

    Zestimate® history
    Loading
    Loading...

    Owner options

    List your home for rent

    $6,212/mo

    Rent Zestimate®

    Find your next renter with Zillow Rental Manager. Plus, with online applications, you can quickly screen prospective tenants – for free.

    Learn more

    $6,212/mo

    Rent Zestimate®

    Refinance and save

    $7,594/mo

    Est. payment

    Refinancing to a lower rate could help reduce your monthly payments and save thousands over the life of the loan.

    See today's rates

    $7,594/mo

    Est. payment

    Explore your selling options

    Work with a Zillow partner agent

    Leverage their expertise and Zillow's premium Showcase listings to get your home seen by more buyers.

    Get started

    List with your own agent

    Get your home in front of millions of buyers by listing it on Zillow.

    Learn how to do it

    Sell it yourself

    Take full control of how buyers see your home on Zillow by listing For Sale by Owner (FSBO).

    List your home

    What's special

    Stylish cabinetrySmart and energy-efficient upgradesHigh-end finishes throughoutNest doorbellChef-inspired kitchenWalk-in showerNewly updated primary bath
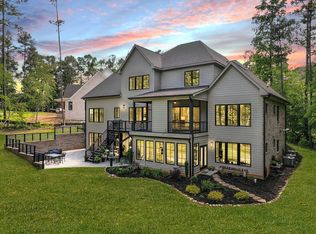
    Welcome to this custom-built 4-bedroom, 4.5-bath home where luxury, comfort, and effortless entertaining come together. Set in a highly desirable neighborhood, this thoughtfully designed residence showcases modern conveniences and high-end finishes throughout. Step inside to a bright, open floor plan filled with natural light. The chef-inspired kitchen is the heart of the home, featuring a generous island, abundant counter space, and stylish cabinetry—perfect for everyday living and hosting. Retreat to the newly updated primary bath, a spa-like escape with elegant finishes, a soaking tub, and a walk-in shower. Ample storage throughout the home keeps everything beautifully organized. Downstairs, the fully equipped theater room delivers an unforgettable movie-night experience with a 120'' screen, 3D HD projector, and 7.1 surround sound. A whole-house speaker system—including outdoor speakers—keeps your favorite music flowing from room to patio. This home is packed with smart and energy-efficient upgrades, including a Nest doorbell, MyQ garage control for remote access, and an insulated garage with a NEMA 14-50 plug for Level 2 EV charging. You'll also appreciate the generator hookup—ready to provide peace of mind during power outages. Outside, enjoy beautiful curb appeal with professional landscaping, a sprinkler system, and a natural gas fire pit that creates a cozy gathering space year-round. Truly move-in ready and designed to impress—schedule your tour today and experience it for yourself.

    Zillow last checked:

    Listing updated:

    Listed by:

    Tammy Alexander 317-509-8765,

    Choice Residential Real Estate

    Bought with:

    Gretchen Coley, 209948

    Compass -- Raleigh

    Claire Guentz, 348587

    Compass -- Raleigh

    Source: Doorify MLS,MLS#: 10139124MLS Logo

    Facts & features

    Interior

    Bedrooms & bathrooms
    • Bedrooms: 4
    • Bathrooms: 5
    • Full bathrooms: 4
    • 1/2 bathrooms: 1
    Heating
    • Forced Air, Natural Gas
    Cooling
    • Central Air, Heat Pump
    Appliances
    • Included: Dishwasher, Electric Oven, Microwave, Oven
    • Laundry: Laundry Room, Main Level
    Features
    • Ceiling Fan(s), Double Vanity, Granite Counters, Kitchen Island, Pantry, Master Downstairs, Storage, Walk-In Shower, Wet Bar
    • Flooring: Carpet, Hardwood, Tile
    • Basement: Finished, Heated, Unfinished, Walk-Up Access
    • Number of fireplaces: 1
    • Fireplace features: Gas, Living Room
    Interior area
    • Total structure area: 6,147
    • Total interior livable area: 6,147 sqft
    • Finished area above ground: 4,548
    • Finished area below ground: 1,599

    Property

    Parking
    • Total spaces: 4
    • Parking features: Garage, Garage Faces Side
    • Attached garage spaces: 3
    Features
    • Levels: Three Or More
    • Stories: 3
    • Patio & porch: Covered, Deck, Patio, Porch, Screened
    • Exterior features: Fire Pit, Private Yard
    • Has view: Yes
    Lot
    • Size: 1.24 Acres
    • Features: Private, Wooded
    Details
    • Parcel number: 181102565201
    • Zoning: R-40W
    • Special conditions: Seller Licensed Real Estate Professional

    Construction

    Type & style
    • Home type: SingleFamily
    • Architectural style: Traditional, Transitional
    • Property subtype: Single Family Residence, Residential
    Materials
    • Brick
    • Foundation: Slab
    • Roof: Shingle
    Condition
    • New construction: No
    • Year built: 2008

    Utilities & green energy

    • Sewer: Septic Tank
    • Water: Public

    Community & HOA

    Community
    • Subdivision: Stonewalls
    HOA
    • Has HOA: Yes
    • Services included: Road Maintenance
    • HOA fee: $300 annually
    Location
    • Region: Wake Forest

    Financial & listing details

    • Price per square foot: $203/sqft
    • Tax assessed value: $1,045,665
    • Annual tax amount: $6,708
    • Date on market: 1/3/2026
    • Road surface type: Paved

    Price history

    DateEventPrice
    2/20/2026Sold$1,245,000-6%$203/sqft
    Source: Doorify MLS #10139124 Report a problem
    1/23/2026Pending sale$1,325,000$216/sqft
    Source: Doorify MLS #10139124 Report a problem
    1/3/2026Listed for sale$1,325,000$216/sqft
    Source: Doorify MLS #10139124 Report a problem
    1/2/2026Listing removed$1,325,000$216/sqft
    Source: Doorify MLS #10085847 Report a problem
    12/4/2025Price change$1,325,000-3.6%$216/sqft
    Source: Doorify MLS #10085847 Report a problem
    10/20/2025Price change$1,375,000-1.7%$224/sqft
    Source: Doorify MLS #10085847 Report a problem
    7/28/2025Price change$1,399,000-3.5%$228/sqft
    Source: Doorify MLS #10085847 Report a problem
    6/23/2025Price change$1,449,000-3.3%$236/sqft
    Source: Doorify MLS #10085847 Report a problem
    5/27/2025Price change$1,499,000-0.1%$244/sqft
    Source: Doorify MLS #10085847 Report a problem
    5/22/2025Price change$1,500,000-3.2%$244/sqft
    Source: Doorify MLS #10085847 Report a problem
    4/3/2025Listed for sale$1,550,000+969%$252/sqft
    Source: Doorify MLS #10085847 Report a problem
    5/16/2006Sold$145,000$24/sqft
    Source: Public Record Report a problem

    Public tax history

    YearProperty taxesTax assessment
    2025$6,708 +3%$1,045,665
    2024$6,514 +17.9%$1,045,665 +48.1%
    2023$5,527 +7.9%$706,287
    2022$5,121 +2.8%$706,287
    2021$4,983 +1.7%$706,287
    2020$4,900 -9.5%$706,287 +6.9%
    2019$5,414 $660,457
    2018$5,414 +14.8%$660,457
    2017$4,716 +2.1%$660,457
    2016$4,620 -6.7%$660,457 -7%
    2015$4,954 +5.5%$710,499
    2014$4,695 $710,499
    2013-- $710,499 +8.1%
    2012-- $657,059
    2011-- $657,059
    2010-- $657,059
    2009-- $657,059
    Find assessor info on the county website

    Neighborhood: 27587

    Nearby schools

    GreatSchools rating
    Schools provided by the listing agent
    • Elementary: Wake - Brassfield
    • Middle: Wake - Wakefield
    • High: Wake - Wakefield

    Source: Doorify MLS. This data may not be complete. We recommend contacting the local school district to confirm school assignments for this home.

    Get a cash offer in 3 minutes
    Find out how much your home could sell for in as little as 3 minutes with a no-obligation cash offer.
    Estimated market value
    $1,243,000
    Get a cash offer in 3 minutes
    Find out how much your home could sell for in as little as 3 minutes with a no-obligation cash offer.
    Estimated market value
    $1,243,000