Skip main navigation
For sale
  • Price cut: $55K (7/13)
    $1,895,000

    1016 High Trail Ct, Wake Forest, NC 27587

    5beds
    4,721sqft
    : 
    Loading
    Get pre-qualified
    Single Family Residence, Residential
    Built in 2023
    0.92 Acres Lot
    $1,830,700 Zestimate®
    $401/sqft
    $31/mo HOA

    What's special

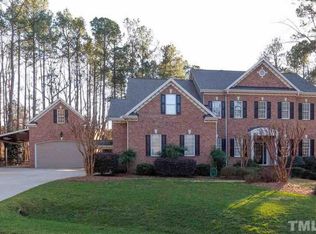
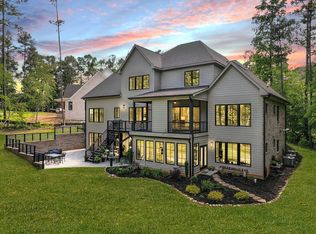
    A 2023 Parade of Homes Entry. Thoughtfully designed and beautifully appointed, this exceptional home offers a rare blend of luxury, comfort, privacy, and everyday livability on just under an acre. With generous space, elevated finishes, and a seamless connection between indoor and outdoor living. From the moment you arrive, the striking exterior makes a lasting impression with its light brick façade, steep rooflines, dark window accents, and manicured setting. Inside, refined design details continue throughout, including wide-plank hardwood floors, custom lighting, designer fixtures, and bright, open living spaces that feel both elegant and inviting. The main living area is anchored by a dramatic floor-to-ceiling fireplace wall with rich dark stone detail, a linear fireplace, built-in shelving, and expansive glass doors that frame views of the outdoor living space to the pool. The thoughtful layout creates an ideal environment for entertaining, gathering, or relaxing in style. Outdoor living is a defining feature of this property. The private fenced-in backyard creates a true resort-style setting, complete with a covered lounge and outdoor kitchen area featuring a wood-paneled ceiling, grilling station, and comfortable seating. Just beyond, the pool, pool house, firepit area, expansive patio, and level lawn come together beautifully, offering multiple spaces to relax, entertain, and enjoy the peaceful wooded backdrop. Set on a quiet cul-de-sac in this home offers the space, privacy, and elevated lifestyle all within reach of the conveniences, schools, dining, and amenities that make the area so desirable.
    37 days
    |
    726
    |
    59
    |

    Zillow last checked:

    Listing updated:

    Listed by:

    Steven Gunter 855-577-6773,

    Compass -- Raleigh

    Source: Doorify MLS,MLS#: 10173056MLS Logo

    Loading...

      Facts & features

      Interior

      Bedrooms & bathrooms
      • Bedrooms: 5
      • Bathrooms: 5
      • Full bathrooms: 4
      • 1/2 bathrooms: 1
      Heating
      • Electric, Forced Air, Natural Gas
      Cooling
      • Ceiling Fan(s), Central Air
      Appliances
      • Included: Dishwasher, Gas Oven, Gas Water Heater, Microwave, Range, Range Hood, Refrigerator, Smart Appliance(s), Tankless Water Heater, Wine Refrigerator
      • Laundry: Main Level
      Features
      • Bookcases, Ceiling Fan(s), Eat-in Kitchen, Entrance Foyer, Granite Counters, High Ceilings, In-Law Floorplan, Kitchen Island, Pantry, Master Downstairs, Quartz Counters, Separate Shower, Shower Only, Smooth Ceilings, Sound System, Storage, Vaulted Ceiling(s), Walk-In Closet(s), Walk-In Shower, Water Closet
      • Flooring: Carpet, Hardwood, Tile
      Interior area
      • Total structure area: 4,721
      • Total interior livable area: 4,721 sqft
      • Finished area above ground: 4,721
      • Finished area below ground: 0

      Property

      Parking
      • Total spaces: 3
      • Parking features: Attached, Concrete, Driveway, Garage Faces Front, Garage Faces Side, Parking Pad
      • Attached garage spaces: 3
      Features
      • Levels: Two
      • Stories: 2
      • Patio & porch: Covered, Deck, Porch, Rear Porch, Screened
      • Exterior features: Fenced Yard, Fire Pit, Gas Grill, In Parade of Homes, Lighting, Outdoor Kitchen, Private Yard, Rain Gutters
      • Has private pool: Yes
      • Pool features: In Ground, Private
      • Fencing: Back Yard, Fenced
      • Has view: Yes
      Lot
      • Size: 0.92 Acres
      • Features: Cul-De-Sac, Hardwood Trees, Landscaped, Partially Cleared, Wooded
      Details
      • Additional structures: Outdoor Kitchen, Pool House, Shed(s), Storage
      • Parcel number: 181102556900000 0332872
      • Zoning: R-40W
      • Special conditions: Standard

      Construction

      Type & style
      • Home type: SingleFamily
      • Architectural style: Transitional
      • Property subtype: Single Family Residence, Residential
      Materials
      • Brick, Fiber Cement
      • Roof: Shingle
      Condition
      • New construction: No
      • Year built: 2023

      Utilities & green energy

      • Sewer: Septic Tank
      • Water: Well

      Community & HOA

      Community
      • Features: None
      • Subdivision: Stonewalls
      HOA
      • Has HOA: Yes
      • Amenities included: None
      • Services included: Maintenance Grounds
      • HOA fee: $371 annually
      Location
      • Region: Wake Forest

      Financial & listing details

      • Price per square foot: $401/sqft
      • Tax assessed value: $1,543,092
      • Annual tax amount: $9,889
      • Date on market: 6/15/2026

        Estimated market value

        $1,830,700

        $1.74M - $1.92M

        $5,357/mo

        Price history

        DateEventPrice
        7/13/2026Price change$1,895,000-2.8%$401/sqft
        Source: Doorify MLS #10173056 Report a problem
        6/15/2026Listed for sale$1,950,000+25.8%$413/sqft
        Source: Doorify MLS #10173056 Report a problem
        11/8/2023Sold$1,550,000$328/sqft
        Source: Doorify MLS #2505754 Report a problem
        9/25/2023Pending sale$1,550,000$328/sqft
        Source: Doorify MLS #2505754 Report a problem
        6/30/2023Price change$1,550,000+0%$328/sqft
        Source: Doorify MLS #2505754 Report a problem
        6/1/2023Price change$1,549,9000%$328/sqft
        Source: Doorify MLS #2505754 Report a problem
        4/18/2023Listed for sale$1,550,000+93.8%$328/sqft
        Source: Doorify MLS #2505754 Report a problem
        6/1/2021Listing removed--
        Source: Doorify MLS #2335594 Report a problem
        8/6/2020Listed for sale$800,000+492.6%$169/sqft
        Source: Howard Perry & Walston Realtor #2335594 Report a problem
        2/10/2006Sold$135,000$29/sqft
        Source: Public Record Report a problem

        Public tax history

        YearProperty taxesTax assessment
        2025$9,890 +7%$1,543,092 +3.9%
        2024$9,246 +438.3%$1,485,642 +574.4%
        2023$1,718 +116.2%$220,300 +100.3%
        2022$794 +2.8%$110,000
        2021$773 $110,000
        2020-- $110,000 +10%
        2019$817 $100,000
        2018$817 +14.9%$100,000
        2017$711 +2.1%$100,000
        2016$697 -30.6%$100,000 -30.8%
        2015$1,004 $144,500
        Find assessor info on the county website

        Monthly payment

        Est. payment

        Payment breakdown

        Explore the cost of this home by adjusting the details. Changes won't be saved.
        All calculations are estimates and provided by Zillow, Inc. for informational purposes only. Actual amounts may vary.
        HOA fees may include property taxes on listings classified as Co-Ops. Contact the listing agent and/or owner for fee details.
        Mortgage interest rates are dependent on a number of factors, including credit score, down payment, and repayment length. Interest rate data provided by Zillow Group Marketplace, Inc. as of 1/1/1970 from various mortgage lenders with which we have lead or other similar arrangements; the Estimated Payment is an average of those rates.
        See how much you could borrow to make a competitive offer.

        Climate risks

        Neighborhood: 27587

        Getting around

        0 / 100
        Car-Dependent
        26 / 100
        Somewhat Bikeable

        Nearby schools

        GreatSchools rating
        Schools provided by the listing agent
        • Elementary: Wake - Brassfield Road Elementary
        • Middle: Wake - Wakefield Middle
        • High: Wake - Wakefield High

        Source: Doorify MLS. This data may not be complete. We recommend contacting the local school district to confirm school assignments for this home.

        A local agent can set up tours, give advice and negotiate with sellers.

        Browse local experts

        Similar homes