Skip main navigation
Sold for $1,225,000
  • $1,225,000

    1009 Indigo Dr, Celebration, FL 34747

    5beds
    3,005sqft
    Single Family Residence
    Built in 2003
    10,542 Square Feet Lot
    $1,249,800 Zestimate®
    $408/sqft
    $7,074 Estimated rent

    Home value

    $1,249,800

    $1.19M - $1.31M

    $7,074/mo

    Zestimate® history
    Loading
    Loading...

    Owner options

    List your home for rent

    $7,074/mo

    Rent Zestimate®

    Find your next renter with Zillow Rental Manager. Plus, with online applications, you can quickly screen prospective tenants – for free.

    Learn more

    $7,074/mo

    Rent Zestimate®

    Refinance and save

    $8,246/mo

    Est. payment

    Refinancing to a lower rate could help reduce your monthly payments and save thousands over the life of the loan.

    See today's rates

    $8,246/mo

    Est. payment

    Explore your selling options

    Work with a Zillow partner agent

    Leverage their expertise and Zillow's premium Showcase listings to get your home seen by more buyers.

    Get started

    List with your own agent

    Get your home in front of millions of buyers by listing it on Zillow.

    Learn how to do it

    Sell it yourself

    Take full control of how buyers see your home on Zillow by listing For Sale by Owner (FSBO).

    List your home

    What's special

    Dedicated officePrivate backyard oasisExtra exterior electrical outletsBeautiful water fountainLush tropical landscapingCharming front porchNewer double-pane windows
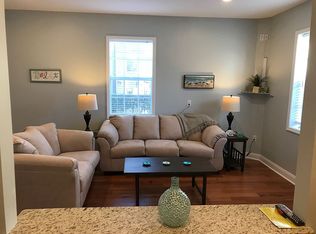
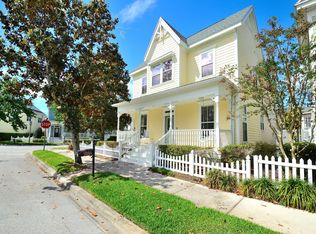
    Meticulously maintained and beautifully updated, this exceptional Celebration home offers the perfect blend of elegance, comfort, and functionality. Ideally situated across from a picturesque park, the home features a charming front porch and upper balconies that provide peaceful views and a welcoming setting to enjoy Celebration's unique small-town atmosphere. Boasting 5 bedrooms, 4 bathrooms, a dedicated office, and 3,005 square feet of thoughtfully designed living space, this residence is loaded with upgrades and attention to detail throughout. The spacious first-floor primary suite offers privacy and convenience, complete with a luxurious bathroom and oversized walk-in closet. The updated kitchen is designed for both everyday living and entertaining, featuring stainless steel appliances, under-cabinet lighting, and custom cabinetry with pull-out drawers for maximum organization and convenience. Step outside to your private backyard oasis, where lush tropical landscaping surrounds a stunning solar and gas-heated pool accented by a beautiful water fountain. The expansive raised covered lanai overlooks the pool and yard and includes built-in speakers, creating the perfect space for outdoor entertaining. Pool decking is scheduled to be completely redone in July, adding even more value and appeal. Additional improvements and features include newer double-pane windows, a newer HVAC system equipped with a UV light to help reduce mold, bacteria, and airborne contaminants, recently replaced pool pump and filter, plantation shutters, water softener, professionally cleaned ductwork within the past year, extra exterior electrical outlets, and a professionally painted exterior with a transferable warranty. The two-car garage features coated flooring and pull-down attic stairs for convenient additional storage. An Acorn stair lift is currently installed and can either remain with the home or be removed at the buyer's request. Please note that select draperies and the chandelier above the kitchen table do not convey. Living in Celebration means enjoying a lifestyle unlike any other. Residents have access to miles of walking and biking trails, community pools, tennis courts, fitness centers, playgrounds, and year-round community events. The vibrant downtown district offers charming shops, restaurants, seasonal celebrations, and entertainment. Celebration is also a golf cart-friendly community with golf course access and is conveniently located just a short drive from Orlando International Airport, world-famous attractions, and major highways. This is a rare opportunity to own a truly turnkey home in one of Central Florida's most desirable communities. ALL INFORMATION IS INTENDED TO BE ACCURATE IT IS THE BUYER AND BUYERS AGENTS RESPONSIBILITY TO VERIFY ALL DETAILS.

    Zillow last checked:

    Listing updated:

    Listed by:

    Eugene Petriella 321-299-8766,

    FLORIDA IN MOTION REALTY INC 407-947-2757

    Bought with:

    Eugene Petriella, 3223245

    FLORIDA IN MOTION REALTY INC

    Source: Stellar MLS,MLS#: S5152328MLS LogoOriginating MLS: Osceola

    Facts & features

    Interior

    Bedrooms & bathrooms
    • Bedrooms: 5
    • Bathrooms: 4
    • Full bathrooms: 4
    Rooms
    • Room types: Attic
    Primary bedroom
    • Features: Walk-In Closet(s)
    • Level: First
    • Area: 400 Square Feet
    • Dimensions: 20x20
    Kitchen
    • Level: First
    • Area: 400 Square Feet
    • Dimensions: 20x20
    Living room
    • Level: First
    • Area: 900 Square Feet
    • Dimensions: 30x30
    Heating
    • Central, Zoned
    Cooling
    • Central Air, Zoned
    Appliances
    • Included: Oven, Cooktop, Dishwasher, Disposal, Dryer, Electric Water Heater, Exhaust Fan, Freezer, Microwave, Refrigerator, Washer, Water Softener
    • Laundry: Inside, Laundry Room
    Features
    • Cathedral Ceiling(s), Ceiling Fan(s), Crown Molding, Eating Space In Kitchen, High Ceilings, Open Floorplan, Primary Bedroom Main Floor, Solid Wood Cabinets, Stone Counters, Vaulted Ceiling(s), Walk-In Closet(s)
    • Flooring: Ceramic Tile
    • Doors: French Doors
    • Windows: Window Treatments
    • Has fireplace: Yes
    • Fireplace features: Wood Burning
    Interior area
    • Total structure area: 4,234
    • Total interior livable area: 3,005 sqft

    Property

    Parking
    • Total spaces: 2
    • Parking features: Garage Door Opener
    • Garage spaces: 2
    Features
    • Levels: Two
    • Stories: 2
    • Patio & porch: Covered, Deck, Front Porch, Patio, Porch, Rear Porch
    • Exterior features: Balcony, Irrigation System, Sidewalk
    • Has private pool: Yes
    • Pool features: Heated, In Ground, Salt Water, Solar Cover, Solar Heat
    • Fencing: Fenced
    • Has view: Yes
    • View description: Park/Greenbelt, Trees/Woods
    Lot
    • Size: 10,542 Square Feet
    • Features: Corner Lot, Sidewalk
    • Residential vegetation: Mature Landscaping, Trees/Landscaped
    Details
    • Parcel number: 072528283800011540
    • Zoning: OPUD
    • Special conditions: None

    Construction

    Type & style
    • Home type: SingleFamily
    • Architectural style: Florida
    • Property subtype: Single Family Residence
    Materials
    • Wood Siding
    • Foundation: Slab
    • Roof: Shingle
    Condition
    • New construction: No
    • Year built: 2003

    Utilities & green energy

    • Sewer: Public Sewer
    • Water: Public
    • Utilities for property: Cable Connected, Electricity Connected, Public, Solar

    Community & HOA

    Community
    • Security: Smoke Detector(s)
    • Pet fee: $0 monthly
    • Subdivision: CELEBRATION EAST VILLAGE #3
    HOA
    • Has HOA: Yes
    • Amenities included: Clubhouse, Fitness Center, Park, Playground, Pool, Recreation Facilities, Tennis Court(s), Trail(s)
    • Services included: Community Pool, Pool Maintenance, Recreational Facilities
    • HOA fee: $148 monthly
    • HOA name: CROA
    • HOA phone: 407-566-1200
    Location
    • Region: Celebration

    Financial & listing details

    • Price per square foot: $408/sqft
    • Tax assessed value: $932,300
    • Annual tax amount: $1,529
    • Date on market: 6/23/2026
    • Ownership: Fee Simple
    • Total actual rent: 0
    • Electric utility on property: Yes
    • Road surface type: Paved, Asphalt

    Price history

    DateEventPrice
    7/17/2026Sold$1,225,000-1.9%$408/sqft
    Source: Stellar MLS #S5152328 Report a problem
    6/24/2026Pending sale$1,249,000$416/sqft
    Source: Stellar MLS #S5152328 Report a problem
    6/23/2026Listed for sale$1,249,000+46.9%$416/sqft
    Source: Stellar MLS #S5152328 Report a problem
    11/7/2017Sold$850,000+31.8%$283/sqft
    Source: Agent Provided Report a problem
    7/15/2016Sold$645,000+17.8%$215/sqft
    Source: Public Record Report a problem
    8/5/2003Sold$547,700$182/sqft
    Source: Public Record Report a problem

    Public tax history

    YearProperty taxesTax assessment
    2025$1,529 +19.6%$932,300 +2.3%
    2024$1,279 +11.7%$911,700 +0.5%
    2023$1,145 +11.4%$907,100 +18.3%
    2022$1,028 -14.3%$767,000 +23.7%
    2021$1,200 -47.4%$619,900 +2.3%
    2020$2,279 +0.3%$605,700 +2.9%
    2019$2,273 $588,600 +24%
    2018$2,273 +0.6%$474,654 +2.1%
    2017$2,260 +0.1%$464,892 -14%
    2016$2,258 -78.8%$540,300 +4.6%
    2015$10,631 +1.6%$516,400 +3.4%
    2014$10,463 $499,500 +10.3%
    2013-- $452,700 +3.3%
    2012-- $438,100 +2.3%
    2011-- $428,400 -5.6%
    2010-- $453,600 -15.6%
    2009-- $537,500 -29.7%
    2008-- $764,300
    Find assessor info on the county website

    Neighborhood: East Village

    Nearby schools

    GreatSchools rating
    Schools provided by the listing agent
    • Elementary: Celebration K-8
    • Middle: Celebration K-8
    • High: Celebration High

    Source: Stellar MLS. This data may not be complete. We recommend contacting the local school district to confirm school assignments for this home.

    Get a cash offer in 3 minutes
    Find out how much your home could sell for in as little as 3 minutes with a no-obligation cash offer.
    Estimated market value
    $1,249,800
    Get a cash offer in 3 minutes
    Find out how much your home could sell for in as little as 3 minutes with a no-obligation cash offer.
    Estimated market value
    $1,249,800