Skip main navigation
Sold for $710,000
  • $710,000

    1009 Julian Pl, Rockville, MD 20852

    3beds
    2,048sqft
    Single Family Residence
    Built in 1958
    8,568 Square Feet Lot
    $720,600 Zestimate®
    $347/sqft
    $3,394 Estimated rent

    Home value

    $720,600

    $663,000 - $785,000

    $3,394/mo

    Zestimate® history
    Loading
    Loading...

    Owner options

    List your home for rent

    $3,394/mo

    Rent Zestimate®

    Find your next renter with Zillow Rental Manager. Plus, with online applications, you can quickly screen prospective tenants – for free.

    Learn more

    $3,394/mo

    Rent Zestimate®

    Refinance and save

    $4,323/mo

    Est. payment

    Refinancing to a lower rate could help reduce your monthly payments and save thousands over the life of the loan.

    See today's rates

    $4,323/mo

    Est. payment

    Explore your selling options

    Work with a Zillow partner agent

    Leverage their expertise and Zillow's premium Showcase listings to get your home seen by more buyers.

    Get started

    List with your own agent

    Get your home in front of millions of buyers by listing it on Zillow.

    Learn how to do it

    Sell it yourself

    Take full control of how buyers see your home on Zillow by listing For Sale by Owner (FSBO).

    List your home

    What's special

    Private oasisOpen designStone patioModern cabinetryMature privacy treesFresh paintGleaming hardwood floors
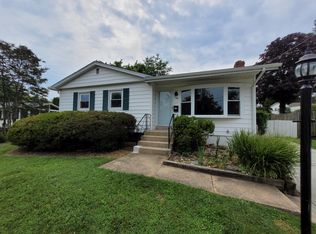
    *** The sellers have received multiple offers and have set an offer review deadline for Noon on Tuesday, November 25th. *** Step inside 1009 Julian Place and discover a bright and welcoming home where thoughtful updates and modern design create spaces made for everyday comfort and effortless entertaining. The main level showcases a three-season screened porch with French doors and Trex flooring, a perfect spot to enjoy your morning coffee or casual al fresco dining while feeling connected to the outdoors. The updated kitchen is a true centerpiece, featuring modern cabinetry, sleek appliances, and a functional layout that opens to the living and dining areas. Gleaming hardwood floors throughout the main level flourish in natural light, adding warmth and style to the open design. The fully finished basement expands the living space with a custom theater room complete with in-wall surround speakers and a fireplace, as well as a versatile office or den. The backyard is a private oasis, wrapped in fencing and shaded by mature privacy trees. It’s perfect for kids to play or for hosting summer gatherings, complete with a stone patio, a custom-built shed, and a gazebo outfitted with fans and an A/V setup that makes entertaining or relaxing a breeze. Other improvements include remodeled bathrooms, a replaced roof, updated mechanical systems, new interior doors, blinds, and fresh paint. A concrete driveway provides off-street parking for two or more vehicles, complemented by plenty of available street parking. Situated in a convenient Rockville neighborhood, the home offers walking-distance access to three nearby parks including Dawson Farm Park, Elwood Smith Park, and Dogwood Park. Dogwood Park in particular is a local highlight, with tennis courts, a volleyball court, baseball fields, a basketball court, and two playgrounds

    Zillow last checked:

    Listing updated:

    Listed by:

    Jordan Chronopoulos 240-477-9144,

    RLAH @properties

    Bought with:

    Eddie Brady, 636164

    Showcase Real Estate, LLC.

    Source: Bright MLS,MLS#: MDMC2201046MLS Logo

    Facts & features

    Interior

    Bedrooms & bathrooms
    • Bedrooms: 3
    • Bathrooms: 2
    • Full bathrooms: 2
    • Main level bathrooms: 1
    • Main level bedrooms: 3
    Rooms
    • Room types: Living Room, Dining Room, Primary Bedroom, Bedroom 2, Bedroom 3, Kitchen, Family Room
    Primary bedroom
    • Level: Main
    Bedroom 2
    • Level: Main
    Bedroom 3
    • Level: Main
    Breakfast room
    • Level: Unspecified
    Den
    • Level: Unspecified
    Dining room
    • Level: Main
    Family room
    • Level: Lower
    Foyer
    • Level: Unspecified
    Game room
    • Level: Unspecified
    Kitchen
    • Level: Main
    Living room
    • Level: Main
    Sitting room
    • Level: Unspecified
    Heating
    • Forced Air, Natural Gas
    Cooling
    • Central Air, Electric
    Appliances
    • Included: Dishwasher, Disposal, Dryer, Exhaust Fan, Microwave, Oven/Range - Gas, Refrigerator, Washer, Gas Water Heater
    • Laundry: Washer/Dryer Hookups Only
    Features
    • Combination Kitchen/Dining
    • Flooring: Wood
    • Doors: Sliding Glass
    • Windows: Double Pane Windows, Screens
    • Basement: Other
    • Number of fireplaces: 1
    Interior area
    • Total structure area: 2,048
    • Total interior livable area: 2,048 sqft
    • Finished area above ground: 1,060
    • Finished area below ground: 988

    Property

    Parking
    • Parking features: Off Street
    Accessibility
    • Accessibility features: None
    Features
    • Levels: Two
    • Stories: 2
    • Patio & porch: Deck
    • Exterior features: Sidewalks
    • Pool features: None
    • Fencing: Partial
    Lot
    • Size: 8,568 Square Feet
    • Features: Landscaped
    Details
    • Additional structures: Above Grade, Below Grade
    • Parcel number: 160400175503
    • Zoning: R60
    • Special conditions: Standard

    Construction

    Type & style
    • Home type: SingleFamily
    • Architectural style: Ranch/Rambler
    • Property subtype: Single Family Residence
    Materials
    • Frame
    • Foundation: Other
    • Roof: Composition
    Condition
    • New construction: No
    • Year built: 1958
    • Major remodel year: 2010
    Details
    • Builder model: STUNNING RENOVATION

    Utilities & green energy

    • Sewer: Public Sewer
    • Water: Public

    Community & HOA

    Community
    • Subdivision: Hungerford
    HOA
    • Has HOA: No
    Location
    • Region: Rockville
    • Municipality: City of Rockville

    Financial & listing details

    • Price per square foot: $347/sqft
    • Tax assessed value: $515,100
    • Annual tax amount: $7,084
    • Date on market: 10/2/2025
    • Listing agreement: Exclusive Right To Sell
    • Ownership: Fee Simple

    Price history

    DateEventPrice
    12/16/2025Sold$710,000+1.6%$347/sqft
    Source: Bright MLS #MDMC2201046 Report a problem
    12/8/2025Pending sale$699,000$341/sqft
    Source: Bright MLS #MDMC2201046 Report a problem
    11/26/2025Contingent$699,000$341/sqft
    Source: Bright MLS #MDMC2201046 Report a problem
    11/20/2025Listed for sale$699,000$341/sqft
    Source: Bright MLS #MDMC2201046 Report a problem
    11/18/2025Contingent$699,000$341/sqft
    Source: Bright MLS #MDMC2201046 Report a problem
    11/6/2025Listed for sale$699,000$341/sqft
    Source: Bright MLS #MDMC2201046 Report a problem
    10/9/2025Contingent$699,000$341/sqft
    Source: Bright MLS #MDMC2201046 Report a problem
    10/2/2025Listed for sale$699,000+78.1%$341/sqft
    Source: Bright MLS #MDMC2201046 Report a problem
    5/1/2010Sold$392,500+3.3%$192/sqft
    Source: Public Record Report a problem
    3/27/2010Listed for sale$380,000$186/sqft
    Source: Long & Foster Real Estate, Inc. #MC7289799 Report a problem

    Public tax history

    YearProperty taxesTax assessment
    2025$6,974 +9.6%$515,100 +7.7%
    2024$6,365 +1.6%$478,100 +1.1%
    2023$6,266 +4%$472,667 +1.2%
    2022$6,025 +0.7%$467,233 +1.2%
    2021$5,982 +2.7%$461,800 +2.4%
    2020$5,827 +4.6%$451,167 +4.9%
    2019$5,570 -0.5%$429,900
    2018$5,600 -0.4%$429,900 +2%
    2017$5,623 +30.3%$421,333 +2.1%
    2016$4,317 $412,767 +2.1%
    2015$4,317 $404,200 +1.8%
    2014$4,317 $397,233 +1.8%
    2013-- $390,267 +1.8%
    2012-- $383,300
    2011-- $383,300
    2010-- $383,300 -16.9%
    2009-- $461,110 +11.3%
    2008-- $414,342 +12.7%
    2007-- $367,576 +14.6%
    2006-- $320,810 +18.1%
    2005-- $271,586 +22.1%
    2004-- $222,363 +28.4%
    2003-- $173,140 +3.6%
    2002-- $167,146
    2001-- $167,146
    Find assessor info on the county website

    Neighborhood: Hungerford-Stoneridge

    Nearby schools

    GreatSchools rating
    Schools provided by the listing agent
    • District: Montgomery County Public Schools

    Source: Bright MLS. This data may not be complete. We recommend contacting the local school district to confirm school assignments for this home.

    Get a cash offer in 3 minutes
    Find out how much your home could sell for in as little as 3 minutes with a no-obligation cash offer.
    Estimated market value
    $720,600
    Get a cash offer in 3 minutes
    Find out how much your home could sell for in as little as 3 minutes with a no-obligation cash offer.
    Estimated market value
    $720,600