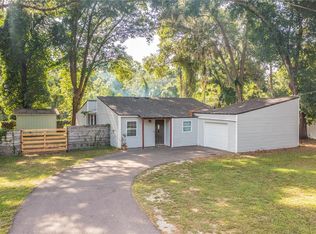
Priced below appraisal value is this beautifully updated 3-bedroom, 2-bath home in Seffner. situated in a NO flood zone on a little over a quarter-acre lot, with NO HOA/CDD to worry about. Roof replaced-2019, water heater replaced-2019, HVAC replaced-2017. Upon stepping inside, you’ll notice the ceramic tile and wood laminate flooring flowing throughout the home. The kitchen is the heart of the house, features stainless steel appliances and two-tone cabinetry/food pantry, opens into a formal dining space-perfect for entertaining/everyday living. Primary bedroom is complete with newly upgraded private bathroom and a walk-in closet, designed by Closest by design-offering a lifetime warranty for component replacements. Adding to the charm of this property is a spacious 12x24 shed, thoughtfully set up to work perfectly as an on-site home office, creative studio, or private retreat; complete with a convenient half bathroom —just steps from the main house. Offering land to park boats, RVs, or larger vehicles. This home is about 1 min from the Lake Weeks; access for launching your boat and enjoying the Florida lifestyle. Seffner is seamlessly connected to Downtown Tampa, Clearwater, St. Pete, Wesley Chapel, Plant City, Lakeland, Riverview, and Brandon - short drives to Tampa Bay, the iconic Sunshine Skyway Bridge, world-famous Clearwater Beach, and even Walt Disney World for easy day trips!
For sale
Price cut: $10K (6/19)
$344,999
1009 Lenna Ave, Seffner, FL 33584
3beds
1,405sqft
Single Family Residence
Built in 1975
0.27 Acres Lot
$343,500 Zestimate®
$246/sqft
$-- HOA
What's special
Stainless steel appliances
- 178 days |
- 798 |
- 57 |
Zillow last checked:
Listing updated:
Listed by:
CATHIE LAGUAL 856-739-0242,
FLORIDA'S 1ST CHOICE RLTY LLC 813-566-2434
Source: Stellar MLS,MLS#: TB8462565
Originating MLS: Suncoast Tampa

Loading...
Facts & features
Interior
Bedrooms & bathrooms
- Bedrooms: 3
- Bathrooms: 2
- Full bathrooms: 2
Primary bedroom
- Features: Ceiling Fan(s), Walk-In Closet(s)
- Level: First
- Area: 156 Square Feet
- Dimensions: 12x13
Bedroom 2
- Features: Ceiling Fan(s), Built-in Closet
- Level: First
- Area: 132 Square Feet
- Dimensions: 12x11
Bedroom 3
- Features: Ceiling Fan(s), Built-in Closet
- Level: First
- Area: 121 Square Feet
- Dimensions: 11x11
Primary bathroom
- Features: Shower No Tub, Walk-In Closet(s)
- Level: First
- Area: 156 Square Feet
- Dimensions: 12x13
Bathroom 2
- Features: Tub With Shower
- Level: First
Dining room
- Level: First
- Area: 144 Square Feet
- Dimensions: 12x12
Kitchen
- Level: First
- Area: 72 Square Feet
- Dimensions: 8x9
Laundry
- Features: Ceiling Fan(s), Storage Closet
- Level: First
- Area: 81 Square Feet
- Dimensions: 9x9
Living room
- Features: Ceiling Fan(s)
- Level: First
- Area: 72 Square Feet
- Dimensions: 8x9
Heating
- Electric
Cooling
- Central Air
Appliances
- Included: Dishwasher, Dryer, Electric Water Heater, Microwave, Range, Refrigerator, Washer
- Laundry: Electric Dryer Hookup, Laundry Room, Washer Hookup
Features
- Ceiling Fan(s), Stone Counters, Thermostat, Walk-In Closet(s)
- Flooring: Tile, Vinyl
- Doors: French Doors
- Windows: Window Treatments
- Has fireplace: No
Interior area
- Total structure area: 2,052
- Total interior livable area: 1,405 sqft
Property
Parking
- Total spaces: 2
- Parking features: Boat, Driveway, Guest, Open, Parking Pad
- Attached garage spaces: 1
- Carport spaces: 1
- Covered spaces: 2
- Has uncovered spaces: Yes
Features
- Levels: One
- Stories: 1
- Exterior features: Fire Pit, Private Entrance, Private Yard, Rain Gutters, Sidewalk
- Fencing: Fenced
Lot
- Size: 0.27 Acres
Details
- Parcel number: U02292026V00000500005.2
- Zoning: RSC-6
- Special conditions: None
Construction
Type & style
- Home type: SingleFamily
- Property subtype: Single Family Residence
Materials
- Vinyl Siding, Wood Frame
- Foundation: Slab
- Roof: Shingle
Condition
- New construction: No
- Year built: 1975
Utilities & green energy
- Sewer: Public Sewer, Septic Tank
- Water: Public
- Utilities for property: Cable Connected, Electricity Connected, Public, Street Lights, Water Connected
Community & HOA
Community
- Pet fee: $0 monthly
- Subdivision: MATHEWS ADD TO SEFFNER
HOA
- Has HOA: No
Location
- Region: Seffner
Financial & listing details
- Price per square foot: $246/sqft
- Annual tax amount: $4,085
- Date on market: 1/9/2026
- Cumulative days on market: 179 days
- Listing terms: Cash,Conventional,FHA,VA Loan
- Ownership: Fee Simple
- Total actual rent: 0
- Electric utility on property: Yes
- Road surface type: Asphalt
Estimated market value
$343,500
$326,000 - $361,000
$2,108/mo
Price history
| Date | Event | Price |
|---|---|---|
| 6/19/2026 | Price change | $344,999-2.8%$246/sqft |
Source: | ||
| 6/3/2026 | Price change | $354,999-2.7%$253/sqft |
Source: | ||
| 5/24/2026 | Price change | $364,999-1.4%$260/sqft |
Source: | ||
| 5/5/2026 | Price change | $369,999-1.9%$263/sqft |
Source: | ||
| 4/25/2026 | Price change | $376,999-0.3%$268/sqft |
Source: | ||
| 4/12/2026 | Price change | $377,999-0.5%$269/sqft |
Source: | ||
| 2/28/2026 | Price change | $379,999-1.3%$270/sqft |
Source: | ||
| 2/17/2026 | Price change | $384,999-0.6%$274/sqft |
Source: | ||
| 1/29/2026 | Price change | $387,499-0.6%$276/sqft |
Source: | ||
| 1/9/2026 | Listed for sale | $389,999+41.8%$278/sqft |
Source: | ||
| 7/12/2024 | Listing removed | $275,000$196/sqft |
Source: | ||
| 5/7/2021 | Pending sale | $275,000$196/sqft |
Source: | ||
Public tax history
Tax history is unavailable.
Monthly payment
Est. payment$--/mo
Payment breakdown
Explore the cost of this home by adjusting the details. Changes won't be saved.All calculations are estimates and provided by Zillow, Inc. for informational purposes only. Actual amounts may vary.
HOA fees may include property taxes on listings classified as Co-Ops. Contact the listing agent and/or owner for fee details.
Mortgage interest rates are dependent on a number of factors, including credit score, down payment, and repayment length. Interest rate data provided by Zillow Group Marketplace, Inc. as of 1/1/1970 from various mortgage lenders with which we have lead or other similar arrangements; the Estimated Payment is an average of those rates.
See how much you could borrow to make a competitive offer.
Climate risks
Neighborhood: 33584
Nearby schools
GreatSchools rating
- 3/10Colson Elementary SchoolGrades: PK-5Distance: 0.4 mi
- 3/10Burnett Middle SchoolGrades: 6-8Distance: 1.4 mi
- 4/10Armwood High SchoolGrades: 9-12Distance: 1.8 mi
Schools provided by the listing agent
- Elementary: Lopez-HB
- Middle: Burnett-HB
- High: Brandon-HB
Source: Stellar MLS. This data may not be complete. We recommend contacting the local school district to confirm school assignments for this home.
A local agent can set up tours, give advice and negotiate with sellers.
- Florida
- Hillsborough County
- Seffner
- 33584
- 1009 Lenna Ave