The Sweetwater is a thoughtfully designed Single-story home offering exceptional comfort and flexibility. This spacious plan features 4 bedrooms, 2 full baths, a separate dining room and a 2 car garage providing room for everyday living. This home features upgraded flooring, cabinets and counter tops. There is not an adjacent back yard homesite allowing privacy and this location in within minutes to shopping and easy access to I-4 and I-75. There may be some closing incentives available. All measurements are approximate.
New construction
$635,940
1247 HONEYCOMB PLACE, SEFFNER, FL 33584
4beds
1,928sqft
Single Family Residence
Built in 2026
5,500 Square Feet Lot
$-- Zestimate®
$330/sqft
$140/mo HOA
What's special
Separate dining roomUpgraded flooring
- 18 days
- 102
- 4
Likely to sell faster than
Zillow last checked:
Listing updated:
Listed by:
Kelly Thorson 813-839-1000,
KELSA PROPERTIES,P.A. 813-839-1000
Source: Stellar MLS,MLS#: TB8545693 Originating MLS: Suncoast Tampa
Originating MLS: Suncoast Tampa
Facts & features
Interior
Bedrooms & bathrooms
- Bedrooms: 4
- Bathrooms: 2
- Full bathrooms: 2
Rooms
- Room types: Dining Room, Great Room, Utility Room
Primary bedroom
- Features: Walk-In Closet(s)
- Level: First
- Area: 216 Square Feet
- Dimensions: 12x18
Bedroom 2
- Features: Built-in Closet
- Level: First
- Area: 121 Square Feet
- Dimensions: 11x11
Bedroom 3
- Features: Built-in Closet
- Level: First
- Area: 121 Square Feet
- Dimensions: 11x11
Bedroom 4
- Features: Built-in Closet
- Level: First
- Area: 110 Square Feet
- Dimensions: 11x10
Great room
- Level: First
- Area: 300 Square Feet
- Dimensions: 15x20
Kitchen
- Level: First
- Area: 144 Square Feet
- Dimensions: 12x12
Heating
- Central, Electric
Cooling
- Central Air
Appliances
- Included: Dishwasher, Disposal, Microwave, Range
- Laundry: Inside, Laundry Room
Features
- Eating Space In Kitchen, High Ceilings, Kitchen/Family Room Combo, Open Floorplan, Primary Bedroom Main Floor, Solid Surface Counters, Split Bedroom, Tray Ceiling(s), Walk-In Closet(s)
- Flooring: Carpet, Tile
- Has fireplace: No
Interior area
- Total structure area: 2,509
- Total interior livable area: 1,928 sqft
Video & virtual tour
Property
Parking
- Total spaces: 2
- Parking features: Driveway, Garage Door Opener
- Attached garage spaces: 2
- Has uncovered spaces: Yes
Features
- Levels: One
- Stories: 1
- Patio & porch: Covered, Rear Porch
- Exterior features: Sidewalk
Lot
- Size: 5,500 Square Feet
- Dimensions: 50 x 110
- Features: Landscaped
- Residential vegetation: Trees/Landscaped
Details
- Parcel number: U022920D8G00000000036.0
- Zoning: PD
- Special conditions: None
Construction
Type & style
- Home type: SingleFamily
- Architectural style: Florida
- Property subtype: Single Family Residence
Materials
- Block, Stucco
- Foundation: Block
- Roof: Shingle
Condition
- Completed
- New construction: Yes
- Year built: 2026
Details
- Builder model: Sweetwater
- Builder name: William Ryan Homes Florida Inc
- Warranty included: Yes
Utilities & green energy
- Sewer: Public Sewer
- Water: Public
- Utilities for property: BB/HS Internet Available, Cable Available, Public, Street Lights
Community & HOA
Community
- Features: Community Mailbox, Deed Restrictions, Sidewalks
- Security: Smoke Detector(s)
- Pet fee: $0 monthly
- Subdivision: MYERS ESTATES
HOA
- Has HOA: Yes
- HOA fee: $140 monthly
- HOA name: Katie Ivanics
- HOA phone: 346-831-1211
Location
- Region: Seffner
Financial & listing details
- Price per square foot: $330/sqft
- Annual tax amount: $492
- Date on market: 9/4/2026
- Cumulative days on market: 19 days
- Listing terms: Cash,Conventional,FHA,VA Loan
- Ownership: Fee Simple
- Total actual rent: 0
- Road surface type: Paved
Estimated market value
Not available
Estimated sales range
Not available
Not available
Price history
| Date | Event | Price |
|---|---|---|
| 9/4/2026 | Listed for sale | $635,940+38%$330/sqft |
Source:  Stellar MLS #TB8545693 Report a problem Stellar MLS #TB8545693 Report a problem | ||
| 3/27/2026 | Listing removed | $460,775$239/sqft |
Source:  William Ryan Homes Report a problem William Ryan Homes Report a problem | ||
| 1/27/2026 | Listed for sale | $460,775$239/sqft |
Source: William Ryan Homes Report a problem | ||
Public tax history
Tax history is unavailable.
Monthly payment
Est. payment
Payment breakdown
Explore the cost of this home by adjusting the details. Changes won't be saved.Climate risks
Neighborhood: 33584
Similar homes
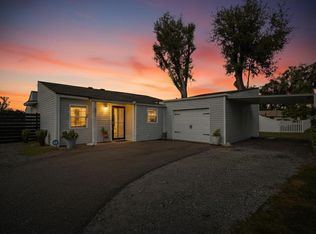
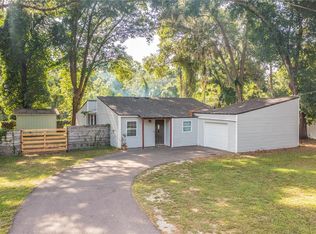
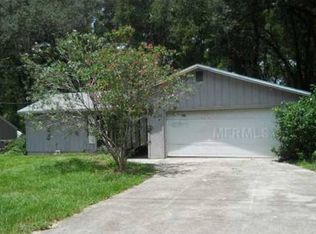
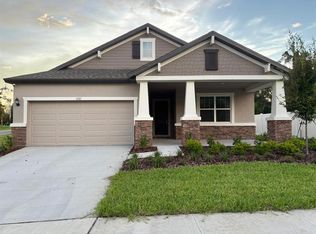
- $390,0004 bd2 ba1.9k sqft2007 DARLINGTON OAK DRIVE, SEFFNER, FL 33584For Sale
 MLS ID #O6441057, Jeff Jones, MARK SPAIN REAL ESTATE. Stellar MLS
 - $575,0005 bd2 ba2.2k sqft2002 RAIN DANCE PLACE, BRANDON, FL 33510For Sale
 MLS ID #TB8538781, Julie Coggins, SIGNATURE REALTY ASSOCIATES. Stellar MLS
 - $439,9004 bd3 ba2.3k sqft1147 EMERALD HILL WAY, VALRICO, FL 33594For Sale
 MLS ID #TB8544256, Glenn Goff, PA, GOFF & ASSOCIATES REALTORS. Stellar MLS
 - $425,0004 bd2 ba1.8k sqft232 CLAYTON STREET, BRANDON, FL 33511For Sale
 MLS ID #TB8538395, Melissa Davis, COLDWELL BANKER REALTY. Stellar MLS
 - $400,0004 bd3 ba1.9k sqft203 TAYLOR BAY LANE, BRANDON, FL 33510For SaleMLS ID #O6410875, Karen Albright, OPENDOOR BROKERAGE LLC. Stellar MLS
- $400,0003 bd2 ba1.9k sqft220 TAYLOR BAY LANE, BRANDON, FL 33510For SaleMLS ID #TB8543588, Steven Moran, KELLER WILLIAMS SUBURBAN TAMPA. Stellar MLS
- $390,0003 bd2 ba1.9k sqft222 TAYLOR BAY LANE, BRANDON, FL 33510For SaleMLS ID #O6423610, Karen Albright, OPENDOOR BROKERAGE LLC. Stellar MLS
- $399,0004 bd3 ba2.5k sqft1113 CANYON OAKS DRIVE, BRANDON, FL 33510For SaleMLS ID #TB8515873, Wendy Vo, PEOPLE'S CHOICE REALTY SVC LLC. Stellar MLS
- $325,0004 bd2 ba1.5k sqft1415 CRISTO REY PLACE, PLANT CITY, FL 33566For SaleMLS ID #TB8539333, Steve Storms, STORMS REALTY. Stellar MLS
- $689,9994 bd3 ba2.1k sqft3313 W WALNUT STREET, TAMPA, FL 33607For SaleMLS ID #O6427775, Nathan Mercado, DALTON WADE INC. Stellar MLS
- $465,0004 bd2 ba1.8k sqft4613 DOVER BLUFF COURT, VALRICO, FL 33594For SaleMLS ID #TB8544441, Paul Fennell, REDFIN CORPORATION. Stellar MLS
- $413,0003 bd2 ba1.6k sqft712 HAZY MEADOW COURT, BRANDON, FL 33510For SaleMLS ID #TB8497644, Cyndee Jacobs, ALL ABOUT REALTY, INC.. Stellar MLS
- $475,0004 bd2 ba2k sqft13318 WATERLEAF GARDEN CIRCLE, RIVERVIEW, FL 33579For SaleMLS ID #O6440824, Steven Koleno, BEYCOME OF FLORIDA LLC. Stellar MLS
- $359,0004 bd2 ba1.7k sqft11422 MOUNTAIN BAY DRIVE, RIVERVIEW, FL 33569For SaleMLS ID #TB8546113, Cheryl Bailey, VYLLA HOME. Stellar MLS
- $369,0004 bd2 ba1.9k sqft12903 WILDFLOWER MEADOW DRIVE, RIVERVIEW, FL 33579For SaleMLS ID #TB8548283, Paul Arrington, ARRICO REALTY & PROPERTY MGMT.. Stellar MLS
- $499,0004 bd3 ba2.5k sqft10856 BREAKING ROCKS DRIVE, TAMPA, FL 33647For SaleMLS ID #TB8534843, Arun Perumpral, PEOPLE'S CHOICE REALTY SVC LLC. Stellar MLS
- $350,0003 bd2 ba1.6k sqft1607 ACADIA HARBOR PLACE, BRANDON, FL 33511For SaleMLS ID #TB8544916, Carol Conologue, KELLER WILLIAMS REALTY- PALM HARBOR. Stellar MLS
- $399,9994 bd2 ba2k sqft4209 AMBER RIDGE LANE, VALRICO, FL 33594For SaleMLS ID #TB8538021, Karyn Scech, YELLOWFIN REALTY. Stellar MLS
- $339,0004 bd2 ba1.9k sqft16610 DELIA STREET, WIMAUMA, FL 33598For SaleMLS ID #TB8550204, Gio Varela, FUTURE HOME REALTY INC. Stellar MLS
- $399,0004 bd3 ba2.6k sqft3621 KEARSNEY ABBEY CIRCLE, DOVER, FL 33527For SaleMLS ID #TB8520053, Hanie Nguyen, KELLER WILLIAMS SOUTH SHORE. Stellar MLS
