Skip main navigation
Sold for $1,210,000
  • $1,210,000

    1009 Monarch Way, Superior, CO 80027

    6beds
    4,230sqft
    Single Family Residence
    Built in 1998
    8,164 Square Feet Lot
    $1,201,400 Zestimate®
    $286/sqft
    $4,377 Estimated rent

    Home value

    $1,201,400

    $1.12M - $1.30M

    $4,377/mo

    Zestimate® history
    Loading
    Loading...

    Owner options

    List your home for rent

    $4,377/mo

    Rent Zestimate®

    Find your next renter with Zillow Rental Manager. Plus, with online applications, you can quickly screen prospective tenants – for free.

    Learn more

    $4,377/mo

    Rent Zestimate®

    Refinance and save

    $7,353/mo

    Est. payment

    Refinancing to a lower rate could help reduce your monthly payments and save thousands over the life of the loan.

    See today's rates

    $7,353/mo

    Est. payment

    Explore your selling options

    Work with a Zillow partner agent

    Leverage their expertise and Zillow's premium Showcase listings to get your home seen by more buyers.

    Get started

    List with your own agent

    Get your home in front of millions of buyers by listing it on Zillow.

    Learn how to do it

    Sell it yourself

    Take full control of how buyers see your home on Zillow by listing For Sale by Owner (FSBO).

    List your home

    What's special

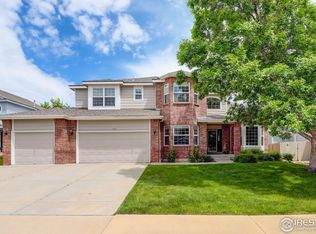
    Welcome to this beautifully appointed home in the highly desirable Rock Creek community! Tucked away on a quiet street, this spacious and light-filled residence offers the perfect blend of comfort, style, and functionality.Step inside to soaring ceilings, custom built-ins, gleaming hardwood floors, and an open-concept layout designed for modern living and effortless entertaining. The fully updated gourmet kitchen features striking quartz countertops, stainless steel appliances, and a generous center island-perfect for gathering around. It opens seamlessly to the inviting family room, complete with a gas fireplace and expansive windows that frame views of the private backyard. Just off the main living area, you'll find a main floor bedroom which would also work perfectly for an office space-ideal for working from home. Upstairs, the expansive primary suite is a true retreat, offering a luxurious 5-piece bath and walk-in closet. Three additional bedrooms and a full bath provide plenty of room. The finished basement adds even more living space with versatile bonus room-ideal for a media room, home gym, or play area-plus an additional bedroom and bathroom.Step outside to enjoy the Colorado sunshine in the beautifully landscaped backyard featuring a freshly painted deck and mature trees that provide shade and privacy. Finally, don't forget to check out the three car garage. Hot water heater, furnace and AC unit all updated in the last few years. All this just minutes from schools, neighborhood parks, scenic trails, shops and restaurants. With easy access to Louisville, Boulder, Broomfield and Denver, this home truly has it all.

    Zillow last checked:

    Listing updated:

    Listed by:

    Sian Murphy 720-936-2309,

    RE/MAX Alliance-Boulder,

    ColoradoHomeSource 303-543-5720,

    RE/MAX Alliance-Boulder

    Bought with:

    David Trow, 100084689

    Compass - Boulder

    Source: IRES as distributed by MLS GRID,MLS#: 1033862MLS Logo

    Facts & features

    Interior

    Bedrooms & bathrooms
    • Bedrooms: 6
    • Bathrooms: 4
    • Full bathrooms: 2
    • 3/4 bathrooms: 2
    • Main level bathrooms: 1
    Primary bedroom
    • Description: Other
    • Features: Full Primary Bath
    • Level: Upper
    • Area: 336 Square Feet
    • Dimensions: 16 x 21
    Bedroom 2
    • Level: Upper
    • Area: 130 Square Feet
    • Dimensions: 10 x 13
    Bedroom 3
    • Level: Upper
    • Area: 196 Square Feet
    • Dimensions: 14 x 14
    Bedroom 4
    • Level: Upper
    • Area: 150 Square Feet
    • Dimensions: 10 x 15
    Bedroom 5
    • Level: Basement
    • Area: 144 Square Feet
    • Dimensions: 12 x 12
    Dining room
    • Level: Main
    • Area: 144 Square Feet
    • Dimensions: 12 x 12
    Kitchen
    • Description: Other
    • Level: Main
    • Area: 260 Square Feet
    • Dimensions: 13 x 20
    Living room
    • Level: Main
    • Area: 280 Square Feet
    • Dimensions: 14 x 20
    Study
    • Level: Main
    • Area: 132 Square Feet
    • Dimensions: 11 x 12
    Heating
    • Forced Air
    Cooling
    • Central Air, Wall/Window Unit(s)
    Appliances
    • Included: Electric Range, Gas Range, Dishwasher, Refrigerator, Washer, Dryer, Microwave, Disposal
    • Laundry: Washer/Dryer Hookup
    Features
    • Separate Dining Room, Cathedral Ceiling(s), Open Floorplan, Walk-In Closet(s)
    • Flooring: Wood
    • Windows: Window Coverings
    • Basement: Full
    • Has fireplace: Yes
    • Fireplace features: Living Room
    Interior area
    • Total structure area: 2,744
    • Total interior livable area: 4,230 sqft
    • Finished area above ground: 2,744

    Property

    Parking
    • Total spaces: 3
    • Parking features: Attached
    • Attached garage spaces: 3
    • Details: Attached
    Accessibility
    • Accessibility features: Main Floor Bath, Accessible Bedroom, Stall Shower
    Features
    • Levels: Two
    • Stories: 2
    • Patio & porch: Deck
    • Exterior features: Sprinkler System
    • Fencing: Fenced
    Lot
    • Size: 8,164 sqft
    Details
    • Parcel number: R0115860
    • Zoning: RES
    • Special conditions: Private Owner

    Construction

    Type & style
    • Home type: SingleFamily
    • Property subtype: Single Family Residence
    Materials
    • Frame
    • Roof: Composition
    Condition
    • New construction: No
    • Year built: 1998

    Utilities & green energy

    • Electric: Xcel
    • Gas: Xcel
    • Sewer: Public Sewer
    • Water: City
    • Utilities for property: Natural Gas Available, Electricity Available

    Community & neighborhood

    Security
    • Security features: Fire Alarm
    Location
    • Region: Superior
    • Subdivision: Rock Creek Ranch Flg 13

    HOA & financial

    HOA
    • Has HOA: Yes
    • HOA fee: $300 annually
    • Services included: Common Amenities
    • Association name: Rock Creek
    • Association phone: 303-301-1213

    Other

    Other facts
    • Listing terms: Cash,Conventional

    Price history

    DateEventPrice
    6/30/2025Sold$1,210,000-3.2%$286/sqft
    Source: IRES as distributed by MLS GRID #1033862 Report a problem
    6/2/2025Pending sale$1,250,000$296/sqft
    Source: REcolorado as distributed by MLS GRID #2991888 Report a problem
    5/13/2025Listed for sale$1,250,000+62.3%$296/sqft
    Source: IRES as distributed by MLS GRID #1033862 Report a problem
    10/22/2019Sold$770,000+0.7%$182/sqft
    Source: 8z Real Estate solds #894294_80027 Report a problem
    9/21/2019Pending sale$764,900$181/sqft
    Source: 8z Real Estate #4614798 Report a problem
    9/16/2019Listed for sale$764,900+178.5%$181/sqft
    Source: 8z Real Estate #894294 Report a problem
    10/29/1998Sold$274,665$65/sqft
    Source: Public Record Report a problem

    Public tax history

    YearProperty taxesTax assessment
    2025$7,743 +1.4%$73,444 -6.3%
    2024$7,637 +33.4%$78,411 -1%
    2023$5,727 -8.4%$79,171 +44.6%
    2022$6,250 +11.4%$54,746 -11.5%
    2021$5,611 $61,890 +15.9%
    2020$5,611 +2.3%$53,404
    2019$5,486 $53,404 +1.8%
    2018$5,486 $52,452 -9.5%
    2017$5,486 -1.8%$57,989 +14.8%
    2016$5,588 +5.2%$50,499 +34.7%
    2015$5,311 +33.4%$37,484
    2014$3,980 -9.4%$37,484
    2013$4,391 +4.7%$37,484 -10.5%
    2012$4,194 +5.5%$41,869
    2011$3,975 +6.7%--
    2010$3,726 +4.6%$39,880
    2009$3,561 +2.1%$39,880 -12.4%
    2008$3,489 +5.9%$45,550
    2007$3,296 +5.3%$45,550 +12.2%
    2006$3,129 +12.4%$40,580
    2005$2,784 -0.2%$40,580 +7.6%
    2004$2,789 -12.9%$37,710
    2003$3,203 +3.8%$37,710 +5.2%
    2002$3,086 $35,840 -90.9%
    2001-- $391,700

    Find assessor info on the county website

    Neighborhood: 80027

    Nearby schools

    GreatSchools rating
    Schools provided by the listing agent
    • Elementary: Superior
    • Middle: Eldorado
    • High: Monarch

    Source: IRES as distributed by MLS GRID. This data may not be complete. We recommend contacting the local school district to confirm school assignments for this home.

    Get a cash offer in 3 minutes
    Find out how much your home could sell for in as little as 3 minutes with a no-obligation cash offer.
    Estimated market value
    $1,201,400
    Get a cash offer in 3 minutes
    Find out how much your home could sell for in as little as 3 minutes with a no-obligation cash offer.
    Estimated market value
    $1,201,400