Skip main navigation
Sold for $1,212,500
  • $1,212,500

    1029 Monarch Way, Superior, CO 80027

    6beds
    4,812sqft
    Single Family Residence
    Built in 1998
    9,449 Square Feet Lot
    $1,273,800 Zestimate®
    $252/sqft
    $4,715 Estimated rent

    Home value

    $1,273,800

    $1.20M - $1.36M

    $4,715/mo

    Zestimate® history
    Loading
    Loading...

    Owner options

    List your home for rent

    $4,715/mo

    Rent Zestimate®

    Find your next renter with Zillow Rental Manager. Plus, with online applications, you can quickly screen prospective tenants – for free.

    Learn more

    $4,715/mo

    Rent Zestimate®

    Refinance and save

    $7,351/mo

    Est. payment

    Refinancing to a lower rate could help reduce your monthly payments and save thousands over the life of the loan.

    See today's rates

    $7,351/mo

    Est. payment

    Explore your selling options

    Work with a Zillow partner agent

    Leverage their expertise and Zillow's premium Showcase listings to get your home seen by more buyers.

    Get started

    List with your own agent

    Get your home in front of millions of buyers by listing it on Zillow.

    Learn how to do it

    Sell it yourself

    Take full control of how buyers see your home on Zillow by listing For Sale by Owner (FSBO).

    List your home

    What's special

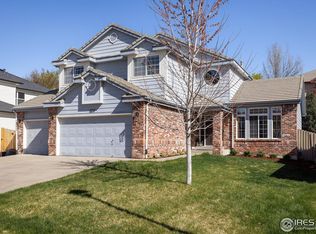
    Welcome Home to Boulder County Living! Nestled in the scenic beauty of Superior, this stunning 6 bedroom, 5 bathroom home offers the perfect blend of tranquility and modern convenience. Enjoy elevated living in this elegantly updated home offering: mountain views, modern upgrades, spacious floor plan designed for functionality & style, vaulted ceilings, a two-story wall of windows, sweeping staircase, dedicated home office or main floor BR, huge lower-level recreation room providing ample room for relaxation & entertainment, and so much more! Natural Light floods the home creating an inviting atmosphere and recently renovated bathrooms, including the spa-like primary bath, further cultivate a relaxing retreat. The oversized lot with tall trees and mature landscaping provides the perfect space for entertaining, gardening or outdoor activities. The attached 3-Car garage can house all the toys! Located in a serene neighborhood with access to hiking trails, parks, and scenic spots just moments away this Boulder County gem combines the best of both worlds: the tranquility of nature and the convenience of urban living. The convenient location offers close proximity to Superior Elementary (and Boulder Valley schools), shops, restaurants, Boulder, Denver, and DIA. Schedule a tour today and discover the beauty of this wonderful home!

    Zillow last checked:

    Listing updated:

    Listed by:

    Jennifer Butler 303-974-5005,

    RE/MAX Elevate

    Bought with:

    Jamee Graff, 100088927

    Live West Realty

    Source: IRES as distributed by MLS GRID,MLS#: 999107MLS Logo

    Facts & features

    Interior

    Bedrooms & bathrooms
    • Bedrooms: 6
    • Bathrooms: 5
    • Full bathrooms: 4
    • 3/4 bathrooms: 1
    • Main level bathrooms: 1
    Primary bedroom
    • Description: Carpet
    • Features: Luxury Features Primary Bath, 5 Piece Primary Bath
    • Level: Upper
    • Area: 221 Square Feet
    • Dimensions: 13 x 17
    Bedroom 2
    • Description: Carpet
    • Level: Upper
    Bedroom 3
    • Description: Carpet
    • Level: Upper
    Bedroom 4
    • Description: Carpet
    • Level: Upper
    Bedroom 5
    • Description: Carpet
    • Level: Basement
    Bedroom 6
    • Description: Carpet
    • Level: Basement
    Dining room
    • Description: Carpet
    • Level: Main
    Great room
    • Description: Carpet
    • Level: Main
    Kitchen
    • Description: Hardwood
    • Level: Main
    • Area: 273 Square Feet
    • Dimensions: 13 x 21
    Laundry
    • Description: Ceramic Tile
    • Level: Main
    Living room
    • Description: Carpet
    • Level: Main
    Recreation room
    • Description: Carpet
    • Level: Basement
    Study
    • Description: Carpet
    • Level: Main
    Heating
    • Forced Air, Humidity Control
    Cooling
    • Ceiling Fan(s)
    Appliances
    • Included: Gas Range, Dishwasher, Refrigerator, Washer, Dryer, Microwave, Disposal
    Features
    • Eat-in Kitchen, Separate Dining Room, Cathedral Ceiling(s), Walk-In Closet(s), High Ceilings
    • Doors: French Doors
    • Windows: Window Coverings, Bay or Bow Window
    • Basement: Partially Finished
    • Has fireplace: Yes
    • Fireplace features: Gas
    Interior area
    • Total structure area: 3,104
    • Total interior livable area: 4,812 sqft
    • Finished area above ground: 3,104

    Property

    Parking
    • Total spaces: 3
    • Parking features: Oversized
    • Attached garage spaces: 3
    • Details: Attached
    Accessibility
    • Accessibility features: Level Lot, Main Floor Bath, Main Level Laundry
    Features
    • Levels: Two
    • Stories: 2
    • Patio & porch: Patio
    • Exterior features: Sprinkler System
    • Fencing: Wood
    • Has view: Yes
    • View description: Hills
    Lot
    • Size: 9,449 sqft
    • Features: Deciduous Trees, Level, Paved, Curbs, Gutters, Sidewalks, Street Light
    Details
    • Parcel number: R0115859
    • Zoning: RES
    • Special conditions: Private Owner

    Construction

    Type & style
    • Home type: SingleFamily
    • Architectural style: Contemporary
    • Property subtype: Single Family Residence
    Materials
    • Frame, Brick
    • Roof: Composition
    Condition
    • New construction: No
    • Year built: 1998
    Details
    • Builder model: Chardonnay 2

    Utilities & green energy

    • Electric: XCEL
    • Gas: XCEL
    • Sewer: Public Sewer
    • Water: City
    • Utilities for property: Natural Gas Available, Electricity Available, Cable Available
    Green energy
    • Energy efficient items: Southern Exposure, High Efficiency Furnace

    Community & neighborhood

    Security
    • Security features: Fire Alarm
    Community
    • Community features: Clubhouse, Tennis Court(s), Pool, Playground, Park, Trail(s)
    Location
    • Region: Superior
    • Subdivision: Rock Creek Ranch Flg 13

    HOA & financial

    HOA
    • Has HOA: Yes
    • HOA fee: $284 annually
    • Services included: Common Amenities, Trash, Snow Removal, Management, Utilities
    • Association name: Rowcal Property Management
    • Association phone: 303-459-4919

    Other

    Other facts
    • Listing terms: Cash,Conventional
    • Road surface type: Asphalt

    Price history

    DateEventPrice
    2/9/2024Sold$1,212,500-4.9%$252/sqft
    Source: IRES as distributed by MLS GRID #999107 Report a problem
    1/2/2024Pending sale$1,275,000$265/sqft
    Source: REcolorado as distributed by MLS GRID #IR999107 Report a problem
    11/2/2023Listed for sale$1,275,000-1.5%$265/sqft
    Source: IRES as distributed by MLS GRID #999107 Report a problem
    10/30/2023Listing removed--
    Source: IRES as distributed by MLS GRID #989083 Report a problem
    9/22/2023Price change$1,295,000-0.4%$269/sqft
    Source: IRES as distributed by MLS GRID #989083 Report a problem
    8/25/2023Price change$1,300,000-1.9%$270/sqft
    Source: IRES as distributed by MLS GRID #989083 Report a problem
    7/22/2023Price change$1,325,000-1.9%$275/sqft
    Source: IRES as distributed by MLS GRID #989083 Report a problem
    7/19/2023Price change$1,350,000-2.5%$281/sqft
    Source: IRES as distributed by MLS GRID #989083 Report a problem
    6/2/2023Listed for sale$1,385,000+87.2%$288/sqft
    Source: IRES as distributed by MLS GRID #989083 Report a problem
    9/9/2019Sold$740,000-3.8%$154/sqft
    Source: Public Record Report a problem
    9/5/2019Listed for sale$769,000$160/sqft
    Source: RE/MAX Professionals #9701767 Report a problem
    8/7/2019Pending sale$769,000$160/sqft
    Source: RE/MAX PROFESSIONALS #9701767 Report a problem
    7/23/2019Listed for sale$769,000$160/sqft
    Source: RE/MAX PROFESSIONALS #9701767 Report a problem
    7/15/2019Pending sale$769,000$160/sqft
    Source: RE/MAX PROFESSIONALS #9701767 Report a problem
    7/8/2019Price change$769,000-9.5%$160/sqft
    Source: RE/MAX PROFESSIONALS #9701767 Report a problem
    4/19/2019Listed for sale$850,000+169.2%$177/sqft
    Source: RE/MAX PROFESSIONALS #9701767 Report a problem
    10/14/1998Sold$315,735$66/sqft
    Source: Public Record Report a problem

    Public tax history

    YearProperty taxesTax assessment
    2025$8,017 +1.4%$81,925 +1.1%
    2024$7,906 +29.5%$81,050 -1%
    2023$6,105 -6.4%$81,836 +40.2%
    2022$6,519 +6.1%$58,359 -9.6%
    2021$6,143 $64,557 +10.4%
    2020$6,143 +5.6%$58,466
    2019$5,820 $58,466 +5.1%
    2018$5,820 $55,642 -9.5%
    2017$5,820 -5.2%$61,515 +10.9%
    2016$6,140 +5.2%$55,489 +18.2%
    2015$5,836 +17%$46,964
    2014$4,986 +1.8%$46,964
    2013$4,900 +4.7%$46,964 +0.5%
    2012$4,681 +6.5%$46,725
    2011$4,395 +6.7%--
    2010$4,119 +0.1%$44,090
    2009$4,115 +2.1%$44,090 -16.2%
    2008$4,032 +19.7%$52,630
    2007$3,369 +2.7%$52,630 +23.7%
    2006$3,280 +11.3%$42,550
    2005$2,948 -0.2%$42,550 +6.6%
    2004$2,953 -10.4%$39,930
    2003$3,295 +3.8%$39,930 +8.3%
    2002$3,175 $36,870 -90.9%
    2001-- $403,000

    Find assessor info on the county website

    Neighborhood: 80027

    Nearby schools

    GreatSchools rating
    Schools provided by the listing agent
    • Elementary: Superior,Eldorado
    • Middle: Monarch
    • High: Monarch

    Source: IRES as distributed by MLS GRID. This data may not be complete. We recommend contacting the local school district to confirm school assignments for this home.

    Get a cash offer in 3 minutes
    Find out how much your home could sell for in as little as 3 minutes with a no-obligation cash offer.
    Estimated market value
    $1,273,800
    Get a cash offer in 3 minutes
    Find out how much your home could sell for in as little as 3 minutes with a no-obligation cash offer.
    Estimated market value
    $1,273,800